
5756 W Daphne Dr, Meridian, ID 83646
Local realty services provided by:ERA West Wind Real Estate
5756 W Daphne Dr,Meridian, ID 83646
$659,000
- 4 Beds
- 3 Baths
- 2,339 sq. ft.
- Single family
- Active
Listed by: whitney smith bareither, kavika aholeleiMain: 208-424-0020
Office: toll brothers real estate, inc
MLS#:98998692
Source:ID_IMLS
Price summary
- Price:$659,000
- Price per sq. ft.:$281.74
- Monthly HOA dues:$65
About this home
"The Paisley" Stunning two-story single-family residence that features an open floor plan, perfect for entertaining and family gatherings. Welcoming two-story foyer, guests are greeted by a spacious great room and a cozy fireplace with adjoining casual dining area and chef-inspired kitchen complete with island seating, walk-in pantry, and plenty of counter space. Guest room and full bath off the foyer. Upstairs, the luxurious primary suite offers the ultimate escape with its spa-like bath featuring dual-sink vanity, tiled shower and separate soaking tub. An enormous walk-in closet completes this beautiful retreat. Two secondary bedrooms share access to another full hall bath, loft for family movie night and convenient bedroom-level laundry. 3 car garage. Front and rear landscape included. Home is under construction. Photos are similar. BTVAI
Contact an agent
Home facts
- Year built:2026
- Subdivision & Development:The Oaks North
- Listing ID #:98998692
- Added:2 day(s) ago
- Updated:August 29, 2026 at 01:16 PM
Rooms and interior
- Bedrooms:4
- Total bathrooms:3
- Full bathrooms:3
- Flooring:Carpet, Tile
- Bathrooms Description:Bath-Master
- Kitchen Description:Kitchen Island, Pantry
- Living area:2,339 sq. ft.
Heating and cooling
- Cooling:Central Air
- Heating:Forced Air, Natural Gas
- Central air:Yes
Structure and exterior
- Roof:Architectural Style, Composition
- Year built:2026
- Building area:2,339 sq. ft.
- Lot area:0.17 Acres
- Lot Features:Irrigation Available, Sidewalks
- Construction Materials:Frame
- Foundation Description:Crawl Space
Schools
- High school:Owyhee
- Middle school:Star
- Elementary school:Ponderosa
Utilities
- Water:City Service
Finances and disclosures
- Price:$659,000
- Price per sq. ft.:$281.74
- Tax amount:$171 (2025)
Features and amenities
- Amenities:Bath-Master, Breakfast Bar, Kitchen Island, Pantry, Split Bedroom, Walk-In Closet(s)
- Pool features:Community
Parking
- Parking description:Attached
- Garage:Yes
- Garage spaces:3
New listings near 5756 W Daphne Dr
- New
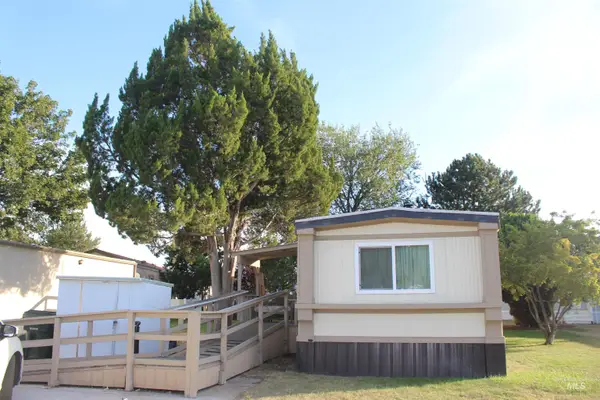 $30,000Active2 beds 2 baths924 sq. ft.
700 E Fairview Ave Trlr 168 #TRLR 168, Meridian, ID 83642
MLS# 98999066Listed by: HOMES OF IDAHO - Open Sun, 1 to 3pmNew
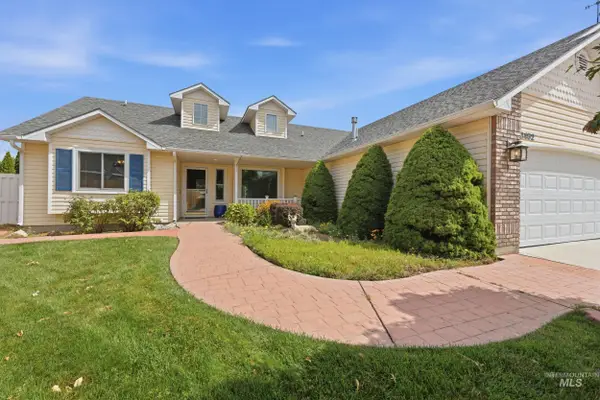 $564,500Active3 beds 2 baths1,641 sq. ft.
3452 W Patel Ct, Meridian, ID 83646
MLS# 98999059Listed by: HOMES OF IDAHO 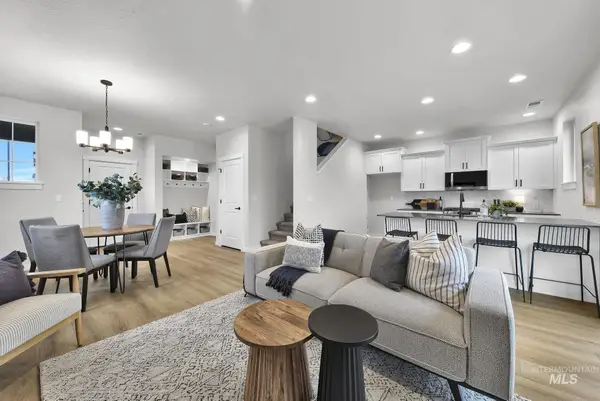 $419,900Pending3 beds 3 baths1,718 sq. ft.
4338 W Topeka St, Meridian, ID 83642
MLS# 98999009Listed by: AMHERST MADISON- $419,900Pending3 beds 3 baths1,718 sq. ft.
4338 W Topeka St, Meridian, ID 83642
MLS# 98999009Listed by: AMHERST MADISON - $419,900Pending3 beds 3 baths1,718 sq. ft.
4338 W Topeka St, Meridian, ID 83642
MLS# 98999009Listed by: AMHERST MADISON - $419,900Pending3 beds 3 baths1,718 sq. ft.
4338 W Topeka St, Meridian, ID 83642
MLS# 98999009Listed by: AMHERST MADISON 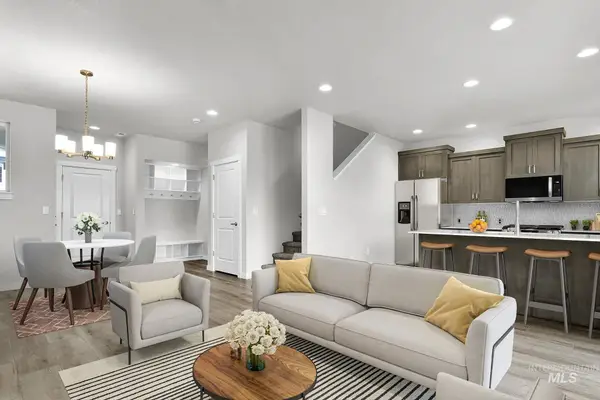 $419,900Pending3 beds 3 baths1,718 sq. ft.
4346 W Topeka St, Meridian, ID 83642
MLS# 98999016Listed by: AMHERST MADISON- $419,900Pending3 beds 3 baths1,718 sq. ft.
4346 W Topeka St, Meridian, ID 83642
MLS# 98999016Listed by: AMHERST MADISON - $419,900Pending3 beds 3 baths1,718 sq. ft.
4346 W Topeka St, Meridian, ID 83642
MLS# 98999016Listed by: AMHERST MADISON - $419,900Pending3 beds 3 baths1,718 sq. ft.
4346 W Topeka St, Meridian, ID 83642
MLS# 98999016Listed by: AMHERST MADISON


Protect your home and budget from life's surprises with an Assurant Home Warranty, backed by a partner that supports you through every step of homeownership. Explore Plans.
© 2023 - 2026 ERA Franchise Systems LLC. All rights reserved. ERA Franchise Systems LLC fully supports the principles of the Fair Housing Act and the Equal Opportunity Act. ERA, ERA Real Estate powered, and their respective logos are registered service marks of ERA Franchise Systems LLC. Each office is independently owned and operated.