
5832 N Bolsena Ave, Meridian, ID 83646
Local realty services provided by:Hunter Of Homes ERA Powered
Listed by: cyndi elliotMain: 208-287-5000
Office: group one sotheby's int'l realty
MLS#:98999299
Source:ID_IMLS
Price summary
- Price:$928,000
- Price per sq. ft.:$272.78
- Monthly HOA dues:$60
About this home
Beautiful two-story 5-bedroom, 3.5 bath, office & bonus room ideally situated on a generous 0.22-acre lot w/east-facing backyard & meticulous landscaping, pressurized irrigation and storage shed. Has open, bright & light floor plan w/ lots of large windows. Enjoy the inviting great room w/ gas fireplace or relax in the main level en-suite. Gorgeous kitchen w/ large granite island, double ovens, large drawers, Bosch appliances, 5 burner gas cooktop & large pantry w/ counter & outlets. Upstairs boasts generous primary suite w/ freestanding soaker tub, dual vanities, walk-in shower & walk-in closet. Utility room has sink, cabinets & counter. Bonus room has vaulted ceiling & could be a 6th bedroom. Lots of storage throughout. Exterior just painted. Additional recent upgrades include painted fence, quartz countertops in bathrooms, walnut mantles in great room, kitchen & tech area under lighting, extensive landscaping w/ drip irrigation throughout, new dishwasher & added large kitchen drawers. Includes: water softener, in-ground trampoline, hanging garage shelving & garage corner heater. For full list of amenities, please see attached sheet. BTVAI...
Contact an agent
Home facts
- Year built:2016
- Subdivision & Development:Bainbridge
- Listing ID #:98999299
- Added:5 day(s) ago
- Updated:September 07, 2026 at 02:43 PM
Rooms and interior
- Bedrooms:5
- Total bathrooms:4
- Full bathrooms:4
- Flooring:Carpet, Hardwood
- Bathrooms Description:Bath-Master
- Kitchen Description:Kitchen Island, Pantry
- Living area:3,402 sq. ft.
Heating and cooling
- Cooling:Central Air
- Heating:Forced Air, Natural Gas
- Central air:Yes
Structure and exterior
- Roof:Composition
- Year built:2016
- Building area:3,402 sq. ft.
- Lot area:0.22 Acres
- Lot Features:Irrigation Available, Sidewalks
- Construction Materials:Frame
Schools
- High school:Owyhee
- Middle school:Star
- Elementary school:Pleasant View
Utilities
- Water:City Service
Finances and disclosures
- Price:$928,000
- Price per sq. ft.:$272.78
- Tax amount:$2,925 (2025)
Features and amenities
- Amenities:Bath-Master, Breakfast Bar, Central Vacuum Plumbed, Kitchen Island, Pantry, Walk-In Closet(s)
- Pool features:Community, Pool
Parking
- Parking description:Attached, Finished Driveway
- Garage:Yes
- Garage spaces:3
New listings near 5832 N Bolsena Ave
- New
 $479,800Active3 beds 2 baths1,541 sq. ft.
348 W Radiant Ridge, Meridian, ID 83642
MLS# 98999953Listed by: O2 REAL ESTATE GROUP - New
 $504,800Active3 beds 2 baths1,589 sq. ft.
7136 S Gamely Ave., Meridian, ID 83642
MLS# 98999957Listed by: O2 REAL ESTATE GROUP - New
 $487,800Active3 beds 2 baths1,537 sq. ft.
7110 S Gamely Ave, Meridian, ID 83642
MLS# 98999959Listed by: O2 REAL ESTATE GROUP - New
 $529,900Active3 beds 3 baths1,967 sq. ft.
1969 E Presidential Drive, Meridian, ID 83642
MLS# 98999948Listed by: SILVERCREEK REALTY GROUP - Open Sat, 12 to 4pm
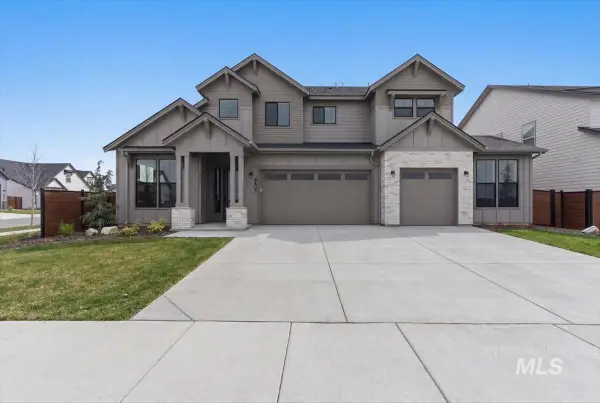 $899,900Active4 beds 4 baths3,213 sq. ft.
8603 W Happy Day Drive #Rainier 27b1, Meridian, ID 83646
MLS# 98984569Listed by: HOMES OF IDAHO - Open Sat, 12 to 4pm
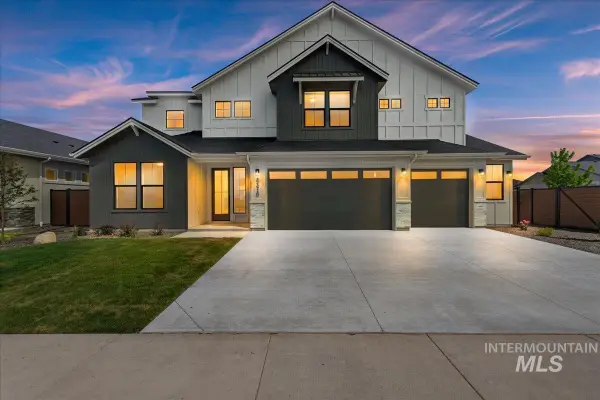 $974,900Active5 beds 4 baths3,650 sq. ft.
8410 W Graye Street #Alpine 17b2, Meridian, ID 83646
MLS# 98991818Listed by: HOMES OF IDAHO 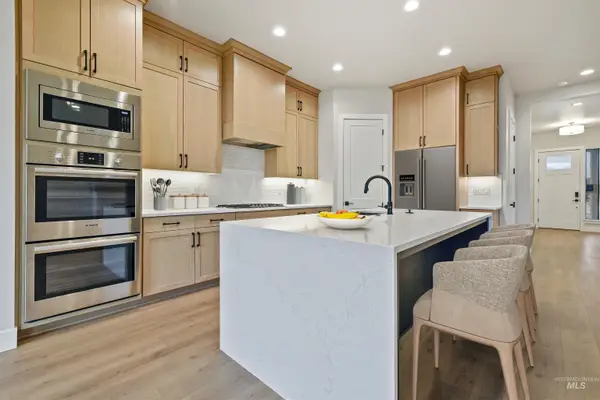 $876,800Active5 beds 4 baths3,054 sq. ft.
4087 S Ridge Edge Way #Rogue MG 7b1, Meridian, ID 83642
MLS# 98997834Listed by: HOMES OF IDAHO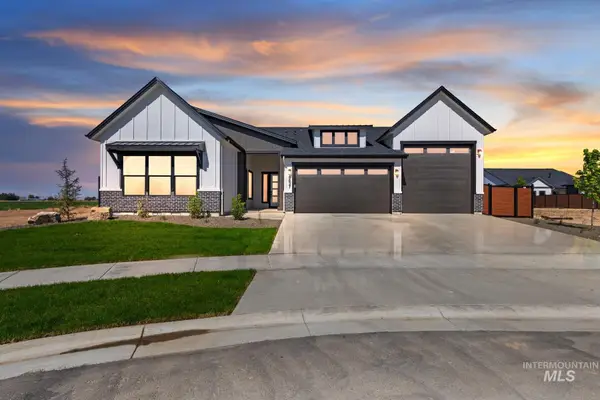 $950,000Active4 beds 3 baths2,500 sq. ft.
1452 W Briarcliff St #Jefferson RV-D 2b3, Meridian, ID 83642
MLS# 98997841Listed by: HOMES OF IDAHO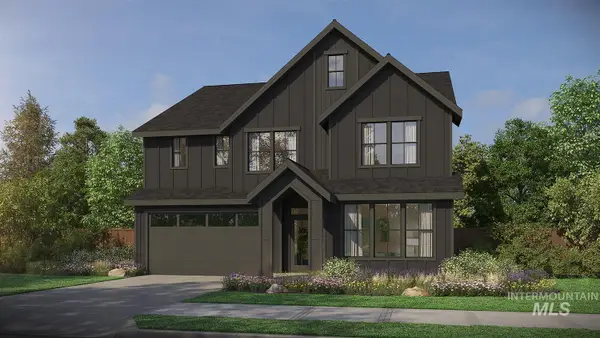 $934,800Active5 beds 4 baths2,844 sq. ft.
4167 S Ridge Edge Way #Jasper-D 11b1, Meridian, ID 83642
MLS# 98997850Listed by: HOMES OF IDAHO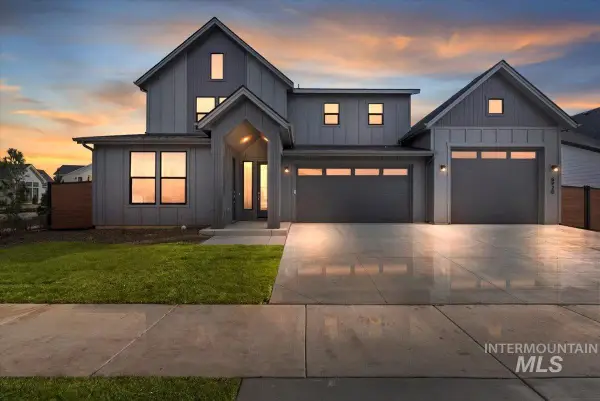 $974,800Active5 beds 5 baths3,238 sq. ft.
4209 S Ridge Edge Way #Bridger-Multi Gen 13b1, Meridian, ID 83642
MLS# 98997855Listed by: HOMES OF IDAHO


Protect your home and budget from life's surprises with an Assurant Home Warranty, backed by a partner that supports you through every step of homeownership. Explore Plans.
© 2023 - 2026 ERA Franchise Systems LLC. All rights reserved. ERA Franchise Systems LLC fully supports the principles of the Fair Housing Act and the Equal Opportunity Act. ERA, ERA Real Estate powered, and their respective logos are registered service marks of ERA Franchise Systems LLC. Each office is independently owned and operated.