
5917 S Apex Ave, Meridian, ID 83642
Local realty services provided by:Hunter Of Homes ERA Powered
5917 S Apex Ave,Meridian, ID 83642
$699,900
- 3 Beds
- 3 Baths
- 2,152 sq. ft.
- Single family
- Active
Listed by: jake demeerleerCell: 208-596-9790
Office: boise premier real estate
MLS#:99006600
Source:ID_IMLS
Price summary
- Price:$699,900
- Price per sq. ft.:$325.23
- Monthly HOA dues:$83.33
About this home
Move-in ready! Take advantage of our $20,000 Home for the Holidays promotion (contact listing agent for details) on this beautiful home boasting a corner lot with no rear neighbor home and located just seconds from the community pool! Welcome to the Alpine, a beautifully designed single-level home that offers a perfect blend of style, comfort, and practicality. Featuring three spacious bedrooms and two and a half baths, this home is thoughtfully laid out to provide both privacy and open living spaces. Large windows throughout invite natural light, creating an inviting, airy atmosphere. Double sliding doors lead to the covered patio, extending your living area outdoors and offering the perfect space for dining, relaxation, or entertaining. With its functional design and seamless flow, the Alpine is ideal for those seeking both convenience and modern elegance in a single-level home.
Contact an agent
Home facts
- Year built:2026
- Subdivision & Development:Pinnacle
- Listing ID #:99006600
- Added:2 day(s) ago
- Updated:November 19, 2026 at 02:07 PM
Rooms and interior
- Bedrooms:3
- Total bathrooms:3
- Full bathrooms:3
- Flooring:Carpet, Tile
- Bathrooms Description:Bath-Master
- Kitchen Description:Kitchen Island, Pantry
- Living area:2,152 sq. ft.
Heating and cooling
- Cooling:Central Air
- Heating:Forced Air, Natural Gas
- Central air:Yes
Structure and exterior
- Roof:Composition
- Year built:2026
- Building area:2,152 sq. ft.
- Lot area:0.14 Acres
- Lot Features:Corner Lot, Irrigation Available, Sidewalks
- Construction Materials:Frame, Stone
- Foundation Description:Crawl Space
Schools
- High school:Mountain View
- Middle school:Victory
- Elementary school:Mary McPherson
Utilities
- Water:City Service
Finances and disclosures
- Price:$699,900
- Price per sq. ft.:$325.23
Features and amenities
- Amenities:Bath-Master, Breakfast Bar, Kitchen Island, Pantry, Split Bedroom, Walk-In Closet(s)
- Pool features:Community, In Ground, Pool
Parking
- Parking description:Attached, Finished Driveway
- Garage:Yes
- Garage spaces:2
New listings near 5917 S Apex Ave
- New
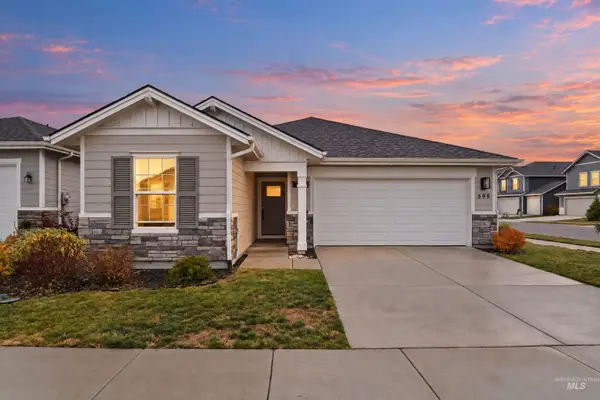 $450,000Active4 beds 2 baths1,686 sq. ft.
599 W Learmont St, Meridian, ID 83642
MLS# 99006816Listed by: HOMES OF IDAHO - Open Sat, 11am to 1pmNew
 $435,000Active3 beds 2 baths1,388 sq. ft.
2782 N Old Stone Way, Meridian, ID 83646
MLS# 99006779Listed by: KELLER WILLIAMS REALTY BOISE - New
 $516,000Active3 beds 2 baths1,589 sq. ft.
7099 S Averill Lane, Meridian, ID 83642
MLS# 99006781Listed by: O2 REAL ESTATE GROUP - New
 $1,045,736Active4 beds 4 baths3,479 sq. ft.
3135 E Mardia St, Meridian, ID 83642
MLS# 99006783Listed by: SILVERCREEK REALTY GROUP - Open Sat, 12 to 2pmNew
 $589,900Active3 beds 2 baths2,028 sq. ft.
5695 N Rio Vista Way, Meridian, ID 83646
MLS# 99006784Listed by: SUKHA LIVING - Open Sat, 12 to 2pmNew
 $150,000Active3 beds 2 baths1,512 sq. ft.
700 E Fairview Ave #140, Meridian, ID 83642
MLS# 99006801Listed by: SILVERCREEK REALTY GROUP - Open Fri, 12 to 4pmNew
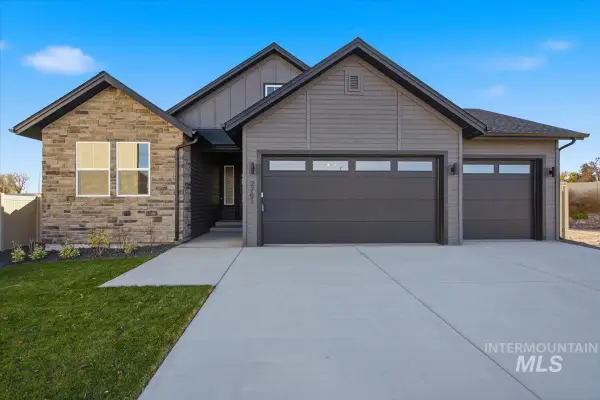 $619,900Active3 beds 3 baths1,873 sq. ft.
2761 W Jutland, Meridian, ID 83642
MLS# 99006758Listed by: HOMES OF IDAHO - New
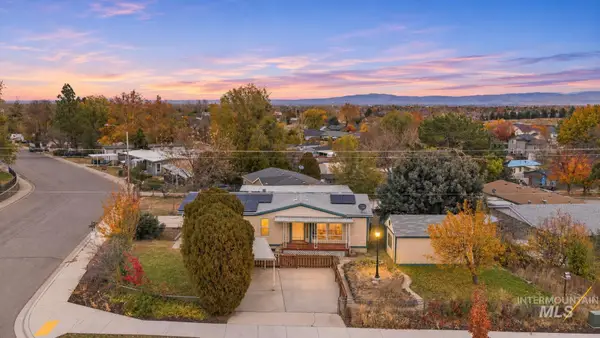 $299,000Active2 beds 2 baths1,344 sq. ft.
3980 S Mcguire St, Meridian, ID 83642
MLS# 99006760Listed by: KELLER WILLIAMS REALTY BOISE - New
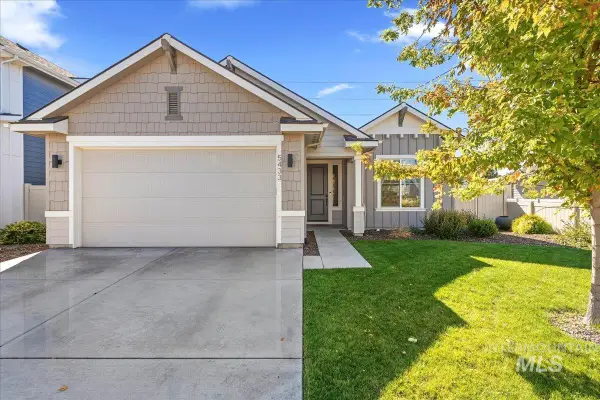 $499,000Active3 beds 2 baths1,625 sq. ft.
5433 W Riva Capri, Meridian, ID 83646
MLS# 99006767Listed by: TEAM REALTY - New
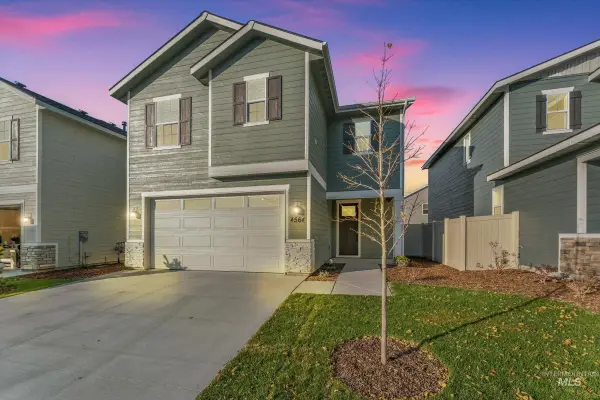 $476,423Active3 beds 3 baths1,870 sq. ft.
4564 W Quarterhorse Dr., Meridian, ID 83642
MLS# 99006753Listed by: HOMES OF IDAHO


Protect your home and budget from life's surprises with an Assurant Home Warranty, backed by a partner that supports you through every step of homeownership. Explore Plans.
© 2023 - 2026 ERA Franchise Systems LLC. All rights reserved. ERA Franchise Systems LLC fully supports the principles of the Fair Housing Act and the Equal Opportunity Act. ERA, ERA Real Estate powered, and their respective logos are registered service marks of ERA Franchise Systems LLC. Each office is independently owned and operated.