
5940 S Pinpoint Way, Meridian, ID 83642
Local realty services provided by:Hunter Of Homes ERA Powered
5940 S Pinpoint Way,Meridian, ID 83642
$849,777
- 3 Beds
- 3 Baths
- 2,544 sq. ft.
- Single family
- Active
Listed by: heather buckleyCell: 208-484-1653
Office: homes of idaho
MLS#:99000700
Source:ID_IMLS
Price summary
- Price:$849,777
- Price per sq. ft.:$334.03
- Monthly HOA dues:$83.33
About this home
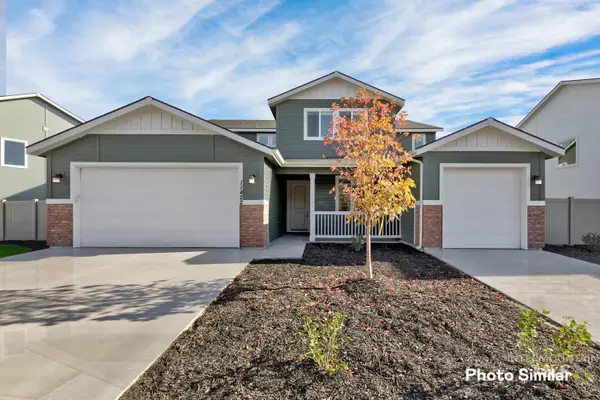
Discover the exceptional Carl Francis by James Clyde Homes, thoughtfully designed with the quality, detail, and craftsmanship James Clyde is known for. From the beautiful engineered hardwood floors to the premium Thermador stainless steel appliances, custom-built cabinetry, and stunning trim package, this home delivers an impressive level of finish throughout. The expansive great room makes a statement with soaring vaulted ceilings and decorative beam accents, creating the perfect setting for both relaxing and entertaining. The generously sized den adds valuable flexibility and could serve as a fourth bedroom, private office, or media room. Outside, enjoy a beautifully finished, low-maintenance yard with premium artificial turf, full front and backyard landscaping, and complete fencing for added privacy. Ideally located near Discovery Park, this home combines thoughtful design with an outstanding location. *PHOTO SIMILAR* BTVAI.
Contact an agent
Home facts
- Year built:2025
- Subdivision & Development:Pinnacle
- Listing ID #:99000700
- Added:1 day(s) ago
- Updated:September 13, 2026 at 10:25 AM
Rooms and interior
- Bedrooms:3
- Total bathrooms:3
- Full bathrooms:3
- Flooring:Carpet, Tile
- Bathrooms Description:Bath-Master
- Kitchen Description:Kitchen Island, Pantry
- Living area:2,544 sq. ft.
Heating and cooling
- Cooling:Central Air
- Heating:Forced Air, Natural Gas
- Central air:Yes
Structure and exterior
- Roof:Composition
- Year built:2025
- Building area:2,544 sq. ft.
- Lot area:0.15 Acres
- Lot Features:Irrigation Available, Sidewalks
- Construction Materials:Frame, Stone
- Foundation Description:Crawl Space
Schools
- High school:Mountain View
- Middle school:Victory
- Elementary school:Mary McPherson
Utilities
- Water:City Service
Finances and disclosures
- Price:$849,777
- Price per sq. ft.:$334.03
Features and amenities
- Amenities:Bath-Master, Breakfast Bar, Kitchen Island, Pantry, Split Bedroom, Walk-In Closet(s)
- Pool features:Community, In Ground, Pool
Parking
- Parking description:Attached, Finished Driveway
- Garage:Yes
- Garage spaces:3
New listings near 5940 S Pinpoint Way
- New
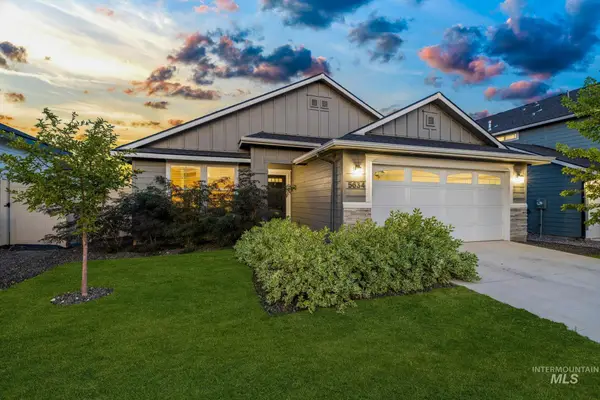 $415,000Active3 beds 2 baths1,447 sq. ft.
5634 S Memory Ave, Meridian, ID 83642
MLS# 99000698Listed by: AMHERST MADISON 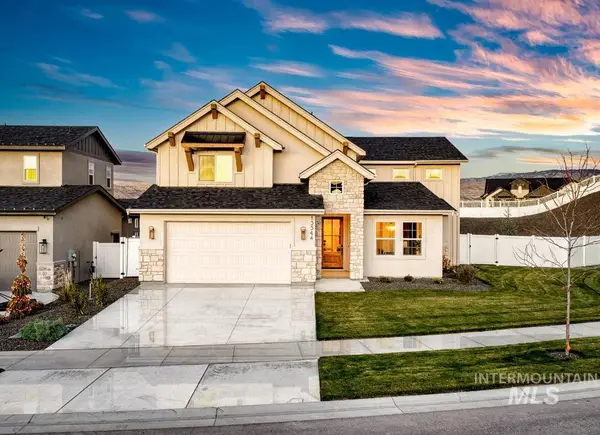 $1,000,619Pending4 beds 4 baths3,154 sq. ft.
2984 E Mardia St., Meridian, ID 83642
MLS# 99000692Listed by: SILVERCREEK REALTY GROUP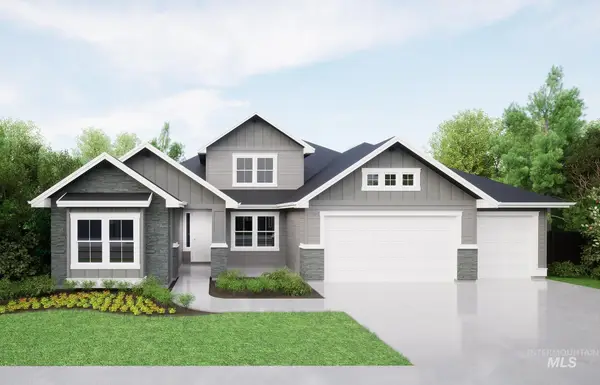 $1,068,000Pending3 beds 3 baths2,701 sq. ft.
6656 N Culbin Way, Eagle, ID 83616
MLS# 99000677Listed by: HOMES OF IDAHO- New
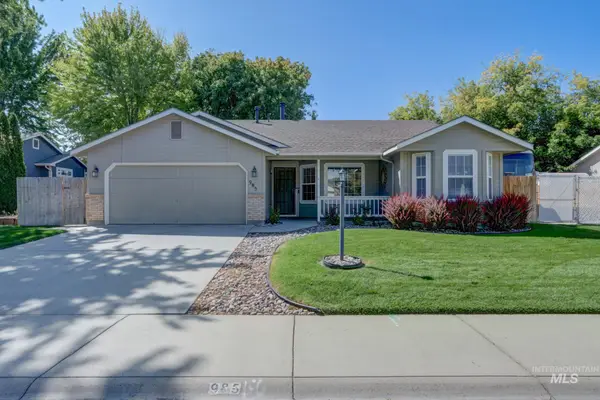 $450,000Active4 beds 2 baths1,336 sq. ft.
985 W Greenhead St, Meridian, ID 83642
MLS# 99000679Listed by: SWEET GROUP REALTY - New
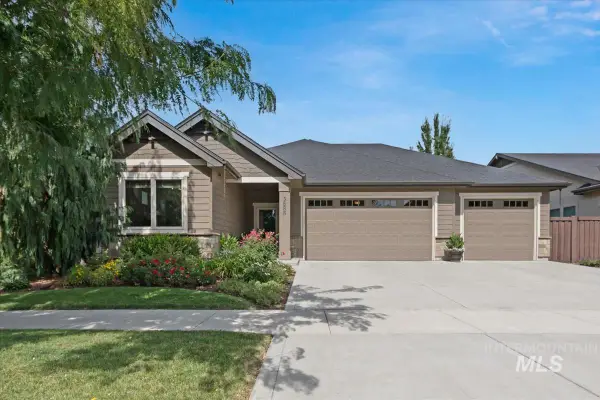 $725,000Active3 beds 2 baths2,014 sq. ft.
3688 W Star Hollow Dr, Meridian, ID 83646
MLS# 99000662Listed by: SILVERCREEK REALTY GROUP - New
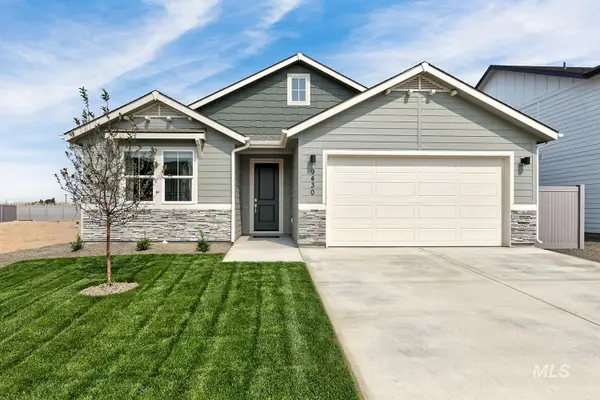 $545,900Active4 beds 2 baths2,095 sq. ft.
9148 W Sawyer Kaye Dr, Meridian, ID 83646
MLS# 99000625Listed by: LENNAR SALES CORP - New
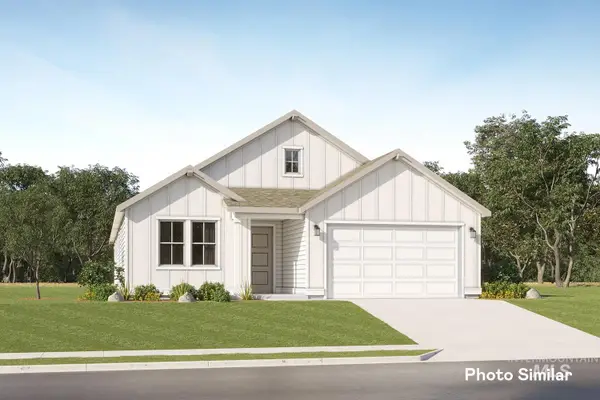 $595,900Active4 beds 2 baths2,095 sq. ft.
9078 W Sawyer Kaye Dr, Meridian, ID 83646
MLS# 99000627Listed by: LENNAR SALES CORP - New
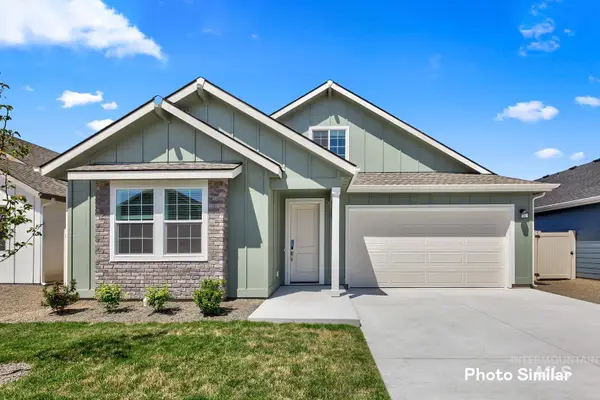 $627,900Active4 beds 3 baths2,371 sq. ft.
9044 W Sawyer Kaye Dr, Meridian, ID 83646
MLS# 99000630Listed by: LENNAR SALES CORP - New
 $852,900Active5 beds 5 baths3,848 sq. ft.
9062 W Sawyer Kaye Dr, Meridian, ID 83646
MLS# 99000635Listed by: LENNAR SALES CORP


Protect your home and budget from life's surprises with an Assurant Home Warranty, backed by a partner that supports you through every step of homeownership. Explore Plans.
© 2023 - 2026 ERA Franchise Systems LLC. All rights reserved. ERA Franchise Systems LLC fully supports the principles of the Fair Housing Act and the Equal Opportunity Act. ERA, ERA Real Estate powered, and their respective logos are registered service marks of ERA Franchise Systems LLC. Each office is independently owned and operated.