
6185 N Serenity Lane, Meridian, ID 83646
Local realty services provided by:Hunter Of Homes ERA Powered
6185 N Serenity Lane,Meridian, ID 83646
$960,000
- 5 Beds
- 4 Baths
- 3,224 sq. ft.
- Single family
- Active
Listed by: ashley rowanOff: 208-562-9974
Office: point realty llc.
MLS#:98987946
Source:ID_IMLS
Price summary
- Price:$960,000
- Price per sq. ft.:$297.77
- Monthly HOA dues:$33.33
About this home
Nestled in a peaceful community on a beautifully landscaped one-acre lot, this thoughtfully remodeled home offers the perfect blend of timeless charm and modern comfort. Warm natural hardwood flooring flows throughout the main level, creating an inviting and elegant atmosphere. The spacious living room showcases rustic wood beams, custom built-ins, and a stunning stone fireplace façade that serves as a cozy focal point for gathering and entertaining. The beautifully updated chef’s kitchen features granite countertops, custom cabinetry, and a stylish butcher block island, all complemented by picturesque views of the expansive backyard and garden area. Luxury vinyl plank flooring extends throughout the upper and lower levels, where flexible living space provides endless possibilities for a home office, bonus room, media space, or additional storage. Outside, the generous side yard offers ample room for RV parking, a future shop, recreational vehicles, or all your outdoor hobbies. Surrounded by mature landscaping, a custom built chicken coop and garden area, it is designed with both comfort and functionality in mind. This move-in ready property delivers peaceful country-style living with modern updates throughout....
Contact an agent
Home facts
- Year built:1998
- Subdivision & Development:Peregrine Heigh
- Listing ID #:98987946
- Added:101 day(s) ago
- Updated:September 07, 2026 at 02:43 PM
Rooms and interior
- Bedrooms:5
- Total bathrooms:4
- Full bathrooms:4
- Flooring:Hardwood
- Bathrooms Description:Bath-Master
- Kitchen Description:Kitchen Island, Pantry
- Living area:3,224 sq. ft.
Heating and cooling
- Cooling:Central Air
- Heating:Forced Air, Natural Gas
- Central air:Yes
Structure and exterior
- Year built:1998
- Building area:3,224 sq. ft.
- Lot area:1.04 Acres
- Lot Features:Cul-De-Sac
- Construction Materials:Frame, Stone
Schools
- High school:Owyhee
- Middle school:Star
- Elementary school:Pleasant View
Utilities
- Water:Well
Finances and disclosures
- Price:$960,000
- Price per sq. ft.:$297.77
- Tax amount:$2,275 (2025)
Features and amenities
- Amenities:Bath-Master, Breakfast Bar, Kitchen Island, Pantry, Walk-In Closet(s)
Parking
- Parking description:RV Access/Parking
- Garage:Yes
- Garage spaces:3
New listings near 6185 N Serenity Lane
- New
 $479,800Active3 beds 2 baths1,541 sq. ft.
348 W Radiant Ridge, Meridian, ID 83642
MLS# 98999953Listed by: O2 REAL ESTATE GROUP - New
 $504,800Active3 beds 2 baths1,589 sq. ft.
7136 S Gamely Ave., Meridian, ID 83642
MLS# 98999957Listed by: O2 REAL ESTATE GROUP - New
 $487,800Active3 beds 2 baths1,537 sq. ft.
7110 S Gamely Ave, Meridian, ID 83642
MLS# 98999959Listed by: O2 REAL ESTATE GROUP - New
 $529,900Active3 beds 3 baths1,967 sq. ft.
1969 E Presidential Drive, Meridian, ID 83642
MLS# 98999948Listed by: SILVERCREEK REALTY GROUP - Open Sat, 12 to 4pm
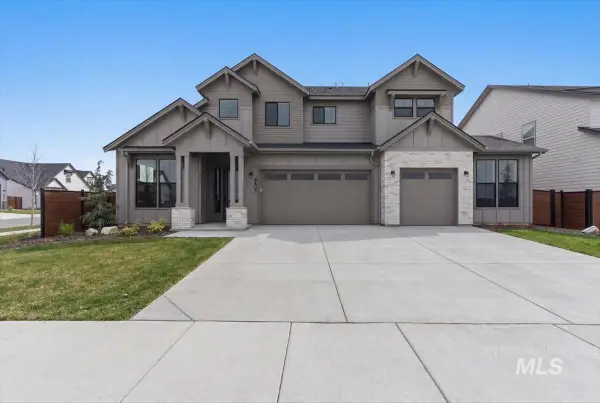 $899,900Active4 beds 4 baths3,213 sq. ft.
8603 W Happy Day Drive #Rainier 27b1, Meridian, ID 83646
MLS# 98984569Listed by: HOMES OF IDAHO - Open Sat, 12 to 4pm
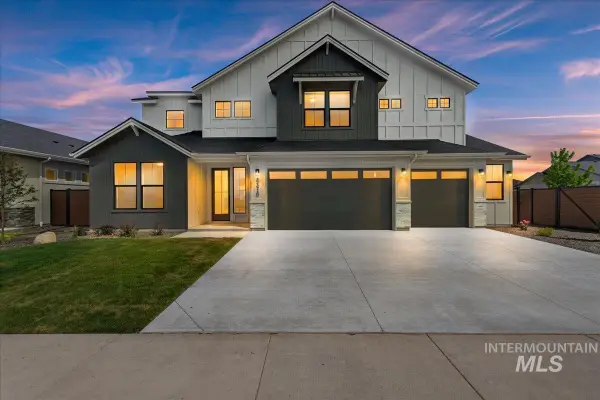 $974,900Active5 beds 4 baths3,650 sq. ft.
8410 W Graye Street #Alpine 17b2, Meridian, ID 83646
MLS# 98991818Listed by: HOMES OF IDAHO 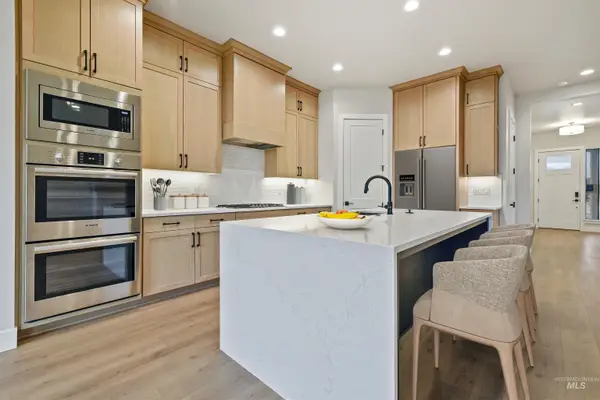 $876,800Active5 beds 4 baths3,054 sq. ft.
4087 S Ridge Edge Way #Rogue MG 7b1, Meridian, ID 83642
MLS# 98997834Listed by: HOMES OF IDAHO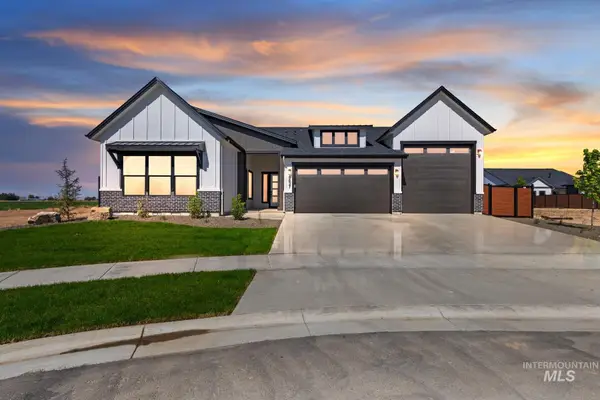 $950,000Active4 beds 3 baths2,500 sq. ft.
1452 W Briarcliff St #Jefferson RV-D 2b3, Meridian, ID 83642
MLS# 98997841Listed by: HOMES OF IDAHO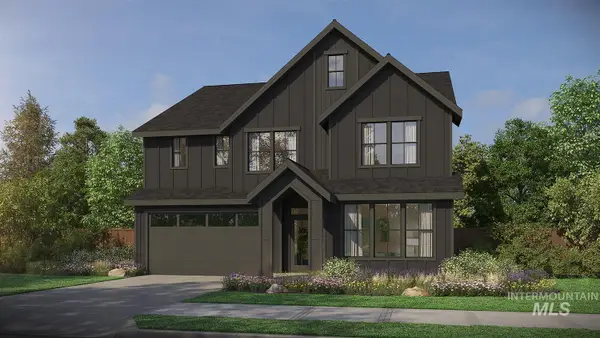 $934,800Active5 beds 4 baths2,844 sq. ft.
4167 S Ridge Edge Way #Jasper-D 11b1, Meridian, ID 83642
MLS# 98997850Listed by: HOMES OF IDAHO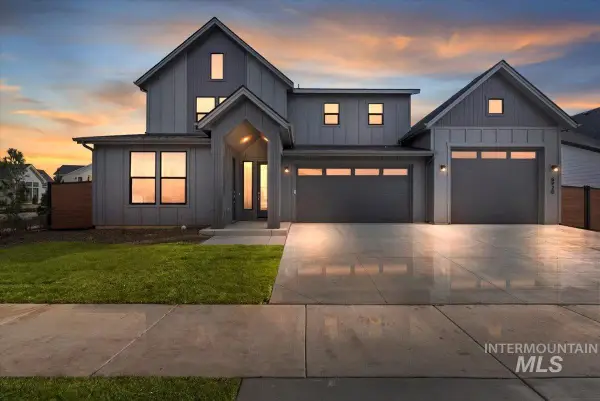 $974,800Active5 beds 5 baths3,238 sq. ft.
4209 S Ridge Edge Way #Bridger-Multi Gen 13b1, Meridian, ID 83642
MLS# 98997855Listed by: HOMES OF IDAHO


Protect your home and budget from life's surprises with an Assurant Home Warranty, backed by a partner that supports you through every step of homeownership. Explore Plans.
© 2023 - 2026 ERA Franchise Systems LLC. All rights reserved. ERA Franchise Systems LLC fully supports the principles of the Fair Housing Act and the Equal Opportunity Act. ERA, ERA Real Estate powered, and their respective logos are registered service marks of ERA Franchise Systems LLC. Each office is independently owned and operated.