
6204 N Mitchum Ln, Meridian, ID 83646
Local realty services provided by:Hunter Of Homes ERA Powered
6204 N Mitchum Ln,Meridian, ID 83646
$560,000Last list price
- 2 Beds
- 2 Baths
- - sq. ft.
- Single family
- Sold
Listed by: christopher flexhaugMain: 208-870-7030
Office: relocate 208
MLS#:98987918
Source:ID_IMLS
Sorry, we are unable to map this address
Price summary
- Price:$560,000
- Monthly HOA dues:$196.67
About this home
Welcome to the former Parade Home and Model Home of the Paramount Cadence! The Prairie Harvest floor plan located within the highly sought after 55+ community, built by Brighton Homes, offers an open concept perfect for entertaining. This 2 bed plus office residence is move-in ready. Loaded with amenities, the community offers 10,000 square foot clubhouse with lap pool, hot tub, kitchenette, dining space, lounge, yoga studio, workout room, locker rooms, outdoor pickleball, bocce ball and a calendar full of fun events. It's centrally located near shopping, medical facilities and restaurants. This amazing home features Bosch kitchen appliances with gas cooktop, granite counters, bar area with beverage cooler, Kohler fixtures, natural light colored engineered hardwood flooring throughout, tiled bathrooms, stained alder kitchen cabinets, built-ins plus Energy Star Certified. Outside has professionally landscaped front yard with lush green grass, trees, flowers, numerous plants and fenced side yard patio. This home is situated on a corner lot near the clubhouse, with limited yard maintenance provided by HOA along with snow removal of 2 inches on up. Your new home awaits!...
Contact an agent
Home facts
- Year built:2018
- Subdivision & Development:Paramount
- Listing ID #:98987918
- Added:100 day(s) ago
- Updated:September 06, 2026 at 06:14 AM
Rooms and interior
- Bedrooms:2
- Total bathrooms:2
- Full bathrooms:2
- Flooring:Carpet, Tile
- Bathrooms Description:Bath-Master
- Kitchen Description:Kitchen Island, Pantry
Heating and cooling
- Cooling:Central Air
- Heating:Forced Air, Natural Gas
- Central air:Yes
Structure and exterior
- Roof:Architectural Style, Composition
- Year built:2018
- Lot Features:Corner Lot
- Construction Materials:Concrete, Frame, Stone
- Foundation Description:Crawl Space
Schools
- High school:Over 55 Commun
- Middle school:Over 55 Commun
- Elementary school:Over 55 Commun
Utilities
- Water:City Service
Finances and disclosures
- Price:$560,000
- Tax amount:$1,781 (2025)
Features and amenities
- Amenities:Bath-Master, Central Vacuum Plumbed, Kitchen Island, Pantry, Walk-In Closet(s)
Parking
- Parking description:Alley Access, Attached
- Garage:Yes
- Garage spaces:2
New listings near 6204 N Mitchum Ln
- Open Sat, 12 to 4pm
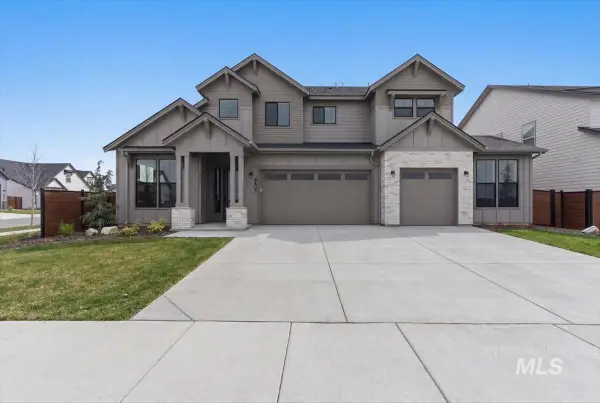 $899,900Active4 beds 4 baths3,213 sq. ft.
8603 W Happy Day Drive #Rainier 27b1, Meridian, ID 83646
MLS# 98984569Listed by: HOMES OF IDAHO - Open Sat, 12 to 4pm
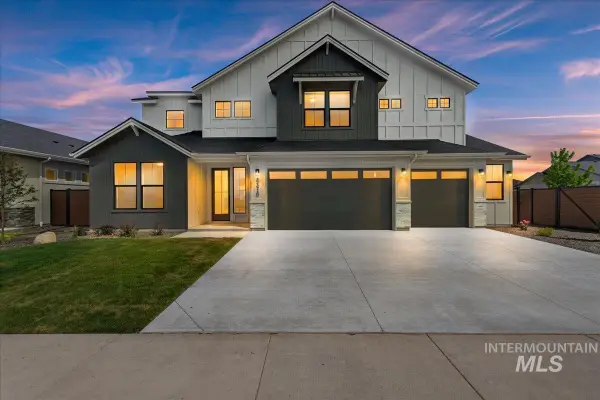 $974,900Active5 beds 4 baths3,650 sq. ft.
8410 W Graye Street #Alpine 17b2, Meridian, ID 83646
MLS# 98991818Listed by: HOMES OF IDAHO 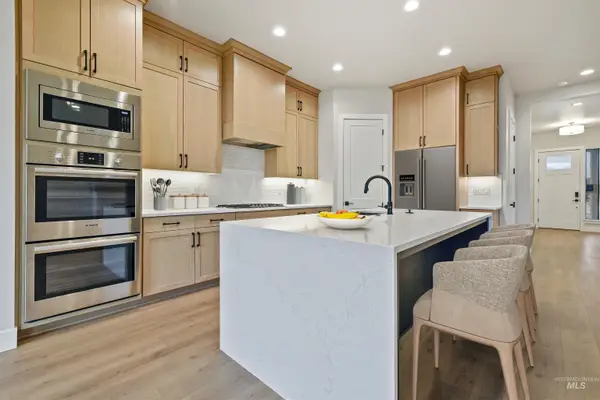 $876,800Active5 beds 4 baths3,054 sq. ft.
4087 S Ridge Edge Way #Rogue MG 7b1, Meridian, ID 83642
MLS# 98997834Listed by: HOMES OF IDAHO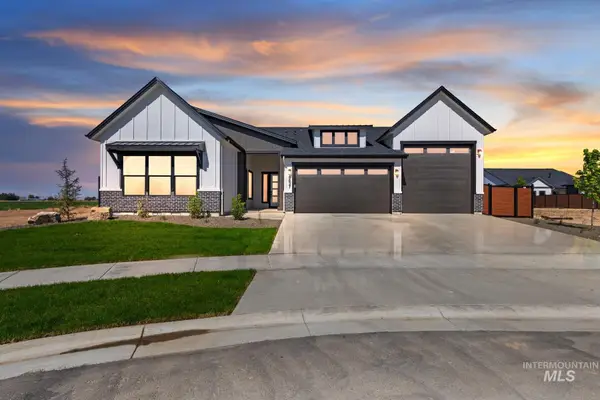 $950,000Active4 beds 3 baths2,500 sq. ft.
1452 W Briarcliff St #Jefferson RV-D 2b3, Meridian, ID 83642
MLS# 98997841Listed by: HOMES OF IDAHO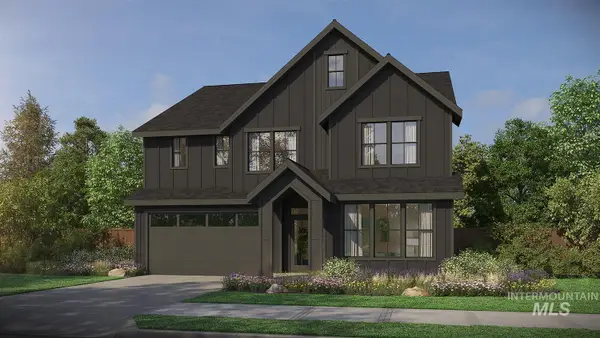 $934,800Active5 beds 4 baths2,844 sq. ft.
4167 S Ridge Edge Way #Jasper-D 11b1, Meridian, ID 83642
MLS# 98997850Listed by: HOMES OF IDAHO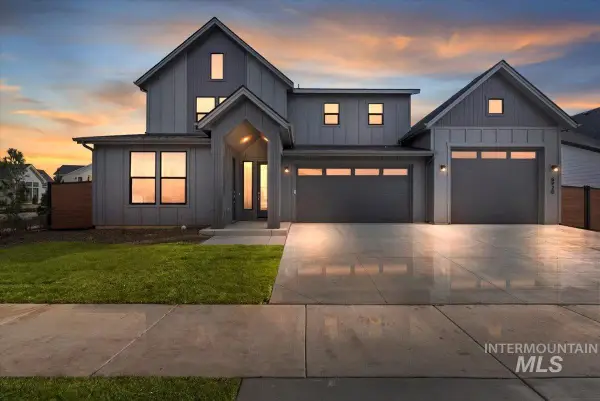 $974,800Active5 beds 5 baths3,238 sq. ft.
4209 S Ridge Edge Way #Bridger-Multi Gen 13b1, Meridian, ID 83642
MLS# 98997855Listed by: HOMES OF IDAHO- New
 $949,900Active4 beds 4 baths3,213 sq. ft.
8458 W Graye St #Rainier F 15b2, Meridian, ID 83646
MLS# 98999930Listed by: HOMES OF IDAHO - New
 $949,800Active5 beds 4 baths3,226 sq. ft.
4149 S Ridge Edge Way #Fremont-D 10b1, Meridian, ID 83642
MLS# 98999937Listed by: HOMES OF IDAHO - New
 $984,900Active5 beds 4 baths3,650 sq. ft.
8537 W Happy Day Dr. #Alpine 6b2, Meridian, ID 83646
MLS# 98999938Listed by: HOMES OF IDAHO 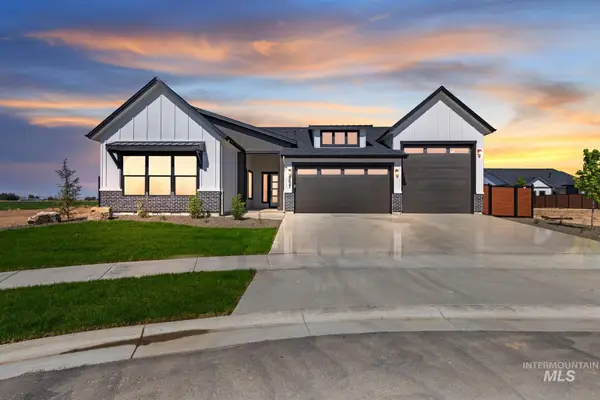 $964,800Active4 beds 3 baths2,500 sq. ft.
8131 W Inspirado Drive #Jefferson RV 3B6, Meridian, ID 83646
MLS# 98990244Listed by: HOMES OF IDAHO


Protect your home and budget from life's surprises with an Assurant Home Warranty, backed by a partner that supports you through every step of homeownership. Explore Plans.
© 2023 - 2026 ERA Franchise Systems LLC. All rights reserved. ERA Franchise Systems LLC fully supports the principles of the Fair Housing Act and the Equal Opportunity Act. ERA, ERA Real Estate powered, and their respective logos are registered service marks of ERA Franchise Systems LLC. Each office is independently owned and operated.