
6253 S Hill Farm Way, Meridian, ID 83642
Local realty services provided by:Hunter Of Homes ERA Powered
6253 S Hill Farm Way,Meridian, ID 83642
$525,000Last list price
- 3 Beds
- 2 Baths
- - sq. ft.
- Single family
- Sold
Listed by: angela mae schlagelCell: 208-713-2755
Office: homes of idaho
MLS#:98993000
Source:ID_IMLS
Sorry, we are unable to map this address
Price summary
- Price:$525,000
- Monthly HOA dues:$110
About this home
Perfectly positioned on one of the premier homesites in Orchard Creek, this beautifully maintained home offers the rare combination of privacy, convenience, and exceptional community amenities. With only one adjoining neighbor and no rear neighbors, the backyard overlooks a peaceful pond, creating a tranquil setting to enjoy year-round from the enclosed sunroom or beautifully landscaped, fully fenced yard. Directly across the street you'll find the community swimming pool, playground, and walking paths, while the South YMCA is just .09 miles away. Discovery Park's incredible 64 acres of recreation—including a splash pad, dual zip lines, climbing wall, pickleball and tennis courts, skate park, dog parks, softball fields, bike park, bocce ball, performance stage, and year-round community events—is less than a mile away. Boise Ranch Golf Course, Hillsdale Elementary, Albertsons, Lake Hazel Middle School, and easy I-84 access are all just minutes away. Inside, abundant windows fill the home with natural light, highlighting extensive high-end cabinetry throughout, a spacious walk-in pantry, custom built-in mudroom, cozy gas fireplace, ceiling fans, and an inviting open layout designed for comfortable everyday living. The private primary suite features a generous walk-in closet and oversized walk-in shower. Refrigerator, washer, and dryer are all included, making this truly move-in ready....
Contact an agent
Home facts
- Year built:2021
- Subdivision & Development:Orchard Creek
- Listing ID #:98993000
- Added:61 day(s) ago
- Updated:September 07, 2026 at 06:24 AM
Rooms and interior
- Bedrooms:3
- Total bathrooms:2
- Full bathrooms:2
- Flooring:Carpet
- Bathrooms Description:Bath-Master
- Kitchen Description:Kitchen Island, Pantry
Heating and cooling
- Cooling:Central Air
- Heating:Forced Air, Natural Gas
- Central air:Yes
Structure and exterior
- Roof:Architectural Style
- Year built:2021
- Lot Features:Corner Lot, Sidewalks
- Construction Materials:Frame
- Foundation Description:Crawl Space
Schools
- High school:Mountain View
- Middle school:Lake Hazel
- Elementary school:Hillsdale
Utilities
- Water:City Service
Finances and disclosures
- Price:$525,000
- Tax amount:$1,554 (2025)
Features and amenities
- Amenities:Bath-Master, Breakfast Bar, Kitchen Island, Pantry, Split Bedroom, Walk-In Closet(s)
- Pool features:Community
Parking
- Parking description:Attached, Finished Driveway
- Garage:Yes
- Garage spaces:2
New listings near 6253 S Hill Farm Way
- New
 $479,800Active3 beds 2 baths1,541 sq. ft.
348 W Radiant Ridge, Meridian, ID 83642
MLS# 98999953Listed by: O2 REAL ESTATE GROUP - New
 $504,800Active3 beds 2 baths1,589 sq. ft.
7136 S Gamely Ave., Meridian, ID 83642
MLS# 98999957Listed by: O2 REAL ESTATE GROUP - New
 $487,800Active3 beds 2 baths1,537 sq. ft.
7110 S Gamely Ave, Meridian, ID 83642
MLS# 98999959Listed by: O2 REAL ESTATE GROUP - New
 $529,900Active3 beds 3 baths1,967 sq. ft.
1969 E Presidential Drive, Meridian, ID 83642
MLS# 98999948Listed by: SILVERCREEK REALTY GROUP - Open Sat, 12 to 4pm
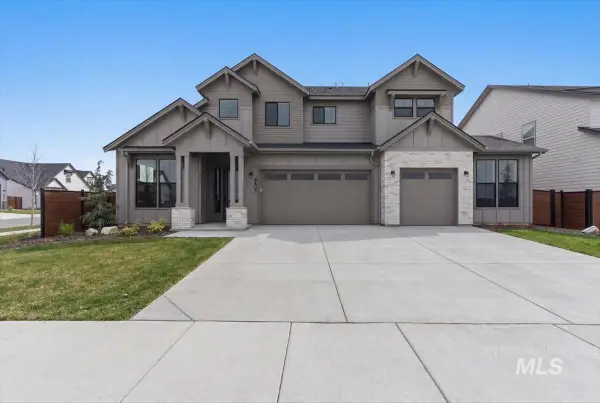 $899,900Active4 beds 4 baths3,213 sq. ft.
8603 W Happy Day Drive #Rainier 27b1, Meridian, ID 83646
MLS# 98984569Listed by: HOMES OF IDAHO - Open Sat, 12 to 4pm
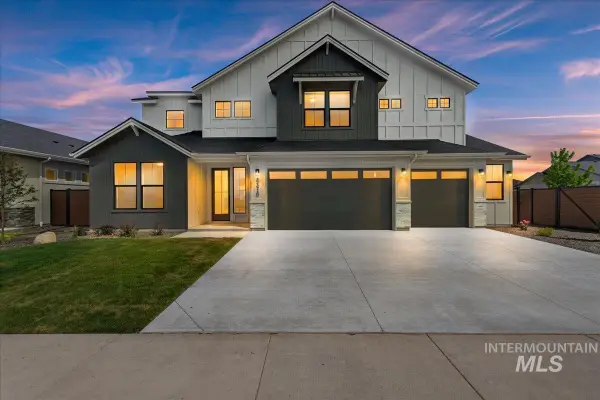 $974,900Active5 beds 4 baths3,650 sq. ft.
8410 W Graye Street #Alpine 17b2, Meridian, ID 83646
MLS# 98991818Listed by: HOMES OF IDAHO 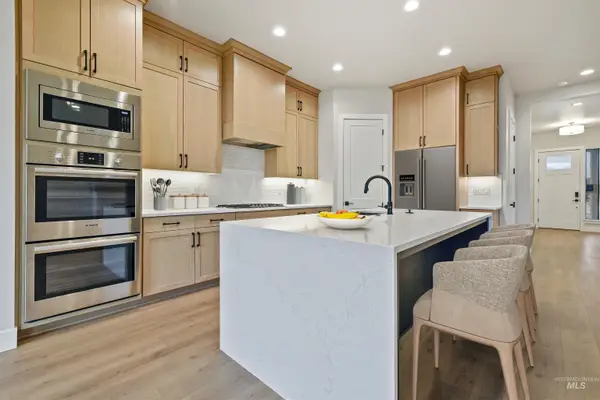 $876,800Active5 beds 4 baths3,054 sq. ft.
4087 S Ridge Edge Way #Rogue MG 7b1, Meridian, ID 83642
MLS# 98997834Listed by: HOMES OF IDAHO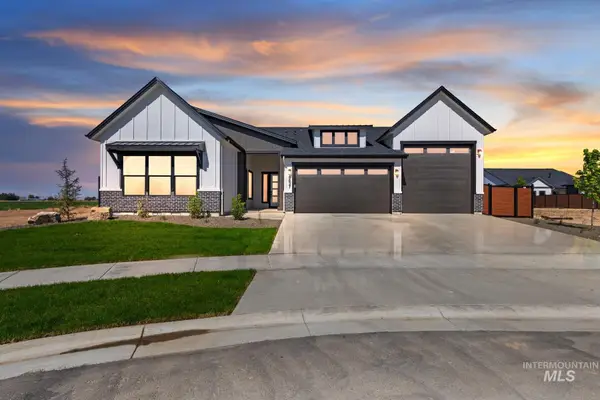 $950,000Active4 beds 3 baths2,500 sq. ft.
1452 W Briarcliff St #Jefferson RV-D 2b3, Meridian, ID 83642
MLS# 98997841Listed by: HOMES OF IDAHO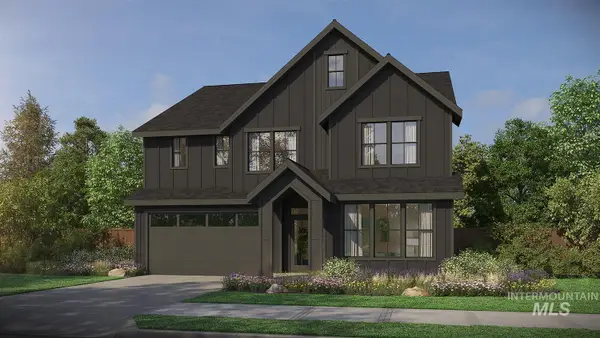 $934,800Active5 beds 4 baths2,844 sq. ft.
4167 S Ridge Edge Way #Jasper-D 11b1, Meridian, ID 83642
MLS# 98997850Listed by: HOMES OF IDAHO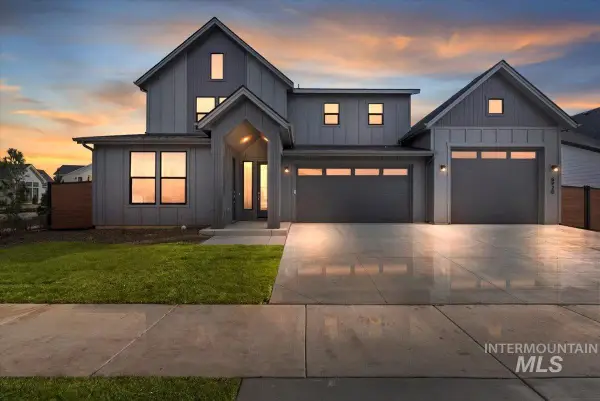 $974,800Active5 beds 5 baths3,238 sq. ft.
4209 S Ridge Edge Way #Bridger-Multi Gen 13b1, Meridian, ID 83642
MLS# 98997855Listed by: HOMES OF IDAHO


Protect your home and budget from life's surprises with an Assurant Home Warranty, backed by a partner that supports you through every step of homeownership. Explore Plans.
© 2023 - 2026 ERA Franchise Systems LLC. All rights reserved. ERA Franchise Systems LLC fully supports the principles of the Fair Housing Act and the Equal Opportunity Act. ERA, ERA Real Estate powered, and their respective logos are registered service marks of ERA Franchise Systems LLC. Each office is independently owned and operated.