
6725 W Los Flores Dr, Meridian, ID 83646
Local realty services provided by:Hunter Of Homes ERA Powered
Listed by: stephanie perkinsCell: 208-631-6073
Office: silvercreek realty group
MLS#:98999865
Source:ID_IMLS
Price summary
- Price:$509,000
- Price per sq. ft.:$290.86
- Monthly HOA dues:$66.67
About this home
Welcome to luxury living in Lincoln Creek! Better than new and built by Venta Homes in 2024, this beautifully designed 3-bedroom, 2-bath home offers high-end finishes and thoughtful details throughout. The front door opens to the community park, creating an inviting setting right outside your doorstep. The bright, open floor plan features vaulted ceilings, a cozy fireplace, and an impressive kitchen with quartz countertops, full tile backsplash, gas range, Bosch® stainless steel appliances, walk-in pantry, and office nook. The spacious primary suite offers a large walk-in closet and en-suite bath with dual vanities and a walk-in shower. Enjoy resort-style amenities at The community clubhouse known as the "Hub" includes a pool, hot tub, pickleball court, full kitchen, office space, and even a dog wash. Miles of walking paths make it easy to enjoy the outdoors. Beautiful, modern, and designed for easy living—this is Lincoln Creek at its best!
Contact an agent
Home facts
- Year built:2024
- Subdivision & Development:Lincoln Creek
- Listing ID #:98999865
- Added:12 day(s) ago
- Updated:September 17, 2026 at 03:23 PM
Rooms and interior
- Bedrooms:3
- Total bathrooms:2
- Full bathrooms:2
- Flooring:Carpet
- Bathrooms Description:Bath-Master
- Kitchen Description:Kitchen Island, Pantry
- Living area:1,750 sq. ft.
Heating and cooling
- Cooling:Central Air
- Heating:Forced Air, Natural Gas
- Central air:Yes
Structure and exterior
- Roof:Composition
- Year built:2024
- Building area:1,750 sq. ft.
- Lot area:0.1 Acres
- Lot Features:Sidewalks
- Foundation Description:Crawl Space
Schools
- High school:Owyhee
- Middle school:Star
- Elementary school:Pleasant View
Utilities
- Water:City Service
Finances and disclosures
- Price:$509,000
- Price per sq. ft.:$290.86
- Tax amount:$1,461 (2025)
Features and amenities
- Amenities:Bath-Master, Central Vacuum Plumbed, Kitchen Island, Pantry, Split Bedroom, Walk-In Closet(s)
- Pool features:Community, In Ground, Pool
Parking
- Parking description:Alley Access, Attached, Finished Driveway
- Garage:Yes
- Garage spaces:2
New listings near 6725 W Los Flores Dr
- New
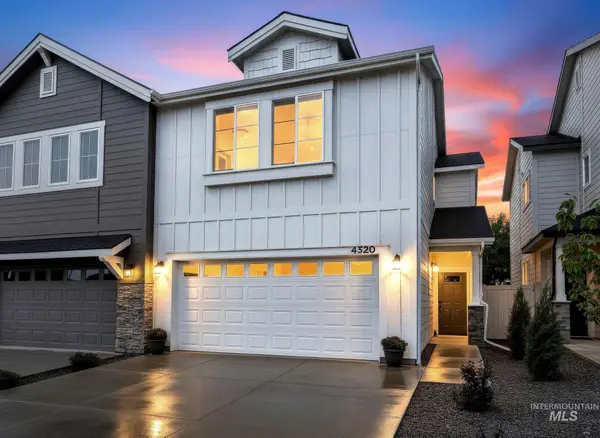 $419,900Active3 beds 3 baths1,718 sq. ft.
4364 W Topeka St, Meridian, ID 83642
MLS# 99001082Listed by: AMHERST MADISON - New
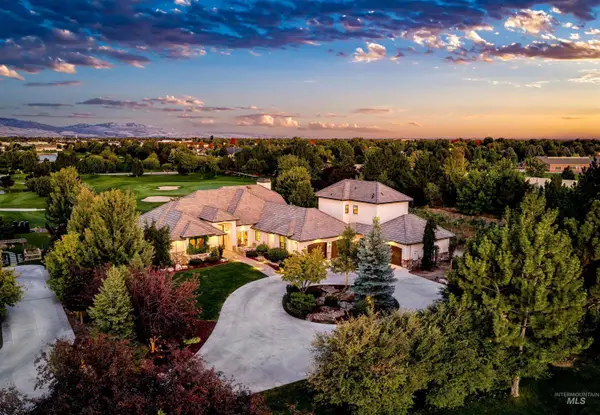 $2,599,900Active4 beds 5 baths3,354 sq. ft.
6462 N. Spurwing Ln., Meridian, ID 83646
MLS# 99001072Listed by: THE AGENCY BOISE - New
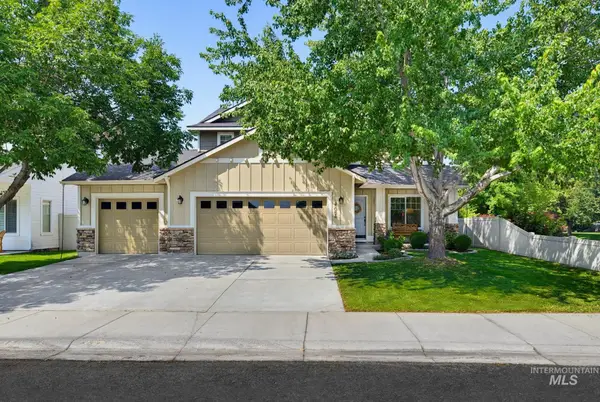 $524,999Active4 beds 3 baths2,117 sq. ft.
4094 E Arch Dr, Meridian, ID 83646
MLS# 99001073Listed by: SILVERCREEK REALTY GROUP - New
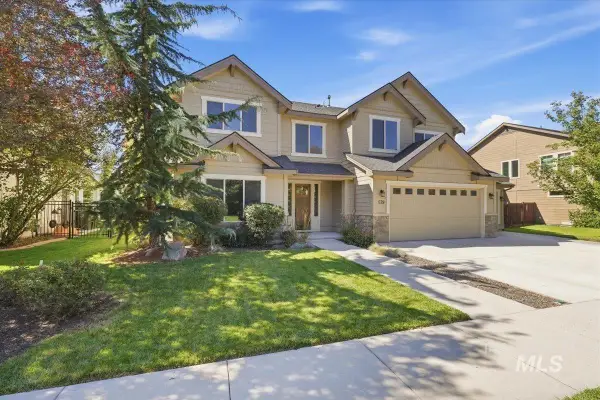 $815,000Active5 beds 3 baths3,454 sq. ft.
579 W Gable St, Meridian, ID 83646
MLS# 99001067Listed by: HOMES OF IDAHO 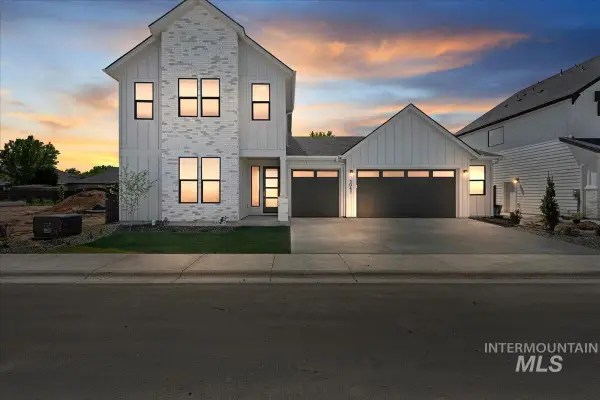 $719,900Pending5 beds 4 baths2,840 sq. ft.
6100 N Arctic Fox Way, Meridian, ID 83646
MLS# 99001028Listed by: HOMES OF IDAHO- Open Fri, 4 to 7pmNew
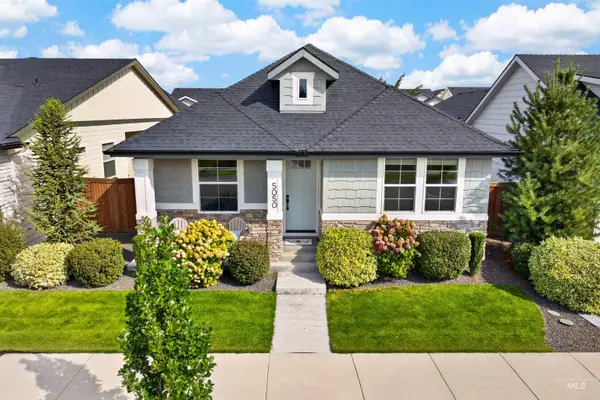 $555,000Active3 beds 2 baths1,667 sq. ft.
5050 W Caragana Street, Meridian, ID 83646
MLS# 99001025Listed by: GROUP ONE SOTHEBY'S INT'L REALTY - New
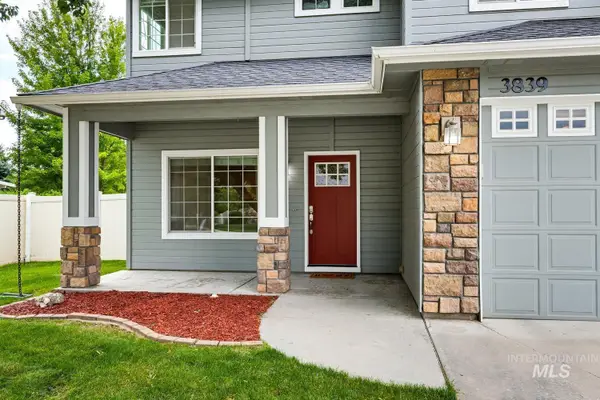 $499,900Active4 beds 3 baths2,175 sq. ft.
3839 N Cool River Way, Meridian, ID 83646
MLS# 99001026Listed by: INITIAL POINT REAL ESTATE - Open Sat, 2 to 4pmNew
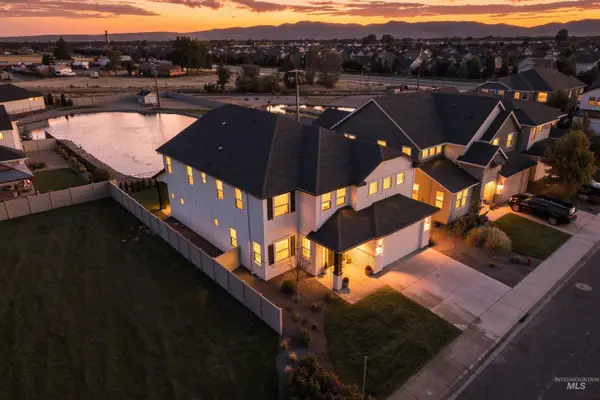 $838,800Active4 beds 4 baths3,769 sq. ft.
3106 E Mores Trail Street, Meridian, ID 83642
MLS# 99001002Listed by: GROUP ONE SOTHEBY'S INT'L REALTY - New
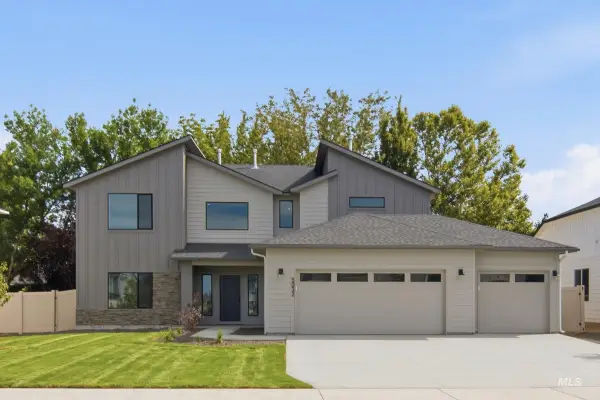 $769,990Active4 beds 3 baths3,250 sq. ft.
5032 S Bleachfield Ave, Meridian, ID 83642
MLS# 99000964Listed by: CBH SALES & MARKETING INC - New
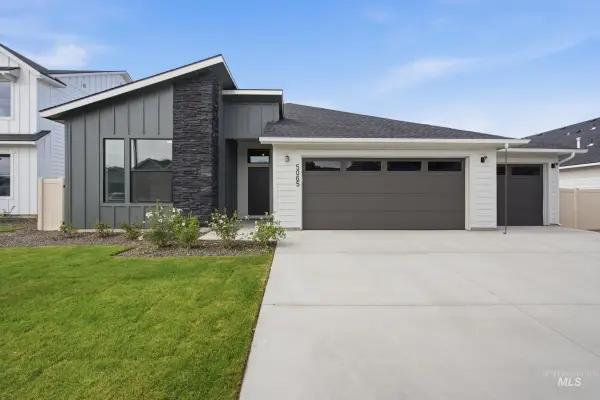 $599,990Active4 beds 2 baths2,126 sq. ft.
5065 S Bleachfield Ave, Meridian, ID 83642
MLS# 99000966Listed by: CBH SALES & MARKETING INC


Protect your home and budget from life's surprises with an Assurant Home Warranty, backed by a partner that supports you through every step of homeownership. Explore Plans.
© 2023 - 2026 ERA Franchise Systems LLC. All rights reserved. ERA Franchise Systems LLC fully supports the principles of the Fair Housing Act and the Equal Opportunity Act. ERA, ERA Real Estate powered, and their respective logos are registered service marks of ERA Franchise Systems LLC. Each office is independently owned and operated.