
6841 W Mattawa Dr., Meridian, ID 83646
Local realty services provided by:ERA West Wind Real Estate
Listed by: chelsey fabianCell: 208-602-4765
Office: silvercreek realty group
MLS#:98992824
Source:ID_IMLS
Price summary
- Price:$899,900
- Price per sq. ft.:$261.83
- Monthly HOA dues:$71.33
About this home
Featuring two luxurious primary suites with private en-suite baths, this exceptional Biltmore Parade of Homes residence offers a rare blend of flexibility and timeless design. Expansive windows fill the open-concept living space with natural light. The designer kitchen showcases Café Series appliances, a custom hood, glass-front cabinetry with LED lighting, and a statement island. Enjoy seamless indoor-outdoor living with Apollo motorized retractable patio screens. The great room features exposed beams, a custom cast concrete fireplace, and elegant built-ins. The main primary suite includes dual vanities and a walk-in closet with stackable washer and dryer setup. Alta banded shades, a spacious bonus room, and an epoxy-finished garage complete this exceptional home.
Contact an agent
Home facts
- Year built:2024
- Subdivision & Development:Lincoln Creek
- Listing ID #:98992824
- Added:43 day(s) ago
- Updated:August 18, 2026 at 02:34 PM
Rooms and interior
- Bedrooms:4
- Total bathrooms:4
- Full bathrooms:4
- Bathrooms Description:Bath-Master
- Kitchen Description:Kitchen Island, Pantry
- Living area:3,437 sq. ft.
Heating and cooling
- Cooling:Central Air
- Heating:Forced Air
- Central air:Yes
Structure and exterior
- Roof:Composition
- Year built:2024
- Building area:3,437 sq. ft.
- Lot area:0.14 Acres
- Lot Features:Irrigation Available, Sidewalks
- Construction Materials:Frame, Stone
- Foundation Description:Crawl Space
Schools
- High school:Owyhee
- Middle school:Star
- Elementary school:Ponderosa
Utilities
- Water:City Service
Finances and disclosures
- Price:$899,900
- Price per sq. ft.:$261.83
- Tax amount:$2,457 (2025)
Features and amenities
- Amenities:Bath-Master, Breakfast Bar, Kitchen Island, Pantry, Two Master Bedrooms, Walk-In Closet(s)
Parking
- Parking description:Attached, Finished Driveway
- Garage:Yes
- Garage spaces:3
New listings near 6841 W Mattawa Dr.
- New
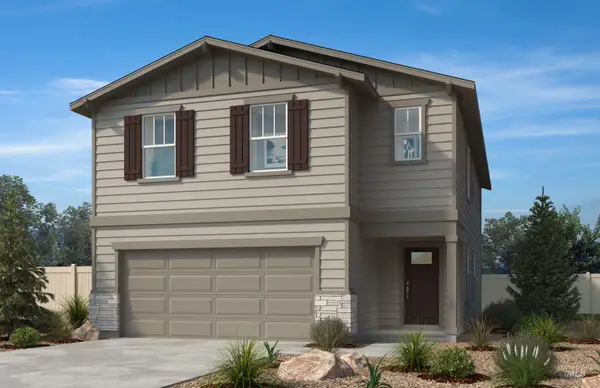 $492,450Active4 beds 3 baths2,330 sq. ft.
4538 W Quarterhorse Dr, Meridian, ID 83642
MLS# 98997746Listed by: HOMES OF IDAHO - New
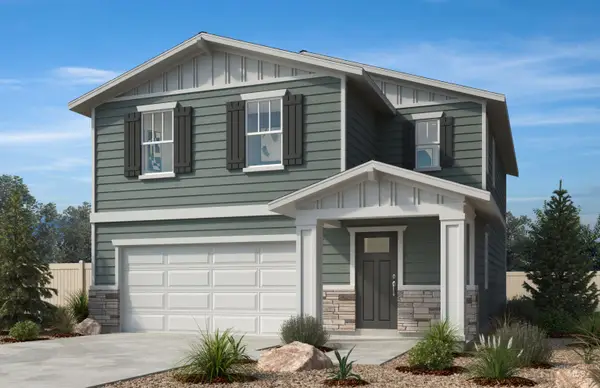 $476,404Active3 beds 3 baths2,070 sq. ft.
4552 W Quarterhorse Dr., Meridian, ID 83642
MLS# 98997747Listed by: HOMES OF IDAHO - New
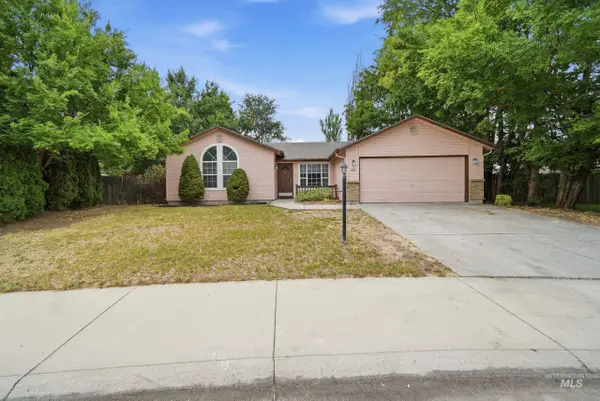 $415,000Active4 beds 2 baths1,357 sq. ft.
691 N Tidwell Way, Meridian, ID 83642
MLS# 98997742Listed by: OPENDOOR BROKERAGE LLC - New
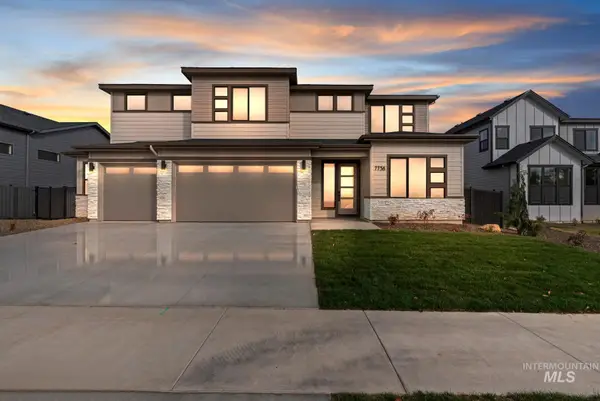 $1,010,000Active5 beds 4 baths3,727 sq. ft.
4160 S Ridge Edge Way #Alpine, Meridian, ID 83642
MLS# 98997736Listed by: HOMES OF IDAHO - New
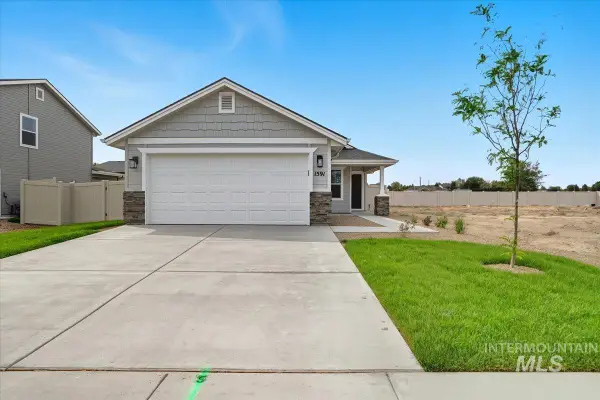 $426,990Active3 beds 2 baths1,523 sq. ft.
5524 W Larry St., Meridian, ID 83646
MLS# 98997716Listed by: HUBBLE HOMES, LLC - New
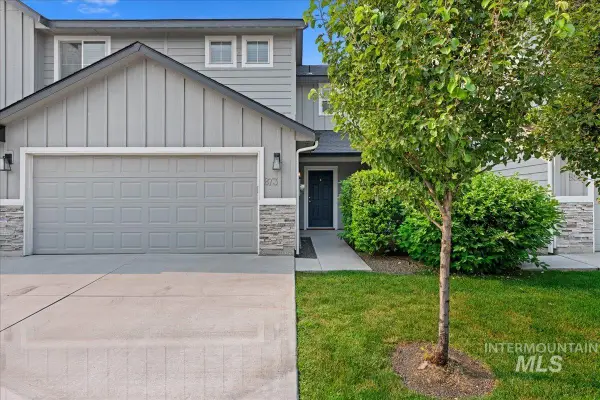 $389,990Active3 beds 3 baths1,604 sq. ft.
873 W Apple Pine St, Meridian, ID 83646
MLS# 98997724Listed by: MOUNTAIN REALTY - New
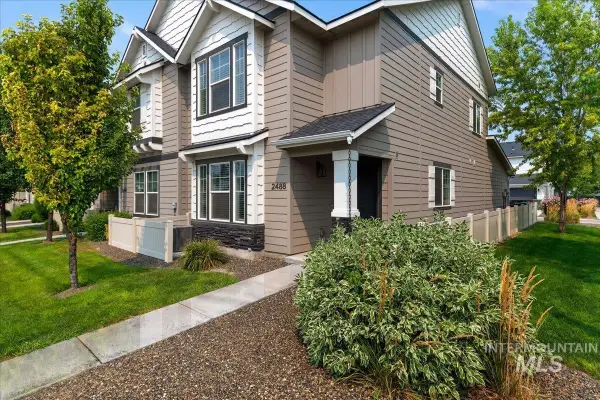 $374,990Active2 beds 3 baths1,269 sq. ft.
2488 E Blue Tick Street, Meridian, ID 83642
MLS# 98997725Listed by: MOUNTAIN REALTY - Open Sat, 11am to 2pmNew
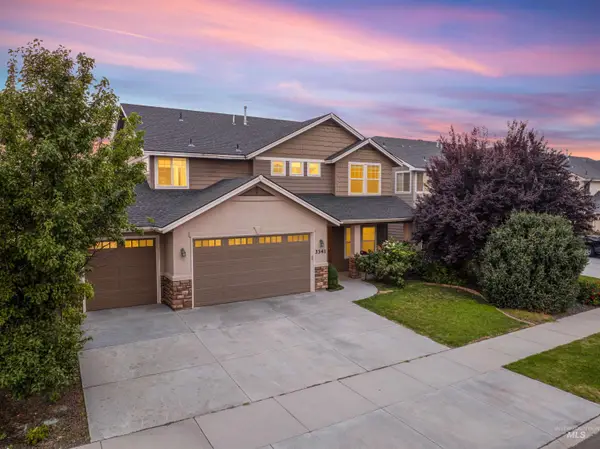 $567,700Active4 beds 3 baths2,517 sq. ft.
3341 S Arno Ave, Meridian, ID 83642
MLS# 98997729Listed by: KELLER WILLIAMS REALTY BOISE - New
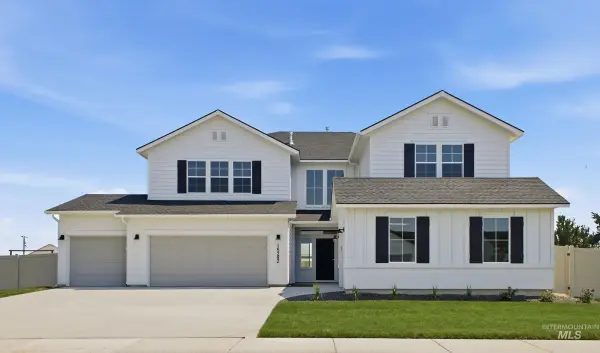 $844,990Active5 beds 5 baths3,937 sq. ft.
4251 E Rincon Dr, Meridian, ID 83642
MLS# 98997661Listed by: CBH SALES & MARKETING INC - New
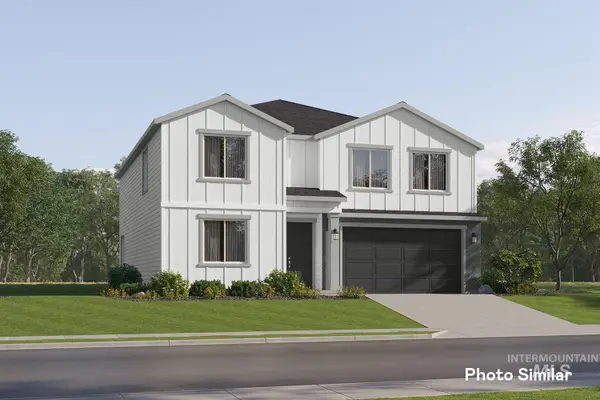 $573,900Active5 beds 3 baths3,030 sq. ft.
8980 W Happy Day Dr, Meridian, ID 83646
MLS# 98997689Listed by: LENNAR SALES CORP


Protect your home and budget from life's surprises with an Assurant Home Warranty, backed by a partner that supports you through every step of homeownership. Explore Plans.
© 2023 - 2026 ERA Franchise Systems LLC. All rights reserved. ERA Franchise Systems LLC fully supports the principles of the Fair Housing Act and the Equal Opportunity Act. ERA, ERA Real Estate powered, and their respective logos are registered service marks of ERA Franchise Systems LLC. Each office is independently owned and operated.