
6874 W Los Flores Drive, Meridian, ID 83646
Local realty services provided by:Hunter Of Homes ERA Powered
Listed by: joyce littleCell: 208-371-7200
Office: keller williams realty boise
MLS#:99002564
Source:ID_IMLS
Price summary
- Price:$710,000
- Price per sq. ft.:$284.91
- Monthly HOA dues:$66.67
About this home
OPEN HOUSE SAT AND SUN 2-4 PM. Why build from scratch when your turnkey dream home is ready today? Only 2 years old, this 3 bed, 2.5 bath, 2,492 SF two-story VENTA Home (built by Todd Campbell) pairs designer quality with everyday comfort. Vaulted ceilings open up the living space, centered by a tile-surrounded fireplace. The open-concept kitchen features Bosch stainless appliances, ceiling-height cabinets with crown molding, 3cm slab countertops, a full-height designer backsplash, a Delta Trinsic faucet, a black Kohler undermount sink, and a walk-in pantry. Hardwood floors run through the entry, great room, kitchen, and dining areas, including a convenient main-level office. The primary suite boasts vaulted ceilings, private patio access, a walk-in closet, and an en-suite bath with a tiled shower, slab counters, and tile floors. Upstairs, you'll find two bedrooms, a separate family room, and loft, giving everyone space to spread out. The north-facing backyard is made for summer nights, with a $20,000 upgraded covered patio featuring an additional concrete slab, pergola, and privacy panels. Enjoy views of the big red barn with your morning coffee and beautiful sunsets in the evening. A fully insulated, finished garage, Energy Star furnace and water heater, Low-E windows, Silent Floor system, two-tone paint, custom lighting package, and custom millwork complete the home....
Contact an agent
Home facts
- Year built:2024
- Subdivision & Development:Lincoln Creek
- Listing ID #:99002564
- Added:3 day(s) ago
- Updated:October 05, 2026 at 02:15 PM
Rooms and interior
- Bedrooms:3
- Total bathrooms:3
- Full bathrooms:3
- Flooring:Carpet, Tile
- Bathrooms Description:Bath-Master
- Kitchen Description:Pantry
- Living area:2,492 sq. ft.
Heating and cooling
- Cooling:Central Air
- Heating:Forced Air, Natural Gas
- Central air:Yes
Structure and exterior
- Roof:Architectural Style, Composition, Metal
- Year built:2024
- Building area:2,492 sq. ft.
- Lot area:0.19 Acres
- Lot Features:Sidewalks
- Construction Materials:Brick, Frame, Wood Siding
- Foundation Description:Crawl Space
Schools
- High school:Owyhee
- Middle school:Star
- Elementary school:Pleasant View
Utilities
- Water:City Service
Finances and disclosures
- Price:$710,000
- Price per sq. ft.:$284.91
- Tax amount:$2,101 (2025)
Features and amenities
- Amenities:Bath-Master, Breakfast Bar, Pantry, Split Bedroom, Walk-In Closet(s)
- Pool features:Community, In Ground, Pool
Parking
- Parking description:Attached
- Garage:Yes
- Garage spaces:3
New listings near 6874 W Los Flores Drive
- New
 $7,500,000Active6 beds 7 baths9,660 sq. ft.
7421 N Cavea Lane, Meridian, ID 83646
MLS# 99002790Listed by: ELEMENT GROUP REALTY LLC - New
 $477,900Active3 beds 2 baths1,674 sq. ft.
3593 E Eisenhower Dr., Meridian, ID 83642
MLS# 99002782Listed by: FINDING 43 REAL ESTATE 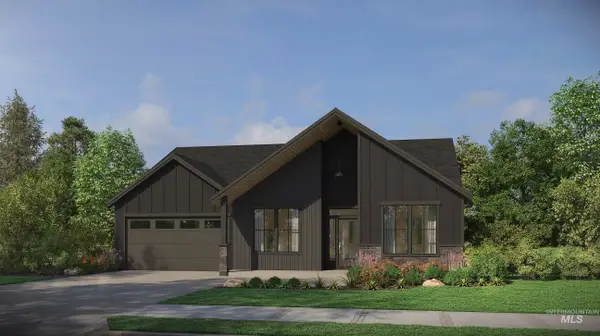 $677,000Pending3 beds 2 baths2,040 sq. ft.
6156 N Arctic Fox, Meridian, ID 83646
MLS# 99002766Listed by: HOMES OF IDAHO- New
 $724,900Active4 beds 3 baths2,685 sq. ft.
5268 S Palatino Ave, Meridian, ID 83642
MLS# 99002765Listed by: BEAL & COMPANY - New
 $747,519Active3 beds 3 baths2,390 sq. ft.
6536 Astoria Ave, Meridian, ID 83642
MLS# 99002716Listed by: BETTER HOMES & GARDENS 43NORTH - New
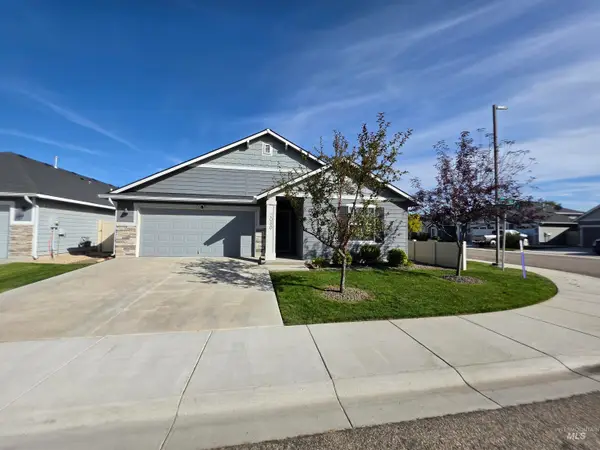 $419,900Active3 beds 2 baths1,415 sq. ft.
2080 N Swainson Ave, Meridian, ID 83646
MLS# 99002717Listed by: COLDWELL BANKER TOMLINSON - New
 $529,900Active3 beds 2 baths1,874 sq. ft.
3026 N Lochsa Ave, Meridian, ID 83646
MLS# 99002724Listed by: SILVERCREEK REALTY GROUP - New
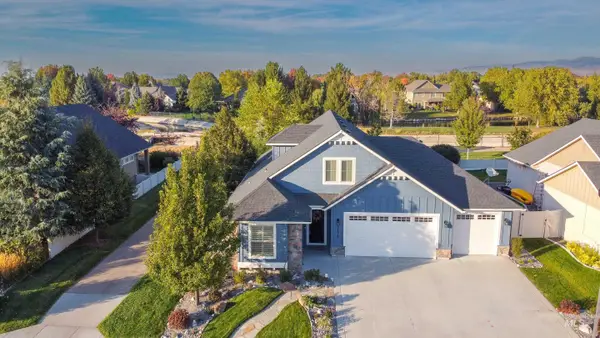 $668,000Active3 beds 3 baths2,293 sq. ft.
2174 E Deerhill Dr., Meridian, ID 83642
MLS# 99002727Listed by: RISE REALTY, LLC - New
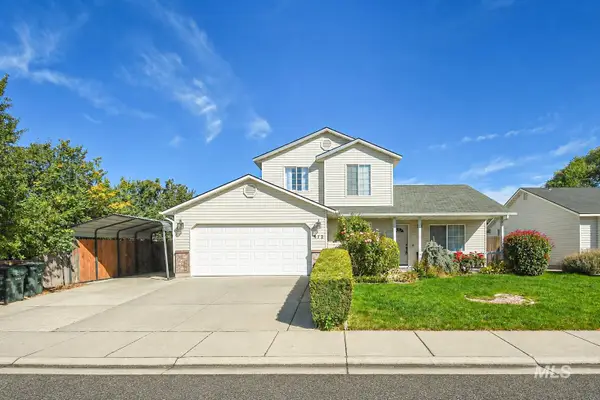 $549,900Active4 beds 3 baths1,568 sq. ft.
972 W Broadway Ave, Meridian, ID 83642
MLS# 99002656Listed by: AMHERST MADISON - New
 $899,000Active4 beds 3 baths2,643 sq. ft.
655 E Kingsford, Meridian, ID 83642
MLS# 99002668Listed by: 1ST PLACE REALTY, LLC


Protect your home and budget from life's surprises with an Assurant Home Warranty, backed by a partner that supports you through every step of homeownership. Explore Plans.
© 2023 - 2026 ERA Franchise Systems LLC. All rights reserved. ERA Franchise Systems LLC fully supports the principles of the Fair Housing Act and the Equal Opportunity Act. ERA, ERA Real Estate powered, and their respective logos are registered service marks of ERA Franchise Systems LLC. Each office is independently owned and operated.