
69 E Jarvis St., Meridian, ID 83642
Local realty services provided by:Hunter Of Homes ERA Powered
69 E Jarvis St.,Meridian, ID 83642
$849,900
- 4 Beds
- 3 Baths
- 2,502 sq. ft.
- Single family
- Active
Listed by: leah morganMain: 208-336-3393
Office: coldwell banker tomlinson
MLS#:99006749
Source:ID_IMLS
Price summary
- Price:$849,900
- Price per sq. ft.:$339.69
- Monthly HOA dues:$66.67
About this home
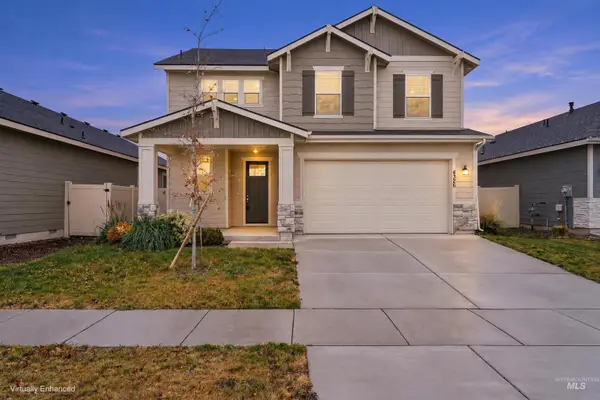
Beautiful quality home built by premier, local homebuilder, Eaglewood Homes. The incredibly pleasing Sawyer floor plan offers single level living that feels larger than it is with the soaring 10ft ceilings throughout. Architectural details include beamed ceilings, accent/feature wall, engineered & tiled flooring, cozy fireplace, hardiplank siding and stunning finishes. The Primary is a relaxing retreat. Bathroom boasts separate tub and walk-in shower as well as walk-in closet. All this and an 45' RV garage to fit all the fun along side the double garage (over 1300 sqft garage space!). Subdivision amenities include Pickleball court, playground & gazebo area. Will be ready just in time to enjoy the holidays in your brand new, beautiful home!
Contact an agent
Home facts
- Year built:2026
- Subdivision & Development:Shafer View Terrace
- Listing ID #:99006749
- Added:1 day(s) ago
- Updated:November 18, 2026 at 08:52 PM
Rooms and interior
- Bedrooms:4
- Total bathrooms:3
- Full bathrooms:3
- Flooring:Carpet
- Bathrooms Description:Bath-Master
- Kitchen Description:Kitchen Island, Pantry
- Living area:2,502 sq. ft.
Heating and cooling
- Cooling:Central Air
- Heating:Forced Air, Natural Gas
- Central air:Yes
Structure and exterior
- Roof:Architectural Style, Tile
- Year built:2026
- Building area:2,502 sq. ft.
- Lot area:0.24 Acres
- Lot Features:Corner Lot, Sidewalks
- Construction Materials:Frame, Stone
- Foundation Description:Crawl Space
Schools
- High school:Mountain View
- Middle school:Victory
- Elementary school:Mary McPherson
Utilities
- Water:City Service
Finances and disclosures
- Price:$849,900
- Price per sq. ft.:$339.69
- Tax amount:$870 (2025)
Features and amenities
- Amenities:Bath-Master, Central Vacuum Plumbed, Kitchen Island, Pantry, Split Bedroom, Walk-In Closet(s)
Parking
- Parking description:Attached, Finished Driveway, RV Access/Parking
- Garage:Yes
- Garage spaces:3
New listings near 69 E Jarvis St.
- Open Thu, 12 to 4pmNew
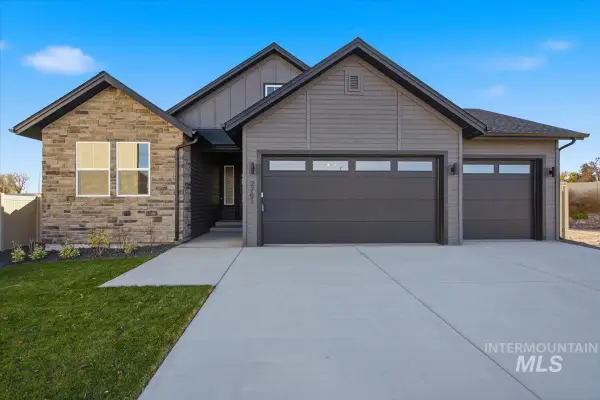 $619,900Active3 beds 3 baths1,873 sq. ft.
2761 W Jutland, Meridian, ID 83642
MLS# 99006758Listed by: HOMES OF IDAHO - New
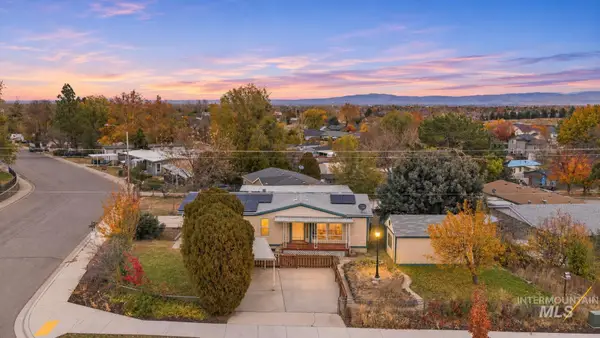 $299,000Active2 beds 2 baths1,344 sq. ft.
3980 S Mcguire St, Meridian, ID 83642
MLS# 99006760Listed by: KELLER WILLIAMS REALTY BOISE - New
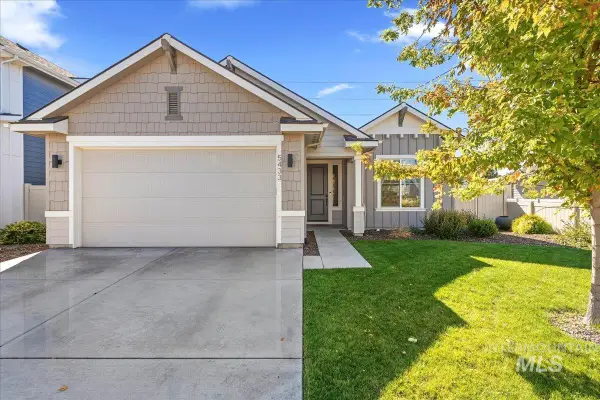 $499,000Active3 beds 2 baths1,625 sq. ft.
5433 W Riva Capri, Meridian, ID 83646
MLS# 99006767Listed by: TEAM REALTY - New
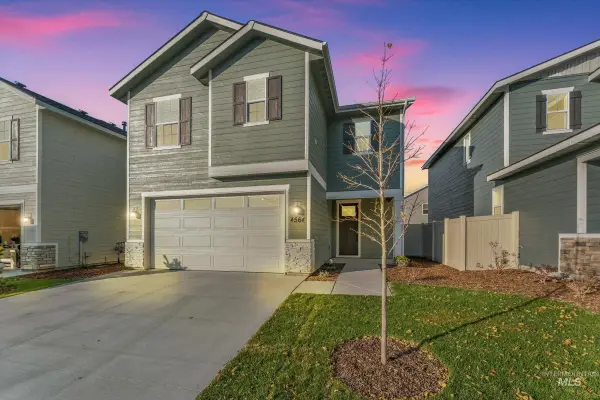 $476,423Active3 beds 3 baths1,870 sq. ft.
4564 W Quarterhorse Dr., Meridian, ID 83642
MLS# 99006753Listed by: HOMES OF IDAHO - New
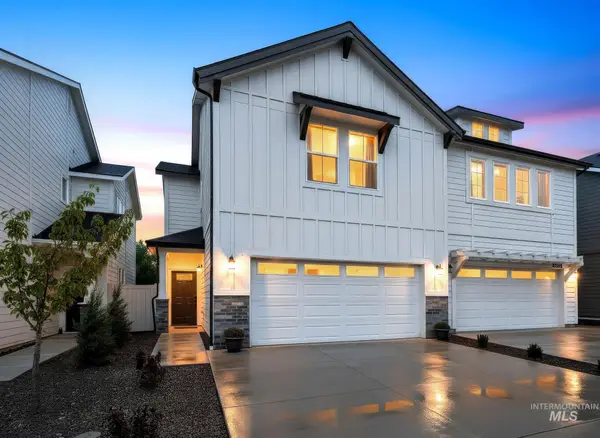 $419,900Active3 beds 3 baths1,718 sq. ft.
437 N Baraya Ave, Meridian, ID 83642
MLS# 99006741Listed by: AMHERST MADISON 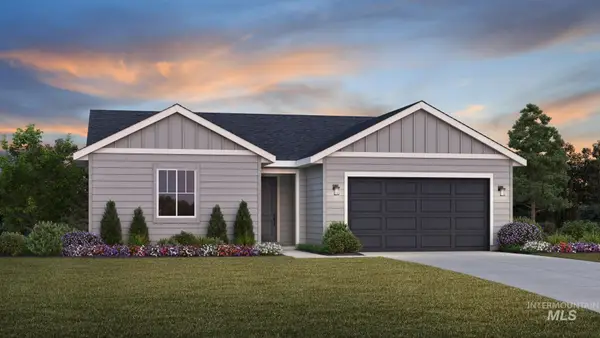 $438,000Pending3 beds 2 baths1,558 sq. ft.
8282 S Bent Oaks Way, Meridian, ID 83642
MLS# 99006716Listed by: TOLL BROTHERS REAL ESTATE, INC- Open Thu, 9am to 7pmNew
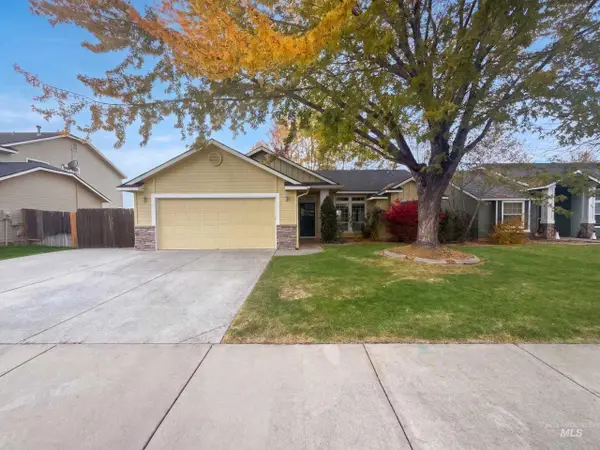 $400,000Active3 beds 2 baths1,416 sq. ft.
3459 N Oakstone Ave, Meridian, ID 83646
MLS# 99006719Listed by: OPENDOOR BROKERAGE LLC - New
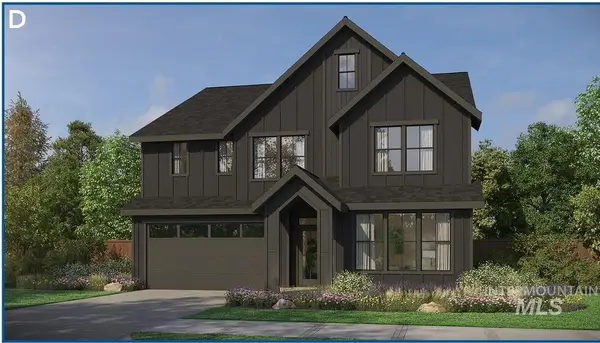 $879,900Active5 beds 4 baths2,844 sq. ft.
8089 W Inspirado Dr. #Jasper, Meridian, ID 83646
MLS# 99006734Listed by: HOMES OF IDAHO - New
 $475,000Active3 beds 3 baths2,051 sq. ft.
4326 S Colditz Way, Meridian, ID 83642
MLS# 99006681Listed by: FATHOM REALTY


Protect your home and budget from life's surprises with an Assurant Home Warranty, backed by a partner that supports you through every step of homeownership. Explore Plans.
© 2023 - 2026 ERA Franchise Systems LLC. All rights reserved. ERA Franchise Systems LLC fully supports the principles of the Fair Housing Act and the Equal Opportunity Act. ERA, ERA Real Estate powered, and their respective logos are registered service marks of ERA Franchise Systems LLC. Each office is independently owned and operated.