
7010 W Grand Rapids Dr, Meridian, ID 83646
Local realty services provided by:Hunter Of Homes ERA Powered
7010 W Grand Rapids Dr,Meridian, ID 83646
$489,900
- 3 Beds
- 2 Baths
- 1,848 sq. ft.
- Single family
- Active
Listed by: catherine bonaminio, jared bonaminioMain: 208-271-7242
Office: engel & vlkers boise
MLS#:98996037
Source:ID_IMLS
Price summary
- Price:$489,900
- Price per sq. ft.:$265.1
- Monthly HOA dues:$108.33
About this home
PRICE IMPROVEMENT! 5.25% VA ASSUMABLE RATE! Located in vibrant Meridian, Idaho welcomes you with open arms. Experience the luxurious lifestyle you deserve with the Capri Bonus 1848! Walk through the defined entryway featuring coffered ceilings and be welcomed by the extra-wide halls that lead you to the two bedrooms. The stunning main bathroom includes an extended vanity countertop. The open-concept great room showcases plenty of windows and natural light, while the kitchen is equipped with a spacious island, plenty of solid surface counter space, a corner pantry, and stainless steel appliances! Relax and enjoy yourself in the posh primary suite and en suite bathroom, a perfect escape at the end of the day. Don't miss the bonus room upstairs, offering that hard-to-find extra space for work, play, or entertainment. With its versatile layout, beautiful finishes, and sought-after Meridian location, this is one you won't want to miss. Homes with this combination of space and flexibility don't come along every day. Make this dream lifestyle yours before someone else does!...
Contact an agent
Home facts
- Year built:2023
- Subdivision & Development:Dakota Creek
- Listing ID #:98996037
- Added:64 day(s) ago
- Updated:October 05, 2026 at 02:15 PM
Rooms and interior
- Bedrooms:3
- Total bathrooms:2
- Full bathrooms:2
- Flooring:Carpet
- Bathrooms Description:Bath-Master
- Kitchen Description:Kitchen Island, Pantry
- Living area:1,848 sq. ft.
Heating and cooling
- Cooling:Central Air
- Heating:Forced Air, Natural Gas
- Central air:Yes
Structure and exterior
- Roof:Composition
- Year built:2023
- Building area:1,848 sq. ft.
- Lot area:0.14 Acres
- Lot Features:Irrigation Available, Sidewalks
- Construction Materials:Concrete, Frame
Schools
- High school:Owyhee
- Middle school:Star
- Elementary school:Pleasant View
Utilities
- Water:City Service
Finances and disclosures
- Price:$489,900
- Price per sq. ft.:$265.1
- Tax amount:$1,336 (2025)
Features and amenities
- Amenities:Bath-Master, Breakfast Bar, Kitchen Island, Pantry, Walk-In Closet(s)
- Pool features:Community
Parking
- Parking description:Attached
- Garage:Yes
- Garage spaces:2
New listings near 7010 W Grand Rapids Dr
- New
 $7,500,000Active6 beds 7 baths9,660 sq. ft.
7421 N Cavea Lane, Meridian, ID 83646
MLS# 99002790Listed by: ELEMENT GROUP REALTY LLC - New
 $477,900Active3 beds 2 baths1,674 sq. ft.
3593 E Eisenhower Dr., Meridian, ID 83642
MLS# 99002782Listed by: FINDING 43 REAL ESTATE 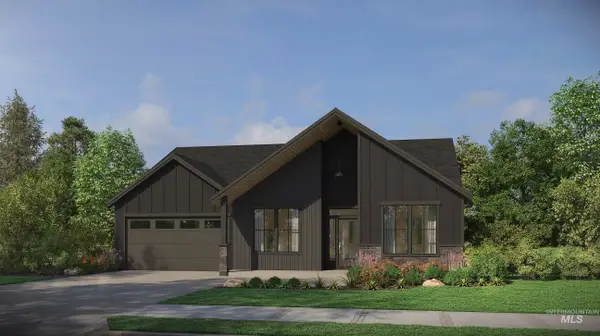 $677,000Pending3 beds 2 baths2,040 sq. ft.
6156 N Arctic Fox, Meridian, ID 83646
MLS# 99002766Listed by: HOMES OF IDAHO- New
 $724,900Active4 beds 3 baths2,685 sq. ft.
5268 S Palatino Ave, Meridian, ID 83642
MLS# 99002765Listed by: BEAL & COMPANY - New
 $747,519Active3 beds 3 baths2,390 sq. ft.
6536 Astoria Ave, Meridian, ID 83642
MLS# 99002716Listed by: BETTER HOMES & GARDENS 43NORTH - New
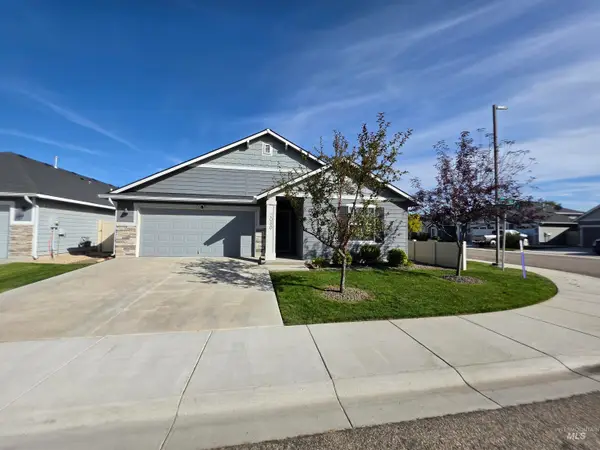 $419,900Active3 beds 2 baths1,415 sq. ft.
2080 N Swainson Ave, Meridian, ID 83646
MLS# 99002717Listed by: COLDWELL BANKER TOMLINSON - New
 $529,900Active3 beds 2 baths1,874 sq. ft.
3026 N Lochsa Ave, Meridian, ID 83646
MLS# 99002724Listed by: SILVERCREEK REALTY GROUP - New
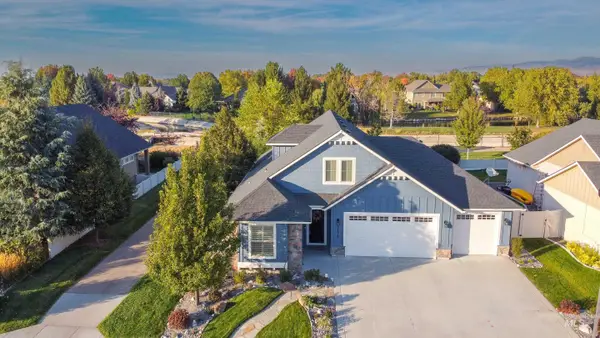 $668,000Active3 beds 3 baths2,293 sq. ft.
2174 E Deerhill Dr., Meridian, ID 83642
MLS# 99002727Listed by: RISE REALTY, LLC - New
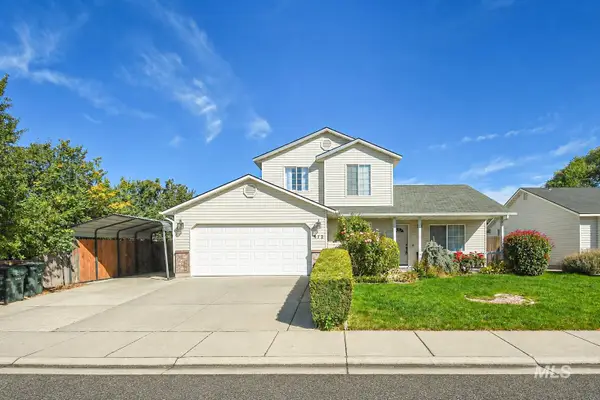 $549,900Active4 beds 3 baths1,568 sq. ft.
972 W Broadway Ave, Meridian, ID 83642
MLS# 99002656Listed by: AMHERST MADISON - New
 $899,000Active4 beds 3 baths2,643 sq. ft.
655 E Kingsford, Meridian, ID 83642
MLS# 99002668Listed by: 1ST PLACE REALTY, LLC


Protect your home and budget from life's surprises with an Assurant Home Warranty, backed by a partner that supports you through every step of homeownership. Explore Plans.
© 2023 - 2026 ERA Franchise Systems LLC. All rights reserved. ERA Franchise Systems LLC fully supports the principles of the Fair Housing Act and the Equal Opportunity Act. ERA, ERA Real Estate powered, and their respective logos are registered service marks of ERA Franchise Systems LLC. Each office is independently owned and operated.