
7030 N Maplestone Ave, Meridian, ID 83646
Local realty services provided by:Hunter Of Homes ERA Powered
Listed by: sharaun covellMain: 208-287-5000
Office: group one sotheby's int'l realty
MLS#:98994428
Source:ID_IMLS
Price summary
- Price:$1,189,900
- Price per sq. ft.:$381.87
- Monthly HOA dues:$91.67
About this home
Vivid Sky by B&B Custom Homes brings you a modern single-level masterpiece offering a sophisticated retreat in the highly coveted Fairbourne community. Spanning nearly 3,200 square feet, this bespoke architectural design effortlessly balances privacy and grandeur with its thoughtful split-bedroom layout, featuring four spacious bedrooms, three full bathrooms, and a versatile bonus room complete with custom built-ins. At the heart of the home, the epicurean kitchen serves as a magnificent centerpiece, boasting premium Bosch appliances, sweeping quartz countertops, a commanding central island, and an expansive walk-in pantry tailored for discreet culinary preparation and small appliance storage. The primary suite serves as a tranquil sanctuary of refined comfort, offering private patio access and a decadent, spa-inspired en-suite bathroom. Designed for effortless entertaining and ultimate serenity, the interior flows seamlessly out to a grand 30’x16’ covered terrace. Positioned on a premium lot with no rear neighbors, the estate frames breathtaking, unobstructed east-facing views perfect for morning coffee or evening gatherings. This exceptional property is completed by an oversized two-car garage and a premier 40-foot RV bay with a 12-foot door to accommodate your luxury transport and weekend toys. Please contact the listing agent for private details....
Contact an agent
Home facts
- Year built:2022
- Subdivision & Development:Fairbourne
- Listing ID #:98994428
- Added:51 day(s) ago
- Updated:September 07, 2026 at 02:43 PM
Rooms and interior
- Bedrooms:4
- Total bathrooms:3
- Full bathrooms:3
- Flooring:Tile
- Bathrooms Description:Bath-Master
- Kitchen Description:Kitchen Island, Pantry
- Living area:3,116 sq. ft.
Heating and cooling
- Cooling:Central Air
- Heating:Forced Air, Natural Gas
- Central air:Yes
Structure and exterior
- Roof:Architectural Style, Composition
- Year built:2022
- Building area:3,116 sq. ft.
- Lot area:0.24 Acres
- Lot Features:Irrigation Available, Sidewalks
- Construction Materials:Concrete, Frame, Masonry, Stone
- Foundation Description:Crawl Space
Schools
- High school:Owyhee
- Middle school:Star
- Elementary school:Pleasant View
Utilities
- Water:City Service
Finances and disclosures
- Price:$1,189,900
- Price per sq. ft.:$381.87
- Tax amount:$4,228 (2025)
Features and amenities
- Amenities:Bath-Master, Breakfast Bar, Central Vacuum Plumbed, Kitchen Island, Pantry, Split Bedroom, Walk-In Closet(s)
- Pool features:Community, In Ground, Pool, Private
Parking
- Parking description:Attached, Finished Driveway, RV Access/Parking
- Garage:Yes
- Garage spaces:3
New listings near 7030 N Maplestone Ave
- New
 $479,800Active3 beds 2 baths1,541 sq. ft.
348 W Radiant Ridge, Meridian, ID 83642
MLS# 98999953Listed by: O2 REAL ESTATE GROUP - New
 $504,800Active3 beds 2 baths1,589 sq. ft.
7136 S Gamely Ave., Meridian, ID 83642
MLS# 98999957Listed by: O2 REAL ESTATE GROUP - New
 $487,800Active3 beds 2 baths1,537 sq. ft.
7110 S Gamely Ave, Meridian, ID 83642
MLS# 98999959Listed by: O2 REAL ESTATE GROUP - New
 $529,900Active3 beds 3 baths1,967 sq. ft.
1969 E Presidential Drive, Meridian, ID 83642
MLS# 98999948Listed by: SILVERCREEK REALTY GROUP - Open Sat, 12 to 4pm
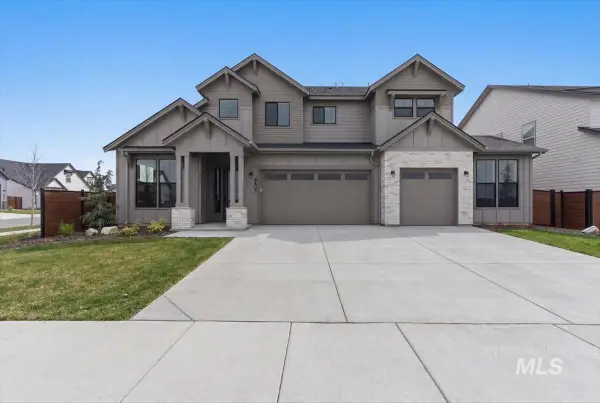 $899,900Active4 beds 4 baths3,213 sq. ft.
8603 W Happy Day Drive #Rainier 27b1, Meridian, ID 83646
MLS# 98984569Listed by: HOMES OF IDAHO - Open Sat, 12 to 4pm
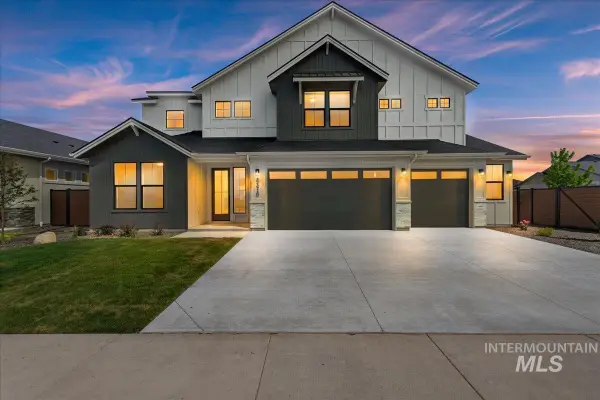 $974,900Active5 beds 4 baths3,650 sq. ft.
8410 W Graye Street #Alpine 17b2, Meridian, ID 83646
MLS# 98991818Listed by: HOMES OF IDAHO 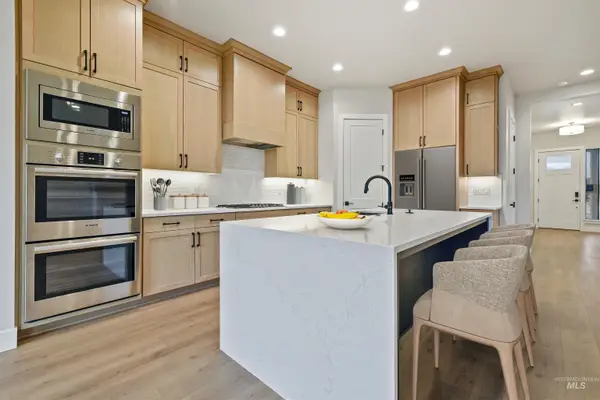 $876,800Active5 beds 4 baths3,054 sq. ft.
4087 S Ridge Edge Way #Rogue MG 7b1, Meridian, ID 83642
MLS# 98997834Listed by: HOMES OF IDAHO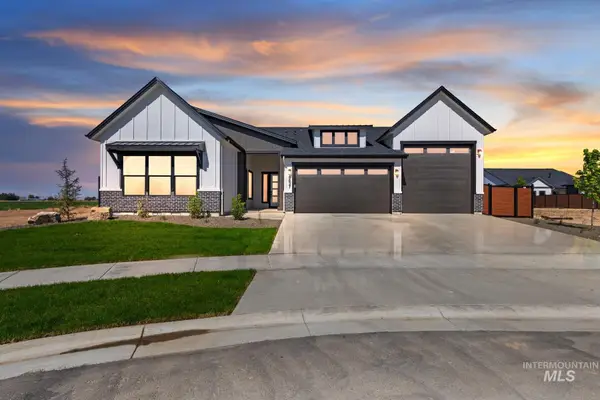 $950,000Active4 beds 3 baths2,500 sq. ft.
1452 W Briarcliff St #Jefferson RV-D 2b3, Meridian, ID 83642
MLS# 98997841Listed by: HOMES OF IDAHO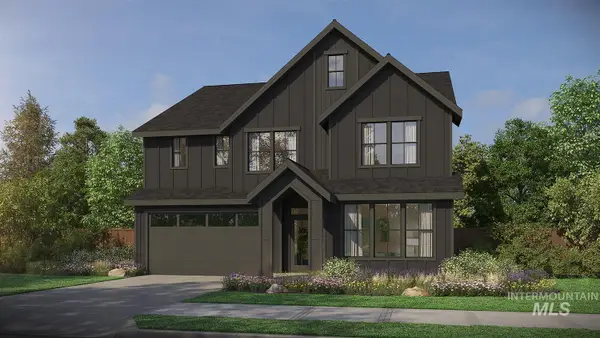 $934,800Active5 beds 4 baths2,844 sq. ft.
4167 S Ridge Edge Way #Jasper-D 11b1, Meridian, ID 83642
MLS# 98997850Listed by: HOMES OF IDAHO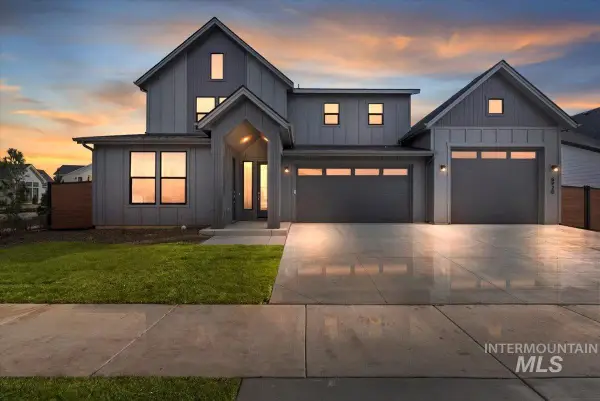 $974,800Active5 beds 5 baths3,238 sq. ft.
4209 S Ridge Edge Way #Bridger-Multi Gen 13b1, Meridian, ID 83642
MLS# 98997855Listed by: HOMES OF IDAHO


Protect your home and budget from life's surprises with an Assurant Home Warranty, backed by a partner that supports you through every step of homeownership. Explore Plans.
© 2023 - 2026 ERA Franchise Systems LLC. All rights reserved. ERA Franchise Systems LLC fully supports the principles of the Fair Housing Act and the Equal Opportunity Act. ERA, ERA Real Estate powered, and their respective logos are registered service marks of ERA Franchise Systems LLC. Each office is independently owned and operated.