
7058 N Canter Trail Ave, Meridian, ID 83646
Local realty services provided by:Hunter Of Homes ERA Powered
7058 N Canter Trail Ave,Meridian, ID 83646
$689,900
- 3 Beds
- 3 Baths
- 2,125 sq. ft.
- Single family
- Active
Upcoming open houses
- Sun, Sep 2712:00 pm - 04:00 pm
- Wed, Sep 3012:00 pm - 04:00 pm
Listed by: michael moir, brian delehoyCell: 208-850-7495
Office: the agency boise
MLS#:98990443
Source:ID_IMLS
Price summary
- Price:$689,900
- Price per sq. ft.:$324.66
- Monthly HOA dues:$79.17
About this home
The popular Sutter plan by Berkeley Building Co. offers single-level living with 3 bedrooms, a flex room, and a desirable split-bedroom design in Star, Idaho's sought-after Oaklawn community. Designed with more thought per square foot, this home maximizes functionality and livability with an open-concept layout that seamlessly connects the great room, kitchen, and dining spaces. A covered patio overlooks a scenic pond, creating a peaceful setting for outdoor living and entertaining. Curated in the Polished Equestrian design collection, the home showcases rich wood tones, black accents, and timeless neutral finishes. A 2-car garage plus shop area provides additional storage and workspace. Conveniently located between Star and Meridian with easy access to shopping, dining, parks, and everyday amenities. Move-in ready!. Visit the Oaklawn community open house at 8209 W Gallup, Wed–Sun, 12–4 PM. PROMO CREDIT good towards interest rate buy down, financing, or eligible upgrade options for a limited time. Terms apply, contact listing agent for details....
Contact an agent
Home facts
- Year built:2026
- Subdivision & Development:Oaklawn
- Listing ID #:98990443
- Added:101 day(s) ago
- Updated:September 26, 2026 at 02:22 PM
Rooms and interior
- Bedrooms:3
- Total bathrooms:3
- Full bathrooms:3
- Flooring:Carpet, Tile
- Bathrooms Description:Bath-Master
- Kitchen Description:Kitchen Island, Pantry
- Living area:2,125 sq. ft.
Heating and cooling
- Cooling:Central Air
- Heating:Forced Air, Natural Gas
- Central air:Yes
Structure and exterior
- Roof:Architectural Style, Composition
- Year built:2026
- Building area:2,125 sq. ft.
- Lot area:0.13 Acres
- Lot Features:Irrigation Available
- Construction Materials:Concrete, Frame, Stone
- Foundation Description:Crawl Space
Schools
- High school:Owyhee
- Middle school:Star
- Elementary school:Star
Utilities
- Water:City Service
Finances and disclosures
- Price:$689,900
- Price per sq. ft.:$324.66
- Tax amount:$1,015 (2025)
Features and amenities
- Amenities:Bath-Master, Central Vacuum Plumbed, Kitchen Island, Pantry, Split Bedroom, Walk-In Closet(s)
Parking
- Parking description:Attached, Finished Driveway
- Garage:Yes
- Garage spaces:2
New listings near 7058 N Canter Trail Ave
- New
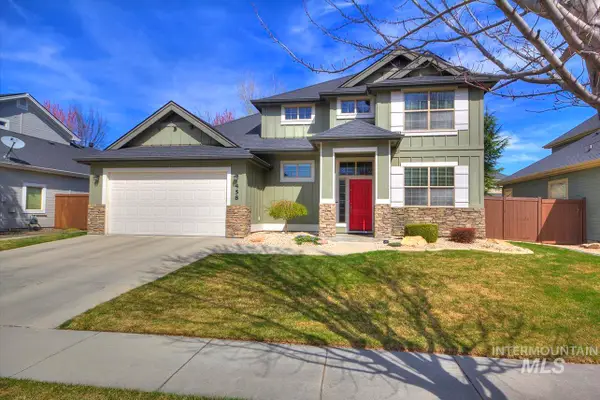 Listed by ERA$630,900Active3 beds 3 baths2,019 sq. ft.
458 W Valentino St, Meridian, ID 83646
MLS# 99002030Listed by: HUNTER OF HOMES, LLC - New
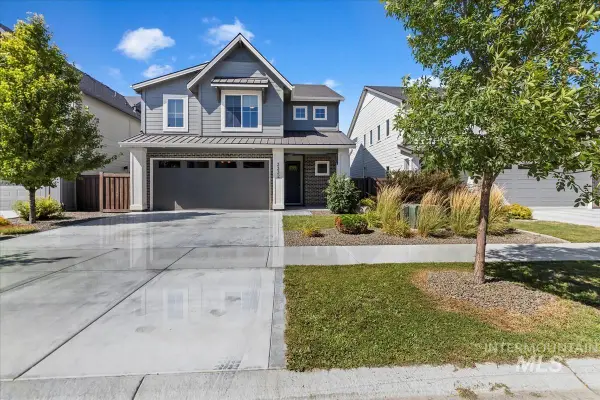 $579,900Active4 beds 3 baths2,404 sq. ft.
3332 W Ladle Rapids Ct., Meridian, ID 83646
MLS# 99001996Listed by: SILVERCREEK REALTY GROUP - New
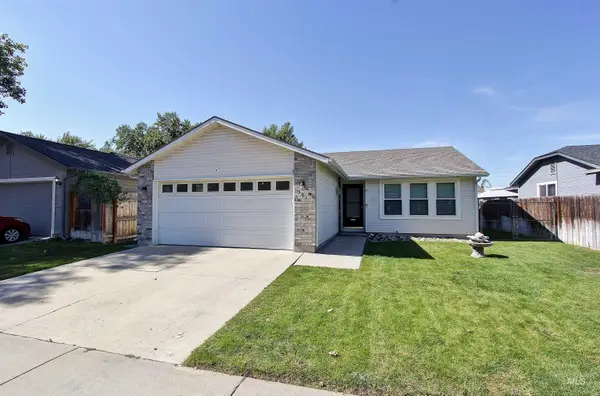 $370,000Active3 beds 2 baths1,242 sq. ft.
591 NW 15th St, Meridian, ID 83642
MLS# 99001981Listed by: JOHN L SCOTT BOISE - New
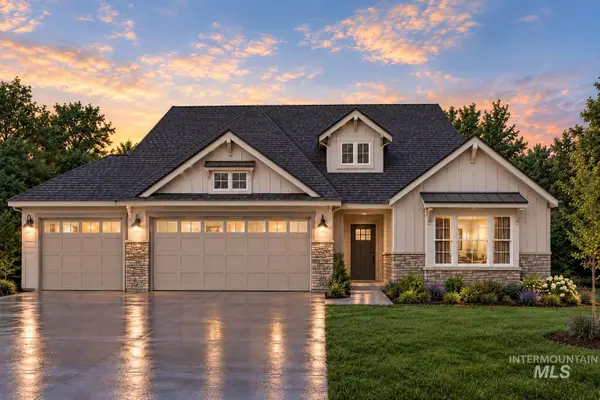 $759,900Active4 beds 3 baths2,355 sq. ft.
4728 S Selawick Way, Meridian, ID 83642
MLS# 99001982Listed by: AMHERST MADISON - New
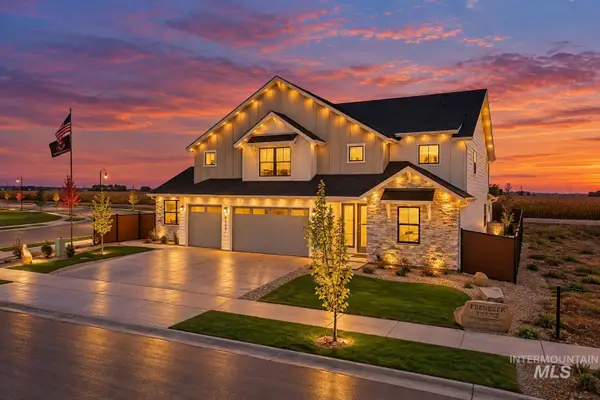 $1,050,000Active4 beds 4 baths3,650 sq. ft.
8625 W Inspirado St, Meridian, ID 83646
MLS# 99001968Listed by: KELLER WILLIAMS REALTY BOISE - New
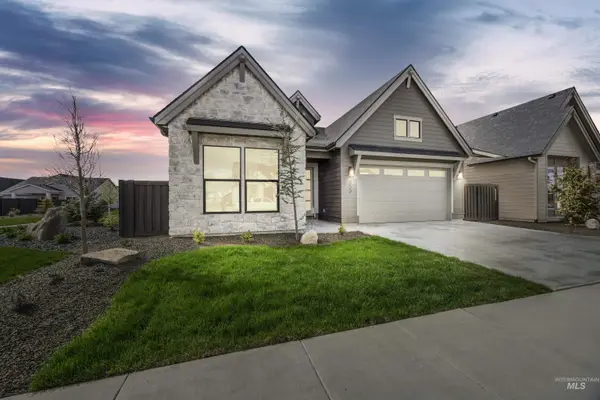 $714,777Active3 beds 3 baths2,114 sq. ft.
6997 S Capstone Ave, Meridian, ID 83642
MLS# 99001960Listed by: HOMES OF IDAHO - Open Sat, 11am to 2pmNew
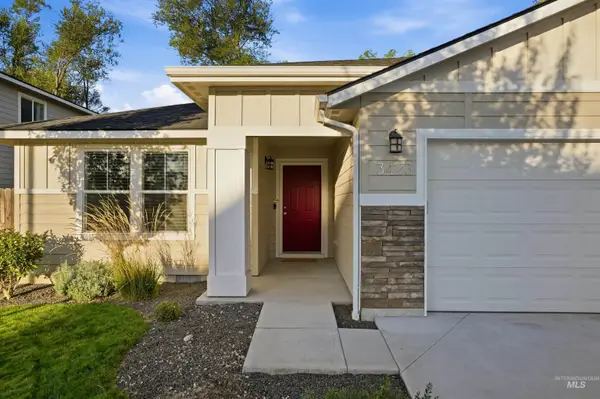 $439,500Active3 beds 2 baths1,694 sq. ft.
3423 NW 12th Ave, Meridian, ID 83646
MLS# 99001894Listed by: POINT REALTY LLC - New
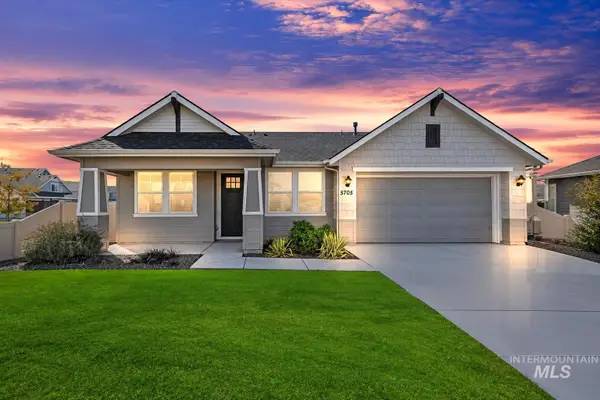 $514,900Active3 beds 2 baths1,840 sq. ft.
5705 W Daphne Dr, Meridian, ID 83646
MLS# 99001898Listed by: SWEET GROUP REALTY - Open Sat, 1 to 3pmNew
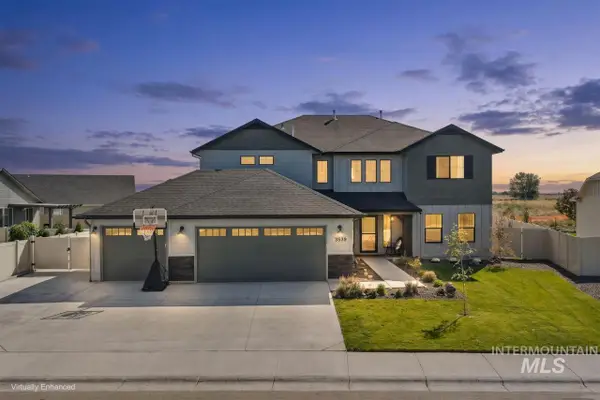 $719,000Active4 beds 3 baths3,250 sq. ft.
3539 W Zarea Dr, Meridian, ID 83642
MLS# 99001899Listed by: SILVERCREEK REALTY GROUP - New
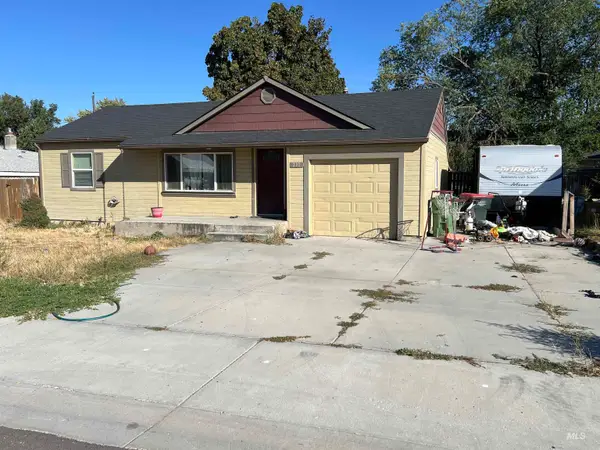 $279,900Active2 beds 1 baths769 sq. ft.
210 W Washington, Meridian, ID 83642
MLS# 99001908Listed by: TEAM REALTY


Protect your home and budget from life's surprises with an Assurant Home Warranty, backed by a partner that supports you through every step of homeownership. Explore Plans.
© 2023 - 2026 ERA Franchise Systems LLC. All rights reserved. ERA Franchise Systems LLC fully supports the principles of the Fair Housing Act and the Equal Opportunity Act. ERA, ERA Real Estate powered, and their respective logos are registered service marks of ERA Franchise Systems LLC. Each office is independently owned and operated.