
7094 S Cadence Ave, Meridian, ID 83642
Local realty services provided by:Hunter Of Homes ERA Powered
7094 S Cadence Ave,Meridian, ID 83642
$1,099,777
- 4 Beds
- 4 Baths
- 2,959 sq. ft.
- Single family
- Active
Upcoming open houses
- Sun, Sep 2701:00 pm - 05:00 pm
- Mon, Sep 2801:00 pm - 05:00 pm
- Tue, Sep 2901:00 pm - 05:00 pm
- Fri, Oct 0201:00 pm - 05:00 pm
- Sat, Oct 0301:00 pm - 05:00 pm
- Sun, Oct 0401:00 pm - 05:00 pm
- Mon, Oct 0501:00 pm - 05:00 pm
- Tue, Oct 0601:00 pm - 05:00 pm
- Fri, Oct 0901:00 pm - 05:00 pm
- Sat, Oct 1001:00 pm - 05:00 pm
- Sun, Oct 1101:00 pm - 05:00 pm
- Mon, Oct 1201:00 pm - 05:00 pm
- Tue, Oct 1301:00 pm - 05:00 pm
- Fri, Oct 1601:00 pm - 05:00 pm
- Sat, Oct 1701:00 pm - 05:00 pm
- Sun, Oct 1801:00 pm - 05:00 pm
- Mon, Oct 1901:00 pm - 05:00 pm
- Tue, Oct 2001:00 pm - 05:00 pm
- Fri, Oct 2301:00 pm - 05:00 pm
- Sat, Oct 2401:00 pm - 05:00 pm
- Sun, Oct 2501:00 pm - 05:00 pm
- Mon, Oct 2601:00 pm - 05:00 pm
Listed by: heather buckleyCell: 208-484-1653
Office: homes of idaho
MLS#:98996290
Source:ID_IMLS
Price summary
- Price:$1,099,777
- Price per sq. ft.:$371.67
- Monthly HOA dues:$83.33
About this home
Introducing the “Olivia Charlotte” by James Clyde Homes, where exceptional craftsmanship meets elevated living. This stunning home offers beautiful mountain views and no rear neighbors, providing privacy and a picturesque backdrop. Inside, enjoy the signature James Clyde details you’ve come to expect, including gorgeous engineering hardwood flooring, premium stainless steel Thermador appliances, custom-built cabinetry, and breathtaking trim work throughout. The great room features soaring vaulted ceilings accented with beautiful beams, creating an inviting and impressive gathering space. Don’t miss the spacious upstairs bonus room—perfect for a media room, playroom, office, or additional living space. Complete with full front and backyard landscaping and full fencing, this home is designed for both style and convenience. Discover the exceptional lifestyle at Pinnacle, tucked away off the beaten path in the quaint town of Meridian. Designed for those who appreciate peace, privacy, and refined living, this community offers a relaxed atmosphere paired with high-end amenities. This is a must-see for buyers looking for a home that feels as special as the lifestyle it provides. *Photo Similar* Estimated Completion: September 1, 2026. BTVAI....
Contact an agent
Home facts
- Year built:2026
- Subdivision & Development:Pinnacle
- Listing ID #:98996290
- Added:52 day(s) ago
- Updated:September 26, 2026 at 02:22 PM
Rooms and interior
- Bedrooms:4
- Total bathrooms:4
- Full bathrooms:4
- Flooring:Carpet, Tile
- Bathrooms Description:Bath-Master
- Kitchen Description:Kitchen Island, Pantry
- Living area:2,959 sq. ft.
Heating and cooling
- Cooling:Central Air
- Heating:Forced Air, Natural Gas
- Central air:Yes
Structure and exterior
- Roof:Composition
- Year built:2026
- Building area:2,959 sq. ft.
- Lot area:0.2 Acres
- Lot Features:Corner Lot, Irrigation Available, Sidewalks
- Construction Materials:Concrete, Frame, Stone
- Foundation Description:Crawl Space
Schools
- High school:Mountain View
- Middle school:Victory
- Elementary school:Mary McPherson
Utilities
- Water:City Service
Finances and disclosures
- Price:$1,099,777
- Price per sq. ft.:$371.67
Features and amenities
- Amenities:Bath-Master, Breakfast Bar, Central Vacuum Plumbed, Kitchen Island, Pantry, Split Bedroom, Walk-In Closet(s)
- Pool features:Community, In Ground, Pool
Parking
- Parking description:Attached, Finished Driveway
- Garage:Yes
- Garage spaces:3
New listings near 7094 S Cadence Ave
- New
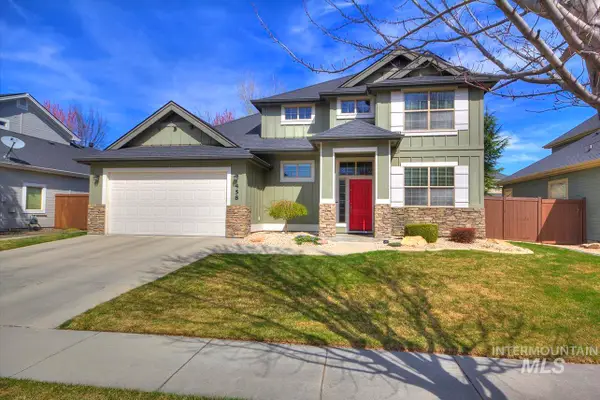 Listed by ERA$630,900Active3 beds 3 baths2,019 sq. ft.
458 W Valentino St, Meridian, ID 83646
MLS# 99002030Listed by: HUNTER OF HOMES, LLC - New
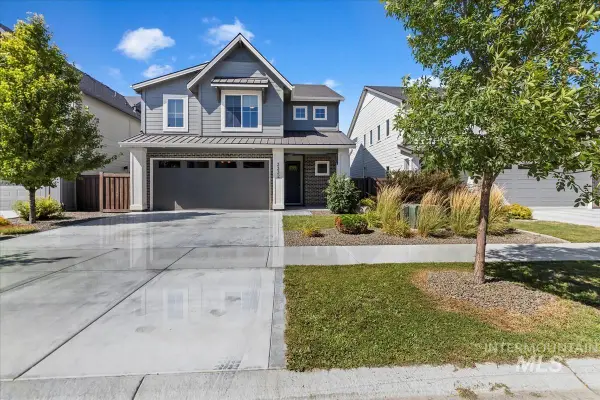 $579,900Active4 beds 3 baths2,404 sq. ft.
3332 W Ladle Rapids Ct., Meridian, ID 83646
MLS# 99001996Listed by: SILVERCREEK REALTY GROUP - New
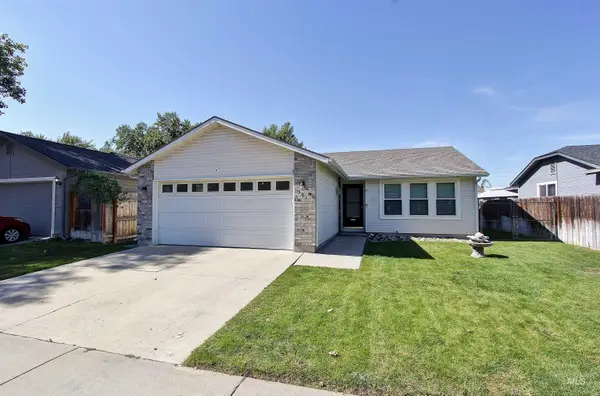 $370,000Active3 beds 2 baths1,242 sq. ft.
591 NW 15th St, Meridian, ID 83642
MLS# 99001981Listed by: JOHN L SCOTT BOISE - New
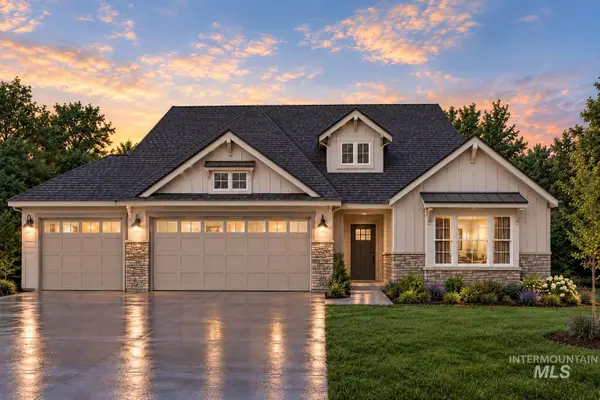 $759,900Active4 beds 3 baths2,355 sq. ft.
4728 S Selawick Way, Meridian, ID 83642
MLS# 99001982Listed by: AMHERST MADISON - New
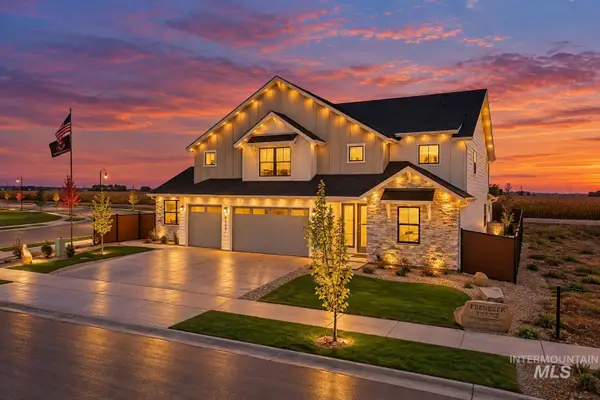 $1,050,000Active4 beds 4 baths3,650 sq. ft.
8625 W Inspirado St, Meridian, ID 83646
MLS# 99001968Listed by: KELLER WILLIAMS REALTY BOISE - New
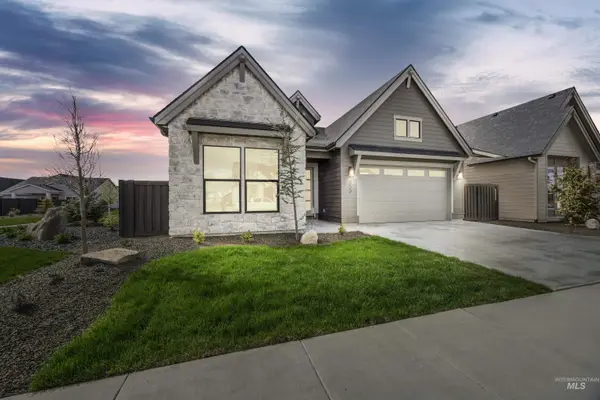 $714,777Active3 beds 3 baths2,114 sq. ft.
6997 S Capstone Ave, Meridian, ID 83642
MLS# 99001960Listed by: HOMES OF IDAHO - Open Sat, 11am to 2pmNew
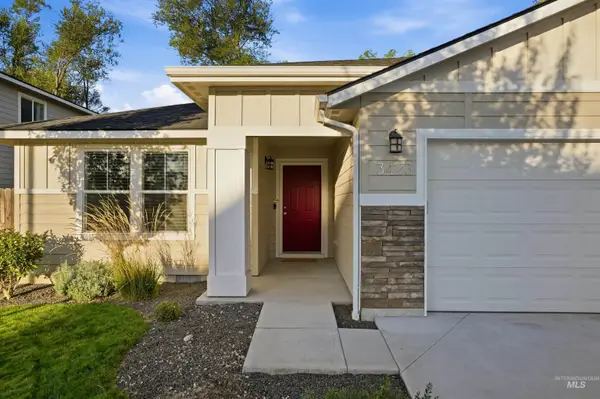 $439,500Active3 beds 2 baths1,694 sq. ft.
3423 NW 12th Ave, Meridian, ID 83646
MLS# 99001894Listed by: POINT REALTY LLC - New
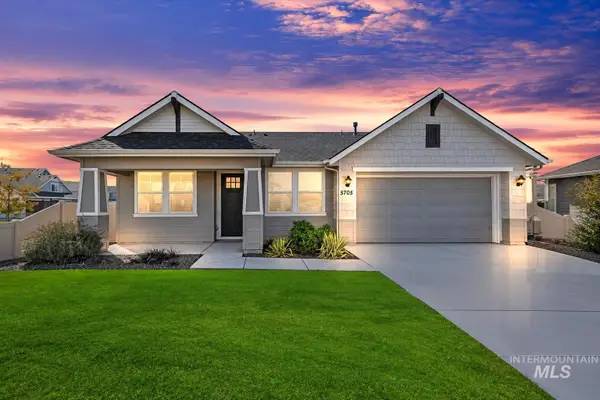 $514,900Active3 beds 2 baths1,840 sq. ft.
5705 W Daphne Dr, Meridian, ID 83646
MLS# 99001898Listed by: SWEET GROUP REALTY - Open Sat, 1 to 3pmNew
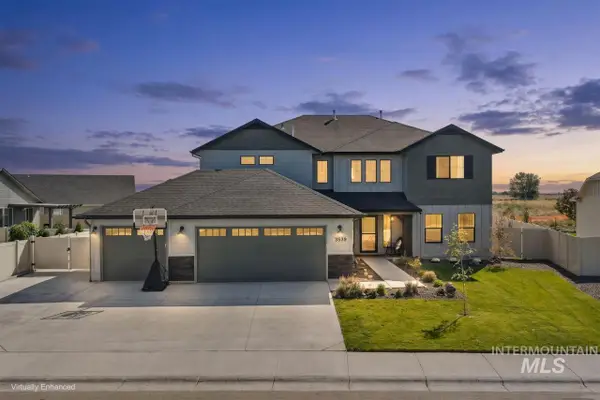 $719,000Active4 beds 3 baths3,250 sq. ft.
3539 W Zarea Dr, Meridian, ID 83642
MLS# 99001899Listed by: SILVERCREEK REALTY GROUP - New
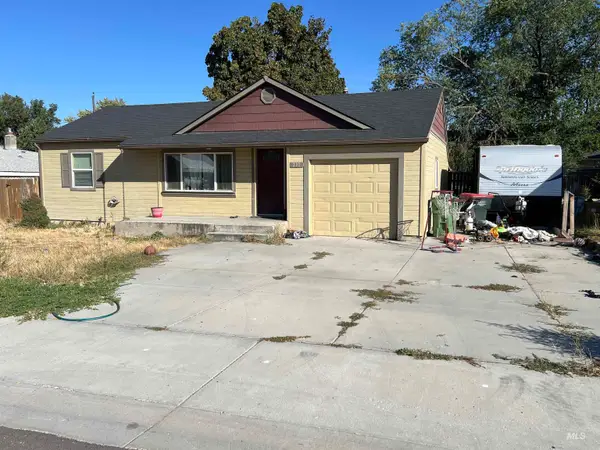 $279,900Active2 beds 1 baths769 sq. ft.
210 W Washington, Meridian, ID 83642
MLS# 99001908Listed by: TEAM REALTY


Protect your home and budget from life's surprises with an Assurant Home Warranty, backed by a partner that supports you through every step of homeownership. Explore Plans.
© 2023 - 2026 ERA Franchise Systems LLC. All rights reserved. ERA Franchise Systems LLC fully supports the principles of the Fair Housing Act and the Equal Opportunity Act. ERA, ERA Real Estate powered, and their respective logos are registered service marks of ERA Franchise Systems LLC. Each office is independently owned and operated.