
7270 N Tree Haven Pl, Meridian, ID 83646
Local realty services provided by:Hunter Of Homes ERA Powered
Listed by: lysi bishopCell: 208-870-8292
Office: keller williams realty boise
MLS#:98995327
Source:ID_IMLS
Price summary
- Price:$4,995,000
- Price per sq. ft.:$806.56
- Monthly HOA dues:$781.25
About this home
An extraordinary sanctuary of living & landscape, set on more than five pristine acres along the Eagle rim. This grand & substantial 6,200 SF estate is surrounded by breathtaking beauty—a delicately designed ecosystem of trees, gardens, grasses, and ponds accented by stone pathways, cascading waterfalls, arched bridges, and tiered patios overlooking valley & open sky. The residence rises from the landscape with a stately presence; a masterful blend of rich woodwork, cathedral ceilings, expansive walls of windows, and native stone quarried from the Owyhee Mountains. Impressive entertaining spaces include formal living and dining rooms, a chef’s kitchen, soaring great room & billiards room. A private primary wing with his & hers offices is complemented by upstairs bedrooms with balconies & an attached apartment with kitchenette, full bath, and separate entrance. A heated Gunite pool & spa overlook the awe-inspiring landscape, while garage, outbuildings, and workshop spaces offer flexibility for collectors, hobbyists, and outdoor enthusiasts. Designed with both beauty & ecology in mind, the ponds support fish habitat with circulating waterfalls that nourish the surrounding landscape. Hidden gardens, wildflower hillsides, blooming orchards, seating vignettes, and curated collections of trees and perennials create a living masterpiece that evolves beautifully through every season....
Contact an agent
Home facts
- Year built:1995
- Subdivision & Development:0 Not Applicable
- Listing ID #:98995327
- Added:69 day(s) ago
- Updated:October 05, 2026 at 02:15 PM
Rooms and interior
- Bedrooms:4
- Total bathrooms:5
- Full bathrooms:5
- Flooring:Carpet, Hardwood, Tile
- Bathrooms Description:Bath-Master
- Kitchen Description:Kitchen Island, Pantry
- Living area:6,193 sq. ft.
Heating and cooling
- Cooling:Central Air
- Heating:Forced Air, Geothermal, Groundwater Source, Heat Pump, Natural Gas, Radiant
- Central air:Yes
Structure and exterior
- Roof:Tile
- Year built:1995
- Building area:6,193 sq. ft.
- Lot area:5.14 Acres
- Lot Features:Cul-De-Sac
- Construction Materials:Frame, Stone, Wood Siding
Schools
- High school:Rocky Mountain
- Middle school:Sawtooth Middle
- Elementary school:Willow Creek
Utilities
- Water:Well
Finances and disclosures
- Price:$4,995,000
- Price per sq. ft.:$806.56
- Tax amount:$12,636 (2025)
Features and amenities
- Amenities:Bath-Master, Breakfast Bar, Kitchen Island, Pantry, Split Bedroom, Two Master Bedrooms, Walk-In Closet(s)
- Pool features:In Ground, Pool, Private
Parking
- Parking description:Attached, Detached, Finished Driveway, RV Access/Parking
- Garage:Yes
- Garage spaces:7
New listings near 7270 N Tree Haven Pl
- New
 $7,500,000Active6 beds 7 baths9,660 sq. ft.
7421 N Cavea Lane, Meridian, ID 83646
MLS# 99002790Listed by: ELEMENT GROUP REALTY LLC - New
 $477,900Active3 beds 2 baths1,674 sq. ft.
3593 E Eisenhower Dr., Meridian, ID 83642
MLS# 99002782Listed by: FINDING 43 REAL ESTATE 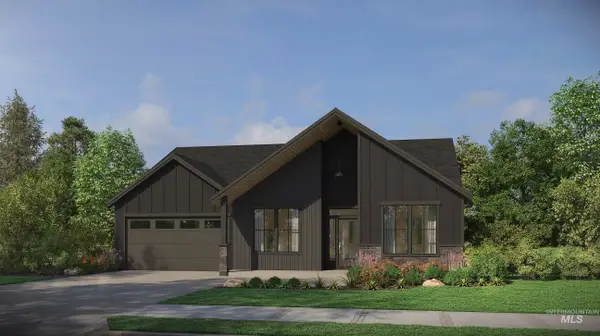 $677,000Pending3 beds 2 baths2,040 sq. ft.
6156 N Arctic Fox, Meridian, ID 83646
MLS# 99002766Listed by: HOMES OF IDAHO- New
 $724,900Active4 beds 3 baths2,685 sq. ft.
5268 S Palatino Ave, Meridian, ID 83642
MLS# 99002765Listed by: BEAL & COMPANY - New
 $747,519Active3 beds 3 baths2,390 sq. ft.
6536 Astoria Ave, Meridian, ID 83642
MLS# 99002716Listed by: BETTER HOMES & GARDENS 43NORTH - New
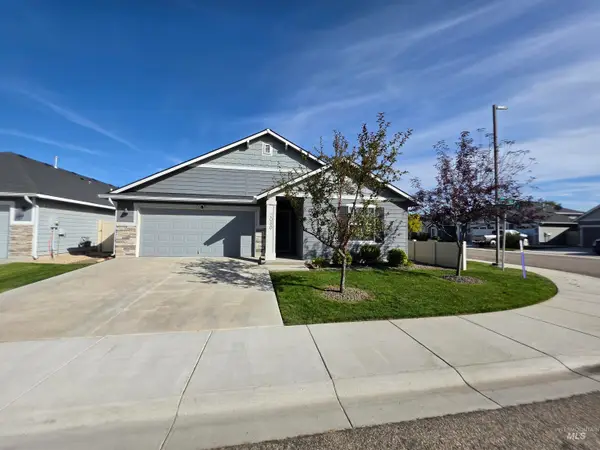 $419,900Active3 beds 2 baths1,415 sq. ft.
2080 N Swainson Ave, Meridian, ID 83646
MLS# 99002717Listed by: COLDWELL BANKER TOMLINSON - New
 $529,900Active3 beds 2 baths1,874 sq. ft.
3026 N Lochsa Ave, Meridian, ID 83646
MLS# 99002724Listed by: SILVERCREEK REALTY GROUP - New
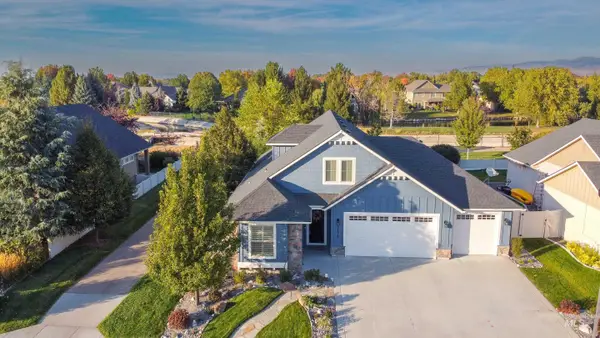 $668,000Active3 beds 3 baths2,293 sq. ft.
2174 E Deerhill Dr., Meridian, ID 83642
MLS# 99002727Listed by: RISE REALTY, LLC - New
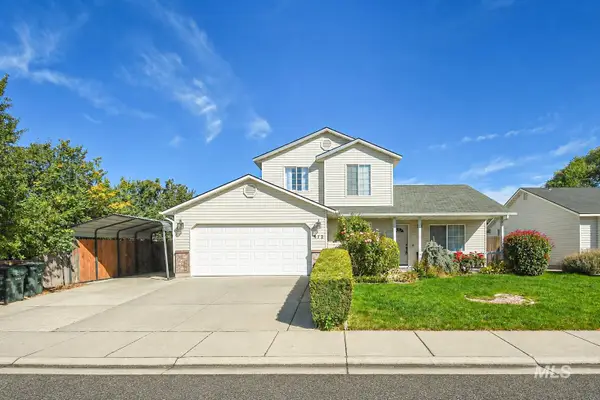 $549,900Active4 beds 3 baths1,568 sq. ft.
972 W Broadway Ave, Meridian, ID 83642
MLS# 99002656Listed by: AMHERST MADISON - New
 $899,000Active4 beds 3 baths2,643 sq. ft.
655 E Kingsford, Meridian, ID 83642
MLS# 99002668Listed by: 1ST PLACE REALTY, LLC


Protect your home and budget from life's surprises with an Assurant Home Warranty, backed by a partner that supports you through every step of homeownership. Explore Plans.
© 2023 - 2026 ERA Franchise Systems LLC. All rights reserved. ERA Franchise Systems LLC fully supports the principles of the Fair Housing Act and the Equal Opportunity Act. ERA, ERA Real Estate powered, and their respective logos are registered service marks of ERA Franchise Systems LLC. Each office is independently owned and operated.