
742 W Caine St, Meridian, ID 83646
Local realty services provided by:Hunter Of Homes ERA Powered
742 W Caine St,Meridian, ID 83646
$674,000
- 3 Beds
- 3 Baths
- 2,513 sq. ft.
- Single family
- Active
Listed by: lyndi martelCell: 208-860-3697
Office: better homes & gardens 43north
MLS#:98998995
Source:ID_IMLS
Price summary
- Price:$674,000
- Price per sq. ft.:$268.21
- Monthly HOA dues:$54.17
About this home
Better than new! No backyard neighbors in this recently updated charming home in desirable Paramount. Within the last two years, Seller has replaced the entire roof. The remodeled kitchen has all new built-in appliances, new quartz counters and backsplash, a new stainless steel farmhouse sink, new carpet, and LVP flooring throughout, and a new water heater. The entire home has been professionally painted, including the interior and exterior. This home is in fantastic condition and ready for new owners to enjoy the spacious yard and proximity to the many amenities within Paramount Community. Oversized 3-car garage (tandem). 3 bedrooms, an office, and an upstairs bonus room with a half-bath and closet (upstairs Bonus room does not have a door, but easily could be added to make an additional bedroom). Fantastic ample storage throughout. Don’t miss this incredible opportunity in the desirable Paramount Community!
Contact an agent
Home facts
- Year built:2006
- Subdivision & Development:Paramount
- Listing ID #:98998995
- Added:8 day(s) ago
- Updated:September 05, 2026 at 02:48 PM
Rooms and interior
- Bedrooms:3
- Total bathrooms:3
- Full bathrooms:3
- Flooring:Carpet, Tile
- Bathrooms Description:Bath-Master
- Kitchen Description:Kitchen Island, Pantry
- Living area:2,513 sq. ft.
Heating and cooling
- Cooling:Central Air
- Heating:Forced Air, Natural Gas
- Central air:Yes
Structure and exterior
- Roof:Composition
- Year built:2006
- Building area:2,513 sq. ft.
- Lot area:0.21 Acres
- Lot Features:Flood Plain, Horses
- Construction Materials:Concrete, Frame
- Foundation Description:Slab
Schools
- High school:Rocky Mountain
- Middle school:Heritage Middle School
- Elementary school:Paramount
Utilities
- Water:City Service
Finances and disclosures
- Price:$674,000
- Price per sq. ft.:$268.21
- Tax amount:$2,960 (2025)
Features and amenities
- Amenities:Bath-Master, Breakfast Bar, Kitchen Island, Pantry, Walk-In Closet(s)
- Pool features:Community, In Ground
Parking
- Parking description:Attached
- Garage:Yes
- Garage spaces:3
New listings near 742 W Caine St
- New
 $529,900Active3 beds 3 baths1,967 sq. ft.
1969 E Presidential Drive, Meridian, ID 83642
MLS# 98999948Listed by: SILVERCREEK REALTY GROUP - Open Sat, 12 to 4pm
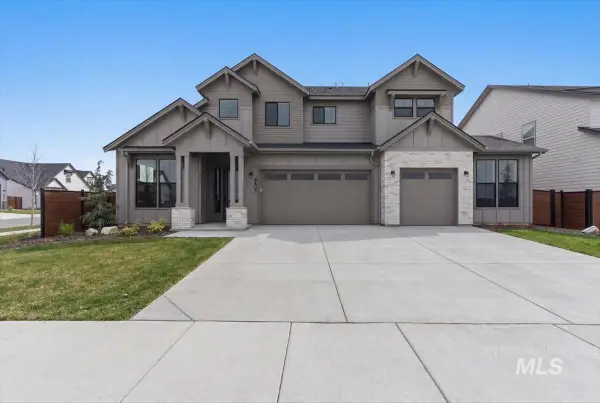 $899,900Active4 beds 4 baths3,213 sq. ft.
8603 W Happy Day Drive #Rainier 27b1, Meridian, ID 83646
MLS# 98984569Listed by: HOMES OF IDAHO - Open Sat, 12 to 4pm
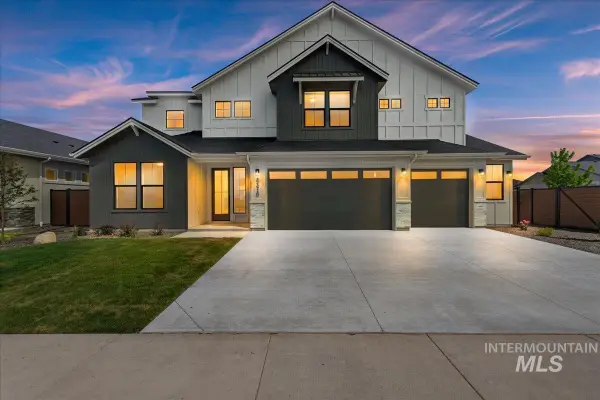 $974,900Active5 beds 4 baths3,650 sq. ft.
8410 W Graye Street #Alpine 17b2, Meridian, ID 83646
MLS# 98991818Listed by: HOMES OF IDAHO 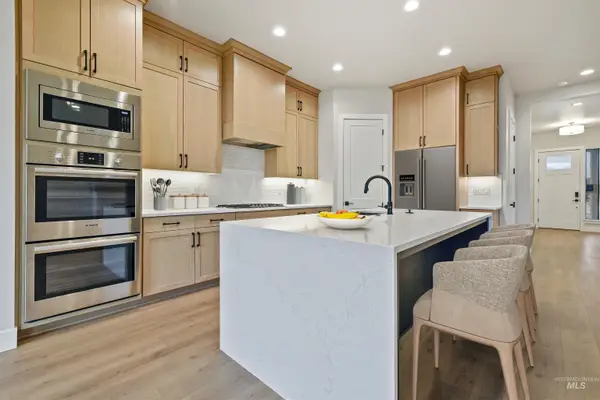 $876,800Active5 beds 4 baths3,054 sq. ft.
4087 S Ridge Edge Way #Rogue MG 7b1, Meridian, ID 83642
MLS# 98997834Listed by: HOMES OF IDAHO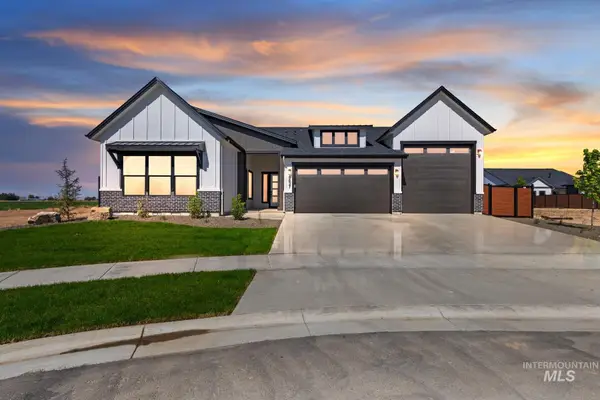 $950,000Active4 beds 3 baths2,500 sq. ft.
1452 W Briarcliff St #Jefferson RV-D 2b3, Meridian, ID 83642
MLS# 98997841Listed by: HOMES OF IDAHO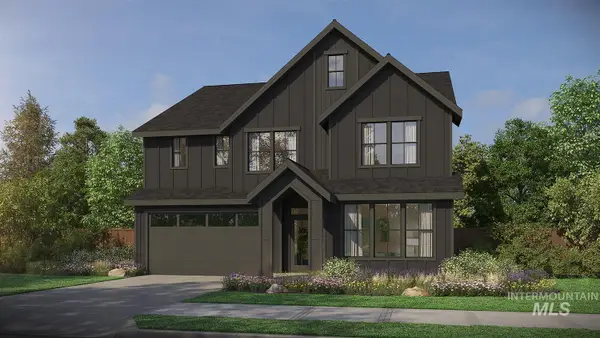 $934,800Active5 beds 4 baths2,844 sq. ft.
4167 S Ridge Edge Way #Jasper-D 11b1, Meridian, ID 83642
MLS# 98997850Listed by: HOMES OF IDAHO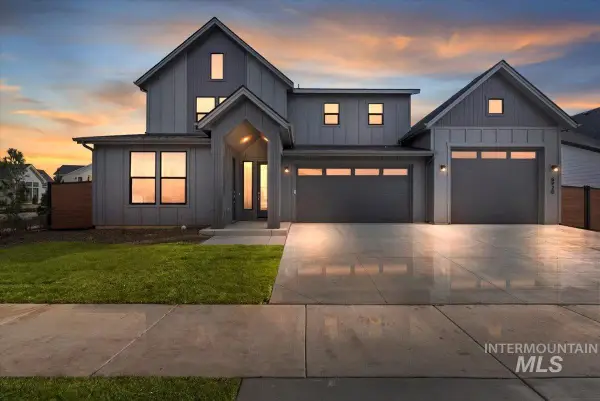 $974,800Active5 beds 5 baths3,238 sq. ft.
4209 S Ridge Edge Way #Bridger-Multi Gen 13b1, Meridian, ID 83642
MLS# 98997855Listed by: HOMES OF IDAHO- New
 $949,900Active4 beds 4 baths3,213 sq. ft.
8458 W Graye St #Rainier F 15b2, Meridian, ID 83646
MLS# 98999930Listed by: HOMES OF IDAHO - New
 $949,800Active5 beds 4 baths3,226 sq. ft.
4149 S Ridge Edge Way #Fremont-D 10b1, Meridian, ID 83642
MLS# 98999937Listed by: HOMES OF IDAHO - New
 $984,900Active5 beds 4 baths3,650 sq. ft.
8537 W Happy Day Dr. #Alpine 6b2, Meridian, ID 83646
MLS# 98999938Listed by: HOMES OF IDAHO


Protect your home and budget from life's surprises with an Assurant Home Warranty, backed by a partner that supports you through every step of homeownership. Explore Plans.
© 2023 - 2026 ERA Franchise Systems LLC. All rights reserved. ERA Franchise Systems LLC fully supports the principles of the Fair Housing Act and the Equal Opportunity Act. ERA, ERA Real Estate powered, and their respective logos are registered service marks of ERA Franchise Systems LLC. Each office is independently owned and operated.