
836 W Ashby Dr, Meridian, ID 83646
Local realty services provided by:Hunter Of Homes ERA Powered
Upcoming open houses
- Fri, Aug 2104:00 pm - 07:00 pm
- Sat, Aug 2211:00 am - 02:00 pm
- Sun, Aug 2311:00 am - 02:00 pm
Listed by: helen moneyMain: 208-336-3393
Office: coldwell banker tomlinson
MLS#:98989984
Source:ID_IMLS
Price summary
- Price:$492,500
- Price per sq. ft.:$261.83
- Monthly HOA dues:$22.92
About this home
$10,000 BUYER INCENTIVE AT CLOSING • 4 BED + BONUS • MAIN-LEVEL PRIMARY • REMODELED KITCHEN • NO REAR NEIGHBORS Welcome to 836 W Ashby Dr in desirable Sienna Creek! Step inside and you’ll find 1,881 sq. ft. with 4 bedrooms, 2.5 baths, and a thoughtful floor plan featuring a main-level primary suite with walk-in closet and a remodeled kitchen. Upstairs, you’ll find three additional bedrooms plus a versatile bonus room—perfect for an office, media room, playroom, workout space, or guest space. No doubt one of your favorite features will be the expansive backyard: no rear neighbors, a fence that opens to peaceful common green space, and an extended covered patio—all working together to create an open, airy setting that’s increasingly hard to find! Numerous improvements include updated windows throughout—including the slider—with a transferable warranty, new window coverings, new bathroom fans, new garage door springs, a new water heater, and a storm door. Located near Meridian parks, schools, shopping, dining, and everyday amenities, this home offers the combination we think matters most: an updated kitchen, flexible 4-bedroom floor plan, main-level primary, covered outdoor living, and a backyard setting you simply can’t recreate. Come see what makes 836 W Ashby Dr special—and ask about the $10,000 buyer incentive and included home warranty!...
Contact an agent
Home facts
- Year built:2007
- Subdivision & Development:Sienna Creek
- Listing ID #:98989984
- Added:69 day(s) ago
- Updated:August 20, 2026 at 02:21 PM
Rooms and interior
- Bedrooms:4
- Total bathrooms:3
- Full bathrooms:3
- Flooring:Carpet
- Bathrooms Description:Bath-Master
- Living area:1,881 sq. ft.
Heating and cooling
- Cooling:Central Air
- Heating:Natural Gas
- Central air:Yes
Structure and exterior
- Roof:Composition
- Year built:2007
- Building area:1,881 sq. ft.
- Lot area:0.14 Acres
- Construction Materials:Wood Siding
- Foundation Description:Crawl Space
Schools
- High school:Rocky Mountain
- Middle school:Sawtooth Middle
- Elementary school:Hunter
Utilities
- Water:City Service
Finances and disclosures
- Price:$492,500
- Price per sq. ft.:$261.83
- Tax amount:$1,408 (2025)
Features and amenities
- Amenities:Bath-Master, Breakfast Bar
Parking
- Parking description:Attached
- Garage:Yes
- Garage spaces:2
New listings near 836 W Ashby Dr
- New
 $619,900Active4 beds 2 baths2,076 sq. ft.
178 E E. Rio Colinas Dr., Meridian, ID 83646
MLS# 98997987Listed by: SILVERCREEK REALTY GROUP - New
 $469,990Active3 beds 2 baths1,417 sq. ft.
5168 N Dove Ridge Pl, Meridian, ID 83646
MLS# 98997983Listed by: HOMES OF IDAHO - New
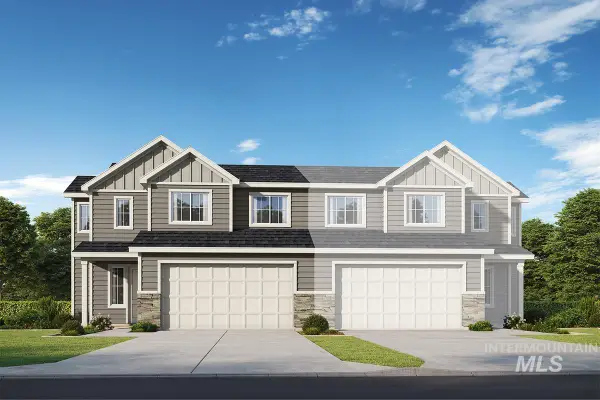 $446,990Active3 beds 3 baths1,984 sq. ft.
5672 W Wildfire Dr, Meridian, ID 83646
MLS# 98997958Listed by: HUBBLE HOMES, LLC - New
 $399,990Active3 beds 3 baths1,684 sq. ft.
5696 W Lost Rapids Lane, Meridian, ID 83646
MLS# 98997937Listed by: HUBBLE HOMES, LLC - New
 $444,990Active3 beds 3 baths1,984 sq. ft.
5680 W Wildfire Dr, Meridian, ID 83646
MLS# 98997950Listed by: HUBBLE HOMES, LLC - Open Sun, 1 to 4pmNew
 $824,900Active6 beds 4 baths3,760 sq. ft.
2165 E Springwood Dr, Meridian, ID 83642
MLS# 98997909Listed by: KELLER WILLIAMS REALTY BOISE - New
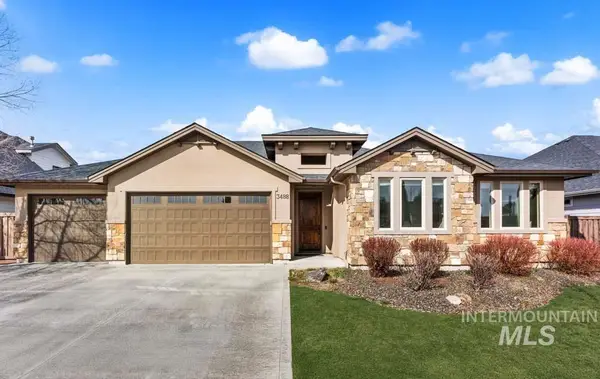 $749,900Active3 beds 2 baths2,235 sq. ft.
3488 W Sand Wedge St, Meridian, ID 83646
MLS# 98997916Listed by: AMHERST MADISON - New
 $0Active3 beds 3 baths2,383 sq. ft.
2514 E Eagle View St., Meridian, ID 83646
MLS# 98997924Listed by: SILVERCREEK REALTY GROUP - New
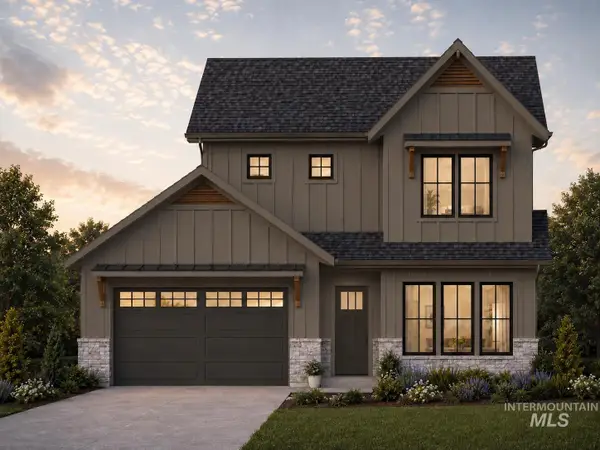 $0Active3 beds 3 baths2,723 sq. ft.
2500 E Eagle View St., Meridian, ID 83646
MLS# 98997926Listed by: SILVERCREEK REALTY GROUP - New
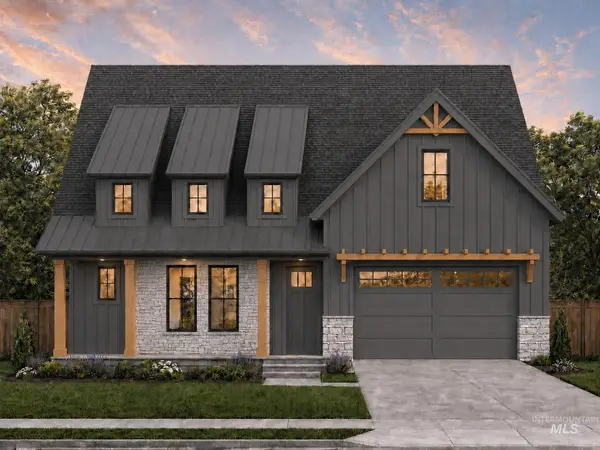 $0Active3 beds 3 baths2,484 sq. ft.
2468 E Eagle View Ct., Meridian, ID 83646
MLS# 98997927Listed by: SILVERCREEK REALTY GROUP


Protect your home and budget from life's surprises with an Assurant Home Warranty, backed by a partner that supports you through every step of homeownership. Explore Plans.
© 2023 - 2026 ERA Franchise Systems LLC. All rights reserved. ERA Franchise Systems LLC fully supports the principles of the Fair Housing Act and the Equal Opportunity Act. ERA, ERA Real Estate powered, and their respective logos are registered service marks of ERA Franchise Systems LLC. Each office is independently owned and operated.