
922 E Crescendo St, Meridian, ID 83642
Local realty services provided by:Hunter Of Homes ERA Powered
922 E Crescendo St,Meridian, ID 83642
$699,900
- 3 Beds
- 2 Baths
- 1,890 sq. ft.
- Single family
- Pending
Listed by: jessica dreben, andrew archuletaCell: 208-954-7552
Office: equity northwest real estate
MLS#:98990494
Source:ID_IMLS
Price summary
- Price:$699,900
- Price per sq. ft.:$370.32
- Monthly HOA dues:$83.33
About this home
Experience effortless single-level living in the Dartmouth by Brighton Homes, where timeless comfort meets distinctive urban style. Beautiful exposed brick walls add character and architectural interest, while rich finishes create a warm, sophisticated atmosphere throughout. The thoughtfully designed kitchen features extensive cabinetry and a large pantry, offering plenty of storage for everyday living and entertaining. The spacious primary suite is designed with convenience in mind, featuring a walk-through closet that connects directly to the laundry room—an incredibly practical touch that makes daily routines easier. With its blend of modern design, smart functionality and inviting finishes, the Dartmouth delivers a home that feels both stylish and exceptionally livable. Set within the gorgeous master-planned Pinnacle community, residents enjoy parks, pools, walking paths, the Meridian Library and so much more. Conveniently located near Gem Prep, Discovery Park, Boise Ranch Golf Course and the brand-new Costco coming soon. With quick access to I-84, you're just minutes from Downtown Boise while still enjoying all the amenities and lifestyle Pinnacle has to offer. A beautiful home in a truly exceptional location!...
Contact an agent
Home facts
- Year built:2026
- Subdivision & Development:Pinnacle
- Listing ID #:98990494
- Added:132 day(s) ago
- Updated:October 27, 2026 at 08:37 AM
Rooms and interior
- Bedrooms:3
- Total bathrooms:2
- Full bathrooms:2
- Flooring:Carpet, Tile
- Bathrooms Description:Bath-Master
- Kitchen Description:Kitchen Island, Pantry
- Living area:1,890 sq. ft.
Heating and cooling
- Cooling:Central Air
- Heating:Forced Air, Natural Gas
- Central air:Yes
Structure and exterior
- Roof:Architectural Style, Composition
- Year built:2026
- Building area:1,890 sq. ft.
- Lot area:0.17 Acres
- Lot Features:Corner Lot, Sidewalks
- Construction Materials:Brick, Concrete, Frame, Stone
- Foundation Description:Crawl Space
Schools
- High school:Mountain View
- Middle school:Victory
- Elementary school:Mary McPherson
Utilities
- Water:City Service
Finances and disclosures
- Price:$699,900
- Price per sq. ft.:$370.32
Features and amenities
- Amenities:Bath-Master, Breakfast Bar, Kitchen Island, Pantry, Split Bedroom, Walk-In Closet(s)
- Pool features:Community, In Ground
Parking
- Parking description:Attached, Finished Driveway
- Garage:Yes
- Garage spaces:3
New listings near 922 E Crescendo St
- New
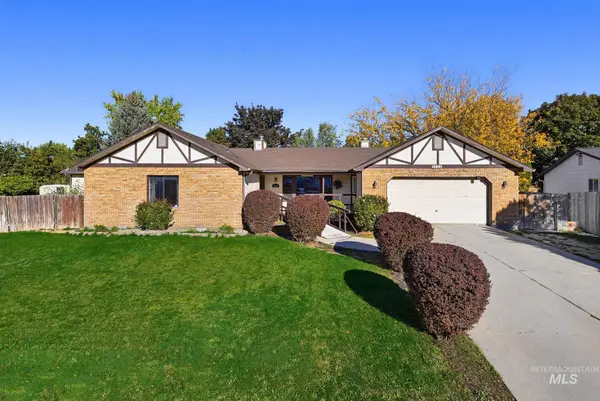 $542,000Active5 beds 3 baths2,576 sq. ft.
1014 E Claybourne, Meridian, ID 83646
MLS# 99004796Listed by: BOISE PREMIER REAL ESTATE - New
 $519,999Active3 beds 2 baths1,579 sq. ft.
5440 N Landon Creek Pl, Meridian, ID 83646
MLS# 99004767Listed by: ASPIRE REALTY GROUP - New
 $445,995Active3 beds 3 baths1,892 sq. ft.
5910 S Baneberry Ave, Meridian, ID 83642
MLS# 99004707Listed by: CBH SALES & MARKETING INC - New
 $432,995Active3 beds 2 baths1,522 sq. ft.
6938 S Lumberton Way, Meridian, ID 83642
MLS# 99004712Listed by: CBH SALES & MARKETING INC - New
 $454,995Active4 beds 3 baths1,893 sq. ft.
6889 S Lumberton Way, Meridian, ID 83642
MLS# 99004713Listed by: CBH SALES & MARKETING INC - New
 $460,995Active4 beds 2 baths2,025 sq. ft.
3919 W Lakehills St, Meridian, ID 83642
MLS# 99004715Listed by: CBH SALES & MARKETING INC - New
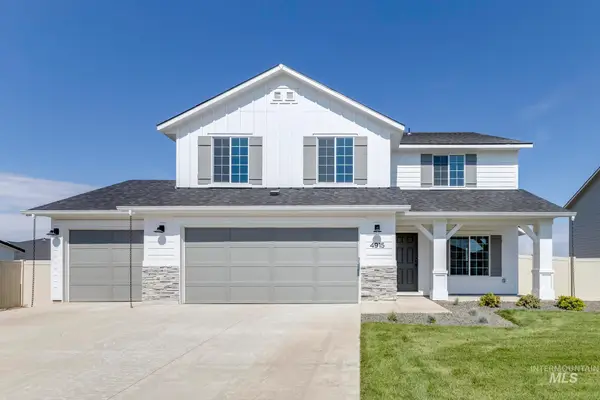 $559,995Active5 beds 3 baths2,710 sq. ft.
3737 W Mobeetie St, Meridian, ID 83642
MLS# 99004716Listed by: CBH SALES & MARKETING INC - New
 $519,995Active4 beds 3 baths2,332 sq. ft.
3713 W Mobeetie St, Meridian, ID 83642
MLS# 99004717Listed by: CBH SALES & MARKETING INC - New
 $559,995Active4 beds 2 baths2,025 sq. ft.
1937 S Summerson Way, Meridian, ID 83642
MLS# 99004719Listed by: CBH SALES & MARKETING INC - New
 $560,995Active3 beds 2 baths1,848 sq. ft.
1975 S Summerson Way, Meridian, ID 83642
MLS# 99004720Listed by: CBH SALES & MARKETING INC


Protect your home and budget from life's surprises with an Assurant Home Warranty, backed by a partner that supports you through every step of homeownership. Explore Plans.
© 2023 - 2026 ERA Franchise Systems LLC. All rights reserved. ERA Franchise Systems LLC fully supports the principles of the Fair Housing Act and the Equal Opportunity Act. ERA, ERA Real Estate powered, and their respective logos are registered service marks of ERA Franchise Systems LLC. Each office is independently owned and operated.