
929 E Crescendo St, Meridian, ID 83642
Local realty services provided by:Hunter Of Homes ERA Powered
929 E Crescendo St,Meridian, ID 83642
$699,777Last list price
- 3 Beds
- 3 Baths
- - sq. ft.
- Single family
- Sold
Listed by: heather buckleyCell: 208-484-1653
Office: homes of idaho
MLS#:98988314
Source:ID_IMLS
Sorry, we are unable to map this address
Price summary
- Price:$699,777
- Monthly HOA dues:$83.33
About this home
Welcome to the Bridget Blair by James Clyde Homes—designed with comfort, style, and quality in mind. From the moment you step inside, you’ll notice the rich engineering hardwood floors, stunning custom cabinetry, and premium stainless steel Thermador appliances that make everyday living feel extraordinary. The Great Room’s vaulted ceiling creates a bright, open space perfect for gathering with family and friends. Outside, enjoy a fully landscaped yard, complete with fencing—ready for relaxing evenings or weekend get-togethers. Nestled in the peaceful Pinnacle Subdivision in the heart of Meridian, this home offers a quiet retreat while still being close to everything you need. This is more than just a place to live—it’s a place to belong. Buyer to verify all information.
Contact an agent
Home facts
- Year built:2026
- Subdivision & Development:Pinnacle
- Listing ID #:98988314
- Added:99 day(s) ago
- Updated:September 06, 2026 at 06:14 AM
Rooms and interior
- Bedrooms:3
- Total bathrooms:3
- Full bathrooms:3
- Flooring:Carpet, Tile
- Bathrooms Description:Bath-Master
- Kitchen Description:Kitchen Island, Pantry
Heating and cooling
- Cooling:Central Air
- Heating:Forced Air, Natural Gas
- Central air:Yes
Structure and exterior
- Roof:Composition
- Year built:2026
- Lot Features:Corner Lot, Irrigation Available, Sidewalks
- Construction Materials:Frame, Stone
- Foundation Description:Crawl Space
Schools
- High school:Mountain View
- Middle school:Victory
- Elementary school:Mary McPherson
Utilities
- Water:City Service
Finances and disclosures
- Price:$699,777
Features and amenities
- Amenities:Bath-Master, Breakfast Bar, Central Vacuum Plumbed, Kitchen Island, Pantry, Split Bedroom, Walk-In Closet(s)
- Pool features:Community, In Ground, Pool
Parking
- Parking description:Attached, Finished Driveway
- Garage:Yes
- Garage spaces:2
New listings near 929 E Crescendo St
- Open Sat, 12 to 4pm
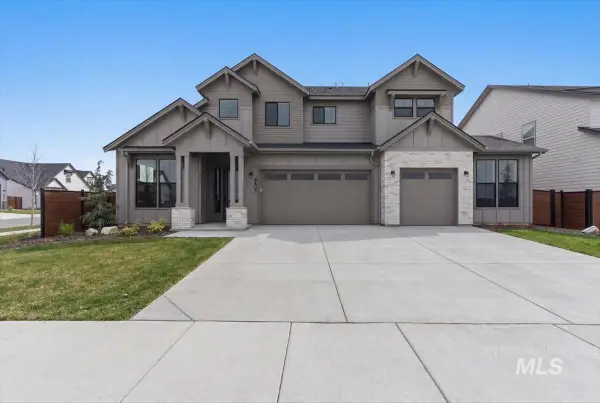 $899,900Active4 beds 4 baths3,213 sq. ft.
8603 W Happy Day Drive #Rainier 27b1, Meridian, ID 83646
MLS# 98984569Listed by: HOMES OF IDAHO - Open Sat, 12 to 4pm
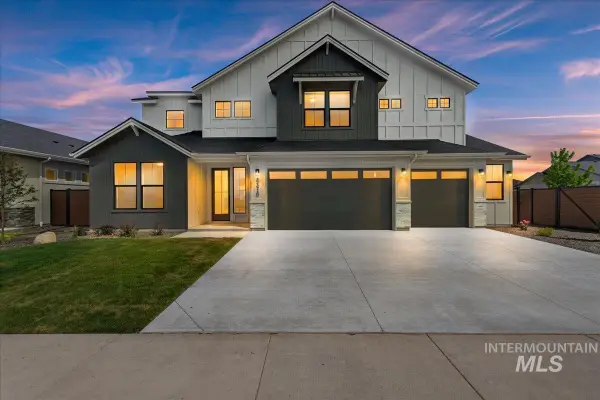 $974,900Active5 beds 4 baths3,650 sq. ft.
8410 W Graye Street #Alpine 17b2, Meridian, ID 83646
MLS# 98991818Listed by: HOMES OF IDAHO 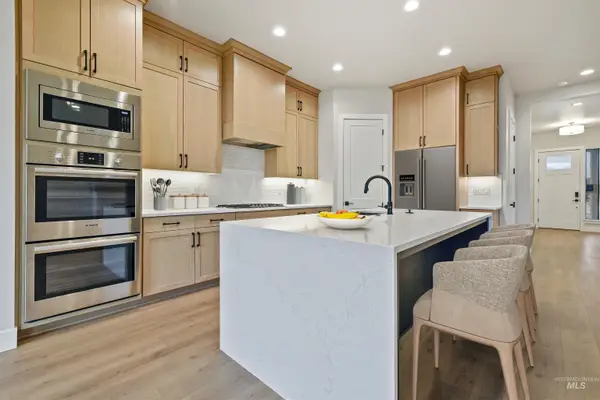 $876,800Active5 beds 4 baths3,054 sq. ft.
4087 S Ridge Edge Way #Rogue MG 7b1, Meridian, ID 83642
MLS# 98997834Listed by: HOMES OF IDAHO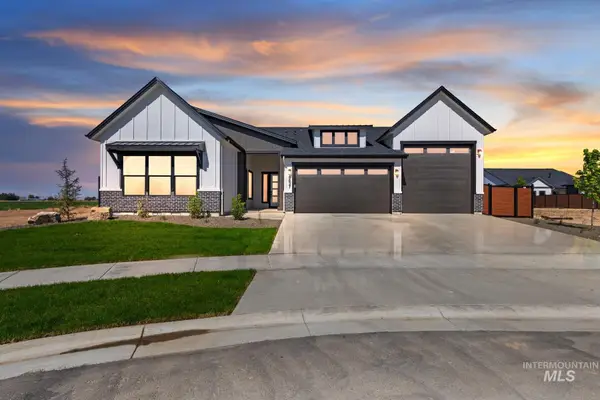 $950,000Active4 beds 3 baths2,500 sq. ft.
1452 W Briarcliff St #Jefferson RV-D 2b3, Meridian, ID 83642
MLS# 98997841Listed by: HOMES OF IDAHO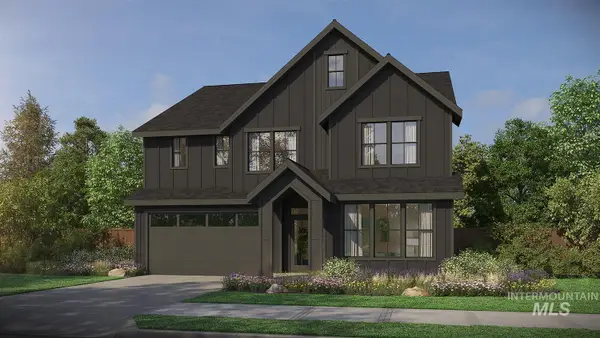 $934,800Active5 beds 4 baths2,844 sq. ft.
4167 S Ridge Edge Way #Jasper-D 11b1, Meridian, ID 83642
MLS# 98997850Listed by: HOMES OF IDAHO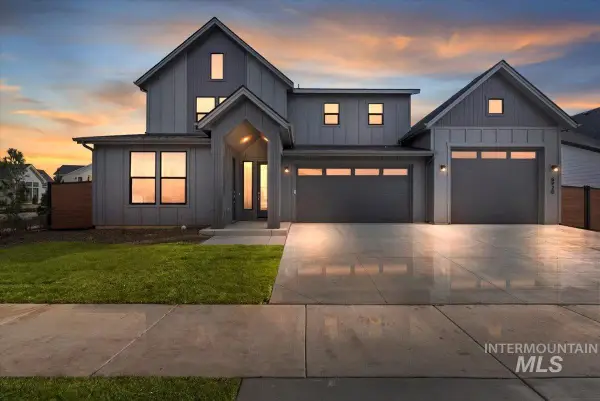 $974,800Active5 beds 5 baths3,238 sq. ft.
4209 S Ridge Edge Way #Bridger-Multi Gen 13b1, Meridian, ID 83642
MLS# 98997855Listed by: HOMES OF IDAHO- New
 $949,900Active4 beds 4 baths3,213 sq. ft.
8458 W Graye St #Rainier F 15b2, Meridian, ID 83646
MLS# 98999930Listed by: HOMES OF IDAHO - New
 $949,800Active5 beds 4 baths3,226 sq. ft.
4149 S Ridge Edge Way #Fremont-D 10b1, Meridian, ID 83642
MLS# 98999937Listed by: HOMES OF IDAHO - New
 $984,900Active5 beds 4 baths3,650 sq. ft.
8537 W Happy Day Dr. #Alpine 6b2, Meridian, ID 83646
MLS# 98999938Listed by: HOMES OF IDAHO 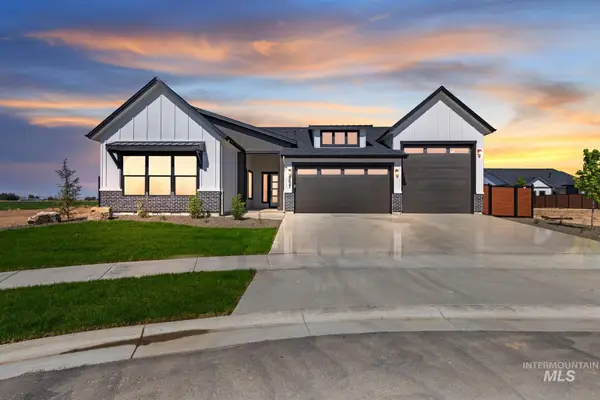 $964,800Active4 beds 3 baths2,500 sq. ft.
8131 W Inspirado Drive #Jefferson RV 3B6, Meridian, ID 83646
MLS# 98990244Listed by: HOMES OF IDAHO


Protect your home and budget from life's surprises with an Assurant Home Warranty, backed by a partner that supports you through every step of homeownership. Explore Plans.
© 2023 - 2026 ERA Franchise Systems LLC. All rights reserved. ERA Franchise Systems LLC fully supports the principles of the Fair Housing Act and the Equal Opportunity Act. ERA, ERA Real Estate powered, and their respective logos are registered service marks of ERA Franchise Systems LLC. Each office is independently owned and operated.