
1021 Quartzite Ave, Middleton, ID 83644
Local realty services provided by:Hunter Of Homes ERA Powered
Upcoming open houses
- Sat, Nov 0701:00 pm - 04:00 pm
Listed by: brandon makovskyCell: 208-860-8126
Office: homes of idaho
MLS#:99005712
Source:ID_IMLS
Price summary
- Price:$478,000
- Price per sq. ft.:$200.59
- Monthly HOA dues:$40.58
About this home
Come see everything this beautifully updated Middleton home has to offer! With 2,383 square feet, this two-story home strikes the perfect balance between gathering spaces and room to spread out. The open kitchen, dining, and living areas create a welcoming hub for everyday living and entertaining, featuring a large island, abundant counter space, and a spacious pantry. A separate office provides the perfect space for working from home or studying. Upstairs, five bedrooms offer room for everyone, including a spacious primary suite with an ensuite bath and walk-in closet. A conveniently located upstairs laundry room adds to the home's thoughtful layout. Outside, enjoy an inviting backyard, with a covered patio, extensive additional patio space, mature landscaping, trees, fenced garden area, and a dedicated inground fire pit that creates a natural gathering area. A dedicated hot tub pad is ready for installation (electrical outlet not installed). Additional concrete provides ample room for extra vehicles, RV parking, or recreational toys. Insulated garage walls provide added comfort throughout the year. Approximately $30,000 in recent improvements bring added value and peace of mind, including new Lifeproof flooring throughout the main living areas, stairs, and upstairs hallways, new bedroom carpet, fresh paint, updated trim, lighting, and hardware....
Contact an agent
Home facts
- Year built:2019
- Subdivision & Development:Kestrel Estates
- Listing ID #:99005712
- Added:1 day(s) ago
- Updated:November 06, 2026 at 04:46 AM
Rooms and interior
- Bedrooms:5
- Total bathrooms:3
- Full bathrooms:3
- Kitchen Description:Kitchen Island, Pantry
- Living area:2,383 sq. ft.
Heating and cooling
- Cooling:Central Air
- Heating:Forced Air, Natural Gas
- Central air:Yes
Structure and exterior
- Roof:Architectural Style
- Year built:2019
- Building area:2,383 sq. ft.
- Lot area:0.17 Acres
- Lot Features:Sidewalks
- Construction Materials:Frame, Masonry, Wood Siding
- Foundation Description:Crawl Space
Schools
- High school:Middleton
- Middle school:Middleton Jr
- Elementary school:Mill Creek
Utilities
- Water:Community Service
Finances and disclosures
- Price:$478,000
- Price per sq. ft.:$200.59
- Tax amount:$1,975 (2025)
Features and amenities
- Amenities:Breakfast Bar, Kitchen Island, Pantry, Walk-In Closet(s)
Parking
- Parking description:Attached, Finished Driveway, RV Access/Parking
- Garage:Yes
- Garage spaces:3
New listings near 1021 Quartzite Ave
- New
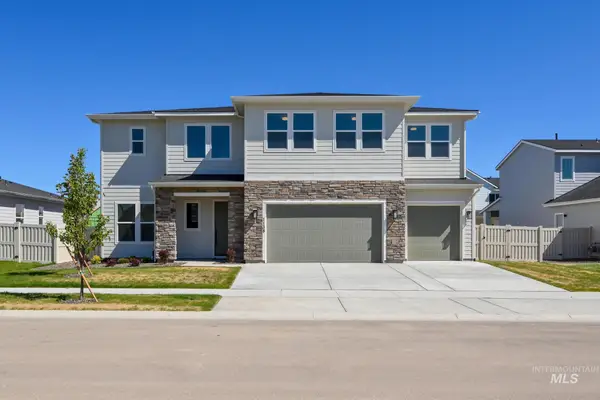 $749,000Active5 beds 5 baths3,432 sq. ft.
1138 W Osceola St, Middleton, ID 83644
MLS# 99005738Listed by: TOLL BROTHERS REAL ESTATE, INC - New
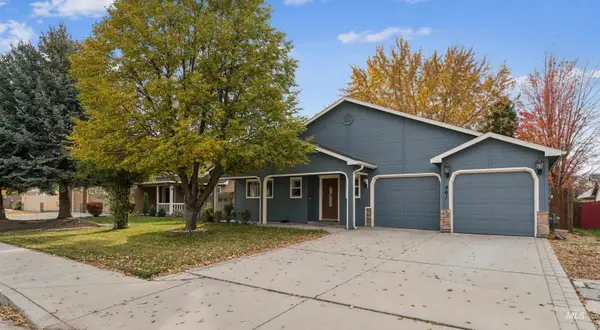 $420,000Active4 beds 3 baths1,886 sq. ft.
961 W Concord St, Middleton, ID 83644
MLS# 99005677Listed by: KELLER WILLIAMS REALTY BOISE - New
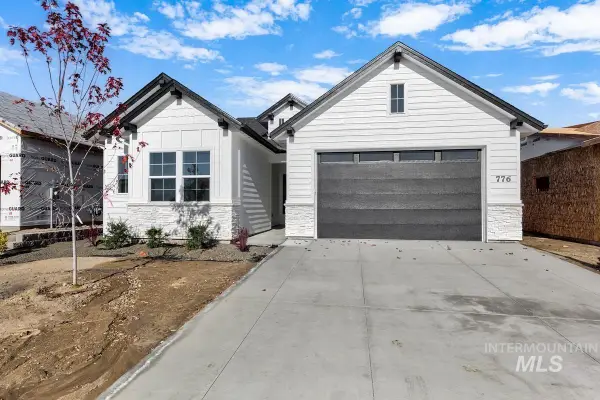 $544,900Active3 beds 2 baths1,913 sq. ft.
776 Creek Valley St, Middleton, ID 83644
MLS# 99005664Listed by: SILVERCREEK REALTY GROUP - New
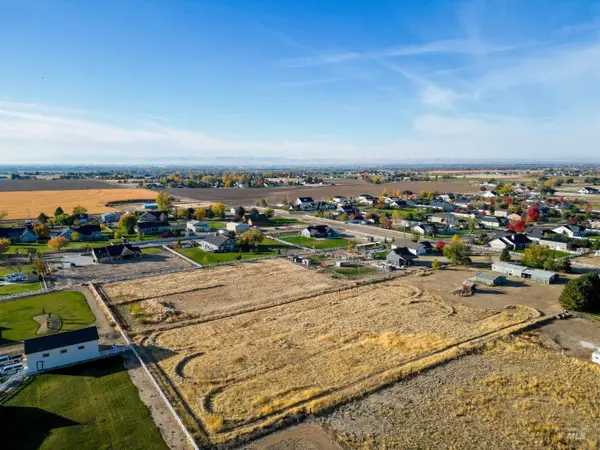 $345,000Active1.45 Acres
0 Kingsbury Rd, Middleton, ID 83644
MLS# 99005670Listed by: SIMPLIHOM RESIDENTIAL - New
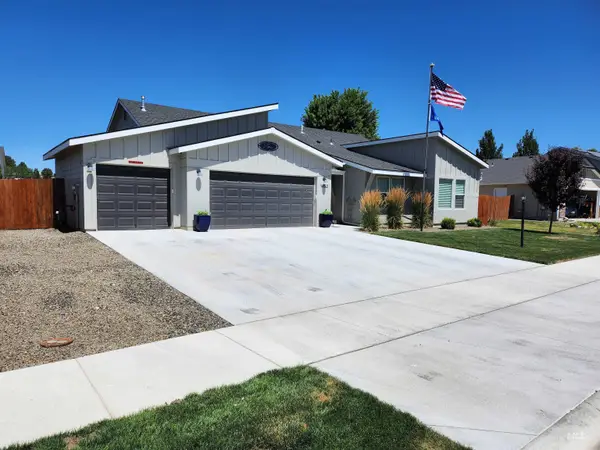 $432,000Active4 beds 2 baths1,722 sq. ft.
1452 Gold Street, Middleton, ID 83644
MLS# 99005648Listed by: COLDWELL BANKER/CLASSIC PROPER - Open Sat, 1 to 4pmNew
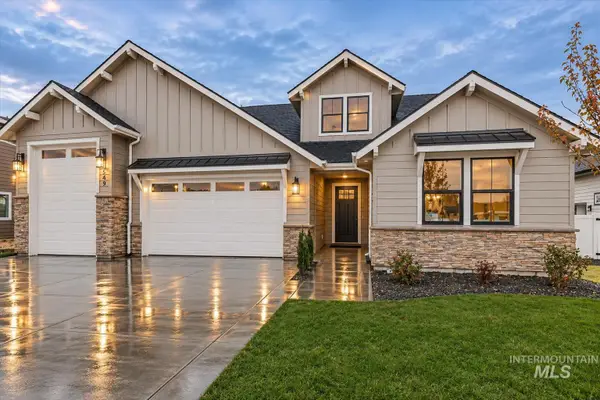 $657,900Active3 beds 3 baths2,127 sq. ft.
549 W Millstone St, Middleton, ID 83644
MLS# 99005622Listed by: FLX REAL ESTATE, LLC - Open Sat, 1 to 4pmNew
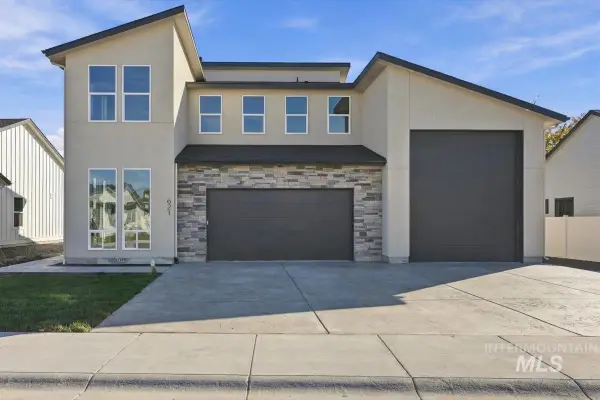 $739,900Active5 beds 3 baths2,475 sq. ft.
621 W Millstone St, Middleton, ID 83644
MLS# 99005517Listed by: FLX REAL ESTATE, LLC - New
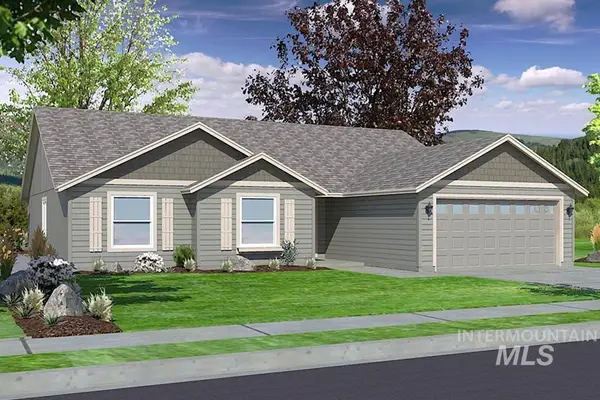 $429,990Active4 beds 2 baths1,805 sq. ft.
Lot 5 Block 3 N Lone Oak St. #Lot 5 Block 3, Middleton, ID 83644
MLS# 99005495Listed by: NEW HOME STAR IDAHO 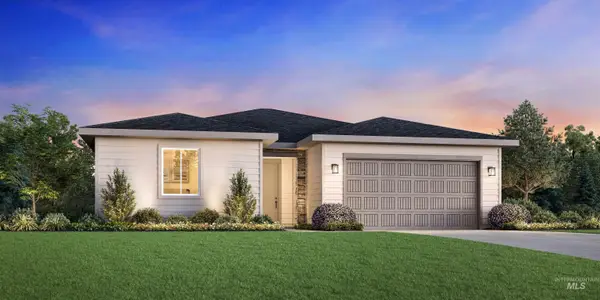 $432,136Pending3 beds 2 baths1,558 sq. ft.
765 Silver Lupine St, Middleton, ID 83644
MLS# 99005467Listed by: TOLL BROTHERS REAL ESTATE, INC


Protect your home and budget from life's surprises with an Assurant Home Warranty, backed by a partner that supports you through every step of homeownership. Explore Plans.
© 2023 - 2026 ERA Franchise Systems LLC. All rights reserved. ERA Franchise Systems LLC fully supports the principles of the Fair Housing Act and the Equal Opportunity Act. ERA, ERA Real Estate powered, and their respective logos are registered service marks of ERA Franchise Systems LLC. Each office is independently owned and operated.