
1082 N Powder River Drive, Middleton, ID 83644
Local realty services provided by:Hunter Of Homes ERA Powered
1082 N Powder River Drive,Middleton, ID 83644
$550,000Last list price
- 4 Beds
- 3 Baths
- - sq. ft.
- Single family
- Sold
Listed by: denise abmont, joseph abmontCell: 208-789-4320
Office: amherst madison
MLS#:98992809
Source:ID_IMLS
Sorry, we are unable to map this address
Price summary
- Price:$550,000
- Monthly HOA dues:$41.67
About this home
Exceptional location with only one side and no rear neighbor. Mature trees lining the edge of the lot with views and privacy. New carpet and refinished wood on main floor runs throughout, and a fireplace anchors the main great room. The kitchen features granite countertops, abundance storage and a gas stove. The main floor includes a dedicated office, laundry room, and the primary suite. Upstairs, an oversized bonus room offers space for a home theater, game room, gym, playroom, guest suite, or an additional bedroom. Flexible square footage ready for whatever the next owner needs. Outside, the oversized lot allows for RV parking with room left over for a garden or play space and shaded by well-established trees. A 3-car garage rounds out the property with room for all your toys. Set in Middleton's Powder River neighborhood, the area is known for larger homesites and tree-lined streets, with Nampa and Eagle both roughly 20 minutes away. It's a quiet, low-traffic pocket with a reputation for friendly neighbors. It's all about location, location, location. Come see the privacy that awaits you....
Contact an agent
Home facts
- Year built:2006
- Subdivision & Development:Powder River
- Listing ID #:98992809
- Added:61 day(s) ago
- Updated:September 05, 2026 at 06:19 AM
Rooms and interior
- Bedrooms:4
- Total bathrooms:3
- Full bathrooms:3
- Flooring:Carpet, Hardwood
- Bathrooms Description:Bath-Master
- Kitchen Description:Pantry
Heating and cooling
- Cooling:Central Air
- Heating:Forced Air, Natural Gas
- Central air:Yes
Structure and exterior
- Roof:Architectural Style
- Year built:2006
- Lot Features:Corner Lot, Irrigation Available, Sidewalks
- Construction Materials:Brick, Frame
- Foundation Description:Crawl Space
Schools
- High school:Middleton
- Middle school:Middleton Jr
- Elementary school:Middleton Heights
Utilities
- Water:City Service
Finances and disclosures
- Price:$550,000
- Tax amount:$2,200 (2025)
Features and amenities
- Amenities:Bath-Master, Breakfast Bar, Pantry, Walk-In Closet(s)
Parking
- Parking description:Attached
- Garage:Yes
- Garage spaces:3
New listings near 1082 N Powder River Drive
- Open Sun, 1 to 3pm
 $516,990Active5 beds 3 baths2,211 sq. ft.
2049 Sumac Ave., Middleton, ID 83644
MLS# 98972911Listed by: NEW HOME STAR IDAHO 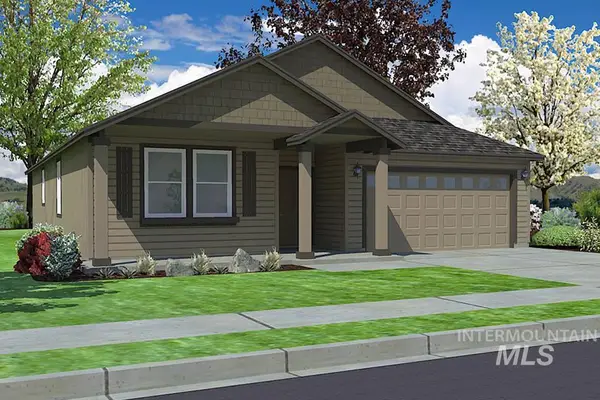 $485,990Active3 beds 2 baths1,800 sq. ft.
405 Acadia St., Middleton, ID 83644
MLS# 98981198Listed by: NEW HOME STAR IDAHO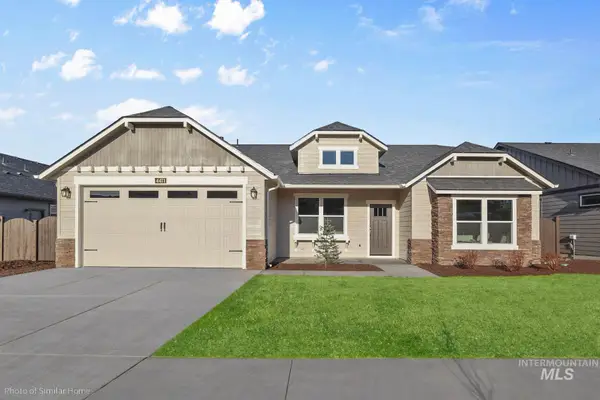 $489,990Active4 beds 2 baths2,046 sq. ft.
418 Lone Oak St., Middleton, ID 83644
MLS# 98983802Listed by: NEW HOME STAR IDAHO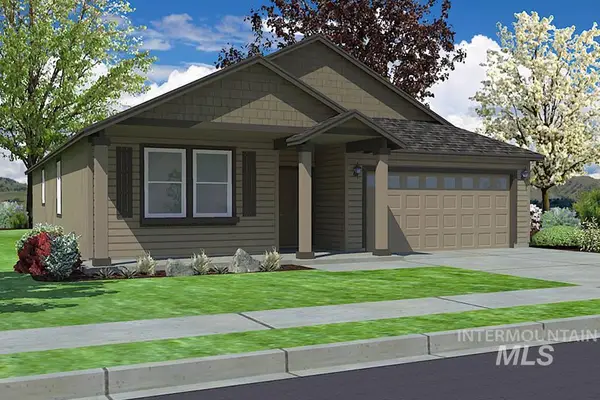 $490,990Active3 beds 2 baths1,800 sq. ft.
313 Acadia St., Middleton, ID 83644
MLS# 98994059Listed by: NEW HOME STAR IDAHO $460,990Active3 beds 2 baths1,805 sq. ft.
312 N Lone Oak St., Middleton, ID 83644
MLS# 98998444Listed by: NEW HOME STAR IDAHO- New
 $552,990Active4 beds 3 baths2,248 sq. ft.
2052 Sugar Maple Ave., Middleton, ID 83644
MLS# 98999213Listed by: NEW HOME STAR IDAHO - New
 $1,575,000Active4 beds 3 baths3,117 sq. ft.
835 Watkins St, Middleton, ID 83644
MLS# 98999881Listed by: BOISE PREMIER REAL ESTATE - New
 $449,990Active3 beds 2 baths1,848 sq. ft.
1825 Gyrfalcon St, Middleton, ID 83644
MLS# 98999800Listed by: CBH SALES & MARKETING INC - New
 $500,000Active5 beds 3 baths3,118 sq. ft.
1577 Gold Street, Middleton, ID 83644
MLS# 98999813Listed by: HOMES OF IDAHO - New
 $399,000Active3 beds 2 baths1,152 sq. ft.
833 Baron Lakes Ave, Middleton, ID 83644
MLS# 98999734Listed by: SILVERCREEK REALTY GROUP


Protect your home and budget from life's surprises with an Assurant Home Warranty, backed by a partner that supports you through every step of homeownership. Explore Plans.
© 2023 - 2026 ERA Franchise Systems LLC. All rights reserved. ERA Franchise Systems LLC fully supports the principles of the Fair Housing Act and the Equal Opportunity Act. ERA, ERA Real Estate powered, and their respective logos are registered service marks of ERA Franchise Systems LLC. Each office is independently owned and operated.