
1386 N Buckskin Ave, Middleton, ID 83644
Local realty services provided by:Hunter Of Homes ERA Powered
1386 N Buckskin Ave,Middleton, ID 83644
$769,000
- 5 Beds
- 5 Baths
- 3,432 sq. ft.
- Single family
- Active
Listed by: whitney smith bareither, patricia spindlerMain: 208-424-0020
Office: toll brothers real estate, inc
MLS#:99001119
Source:ID_IMLS
Price summary
- Price:$769,000
- Price per sq. ft.:$224.07
- Monthly HOA dues:$70.83
About this home
"The Reegan" a two-story single family home that radiates luxury and comfort. With over-sized windows throughout the open concept living space, this home offers plenty of natural light. Enter through the spacious two-story foyer which leads into a grand great room complete with soaring ceilings, cozy fireplace and views of the extended covered patio-perfect for entertaining guests. A large flex room off the foyer is an ideal area for personalizing to your needs while still being close to everything happening in the main living area. Additionally, a guest room with private bath and a powder bath. Upstairs the primary bedroom retreat boasts dual sinks and private water closet as well as separate tub and tile surround shower. 3 secondary bedrooms, one with private bath, hall bath, loft and laundry round out this beautiful home. 3 car garage. Home is under construction. Photos are similar. BTVAI.
Contact an agent
Home facts
- Year built:2026
- Subdivision & Development:Meadows at West Highlands
- Listing ID #:99001119
- Added:1 day(s) ago
- Updated:September 18, 2026 at 03:45 AM
Rooms and interior
- Bedrooms:5
- Total bathrooms:5
- Full bathrooms:5
- Flooring:Carpet, Tile
- Bathrooms Description:Bath-Master
- Kitchen Description:Kitchen Island, Pantry
- Living area:3,432 sq. ft.
Heating and cooling
- Cooling:Central Air
- Heating:Forced Air, Natural Gas
- Central air:Yes
Structure and exterior
- Roof:Architectural Style, Composition
- Year built:2026
- Building area:3,432 sq. ft.
- Lot area:0.24 Acres
- Lot Features:Irrigation Available, Sidewalks
- Construction Materials:Frame
Schools
- High school:Middleton
- Middle school:Middleton Jr
- Elementary school:Middleton Heights
Utilities
- Water:City Service
Finances and disclosures
- Price:$769,000
- Price per sq. ft.:$224.07
- Tax amount:$798 (2024)
Features and amenities
- Amenities:Bath-Master, Breakfast Bar, Kitchen Island, Pantry, Split Bedroom, Walk-In Closet(s)
- Pool features:Community
Parking
- Parking description:Attached
- Garage:Yes
- Garage spaces:3
New listings near 1386 N Buckskin Ave
- New
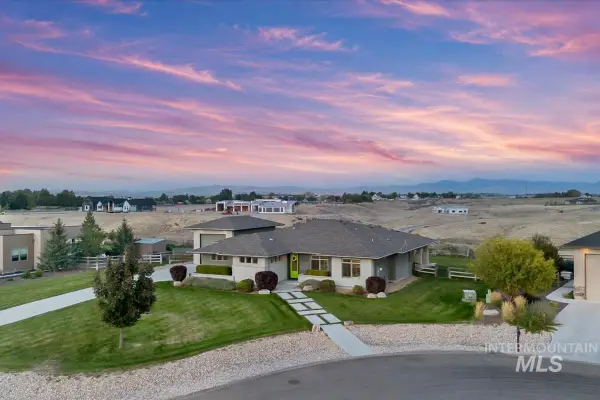 $999,900Active4 beds 3 baths2,166 sq. ft.
24398 Tombstone Ridge Ct, Middleton, ID 83644
MLS# 99001189Listed by: AMHERST MADISON - New
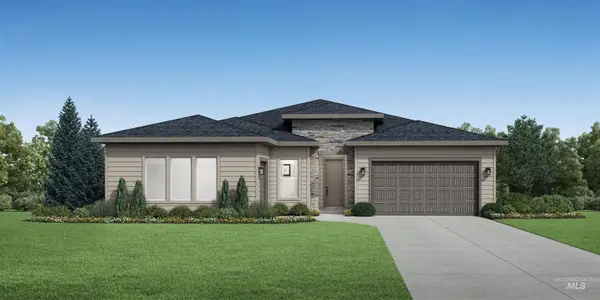 $649,000Active3 beds 3 baths2,473 sq. ft.
1167 W Paint St, Middleton, ID 83644
MLS# 99001141Listed by: TOLL BROTHERS REAL ESTATE, INC - New
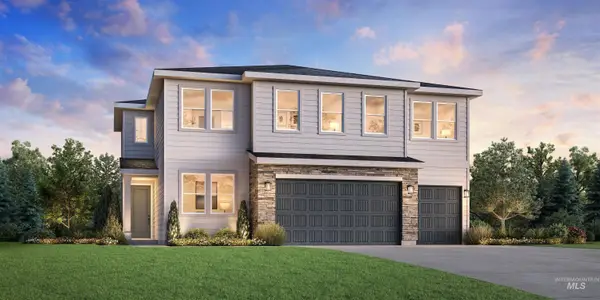 $619,000Active5 beds 4 baths2,551 sq. ft.
846 W Bay St, Middleton, ID 83644
MLS# 99001109Listed by: TOLL BROTHERS REAL ESTATE, INC - New
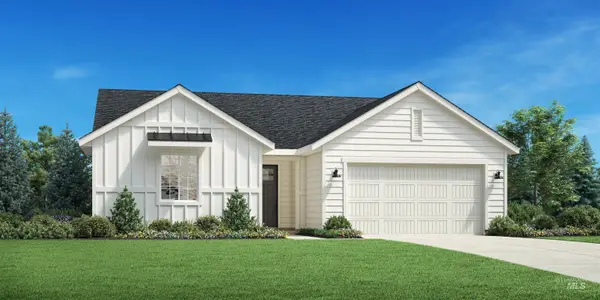 $459,000Active3 beds 2 baths1,558 sq. ft.
1937 Buckbrush Ave, Middleton, ID 83644
MLS# 99001084Listed by: TOLL BROTHERS REAL ESTATE, INC - New
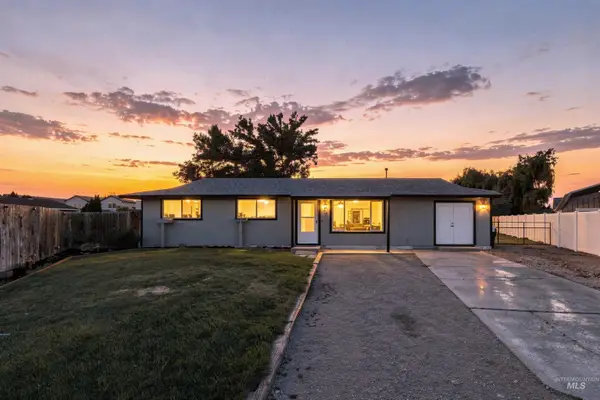 $350,000Active3 beds 1 baths1,404 sq. ft.
312 Carol Pl, Middleton, ID 83644
MLS# 99001058Listed by: SILVERCREEK REALTY GROUP - New
 $4,026,000Active26.85 Acres
TBD Lansing Lane, Middleton, ID 83644
MLS# 99001001Listed by: TOK COMMERCIAL - Open Sat, 11am to 2pmNew
 $725,000Active3 beds 2 baths1,728 sq. ft.
9510 Galloway Road, Middleton, ID 83644
MLS# 99001015Listed by: KELLER WILLIAMS REALTY BOISE - New
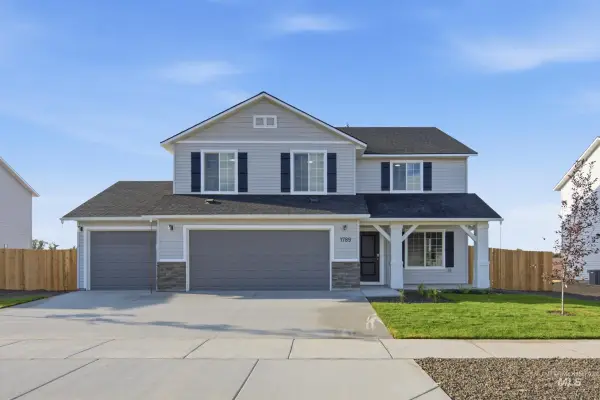 $549,990Active5 beds 3 baths2,710 sq. ft.
1789 Gyrfalcon St, Middleton, ID 83644
MLS# 99000945Listed by: CBH SALES & MARKETING INC - New
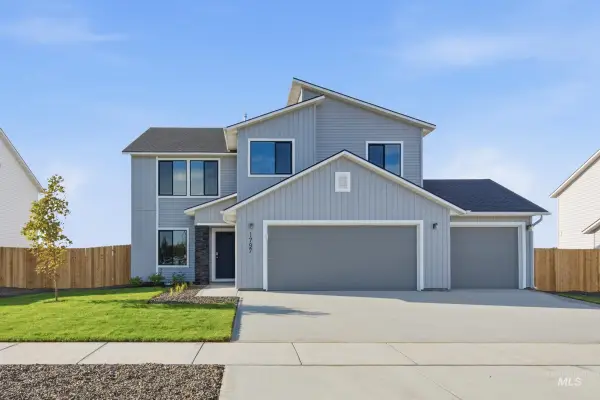 $495,990Active4 beds 3 baths2,332 sq. ft.
1797 Gyrfalcon St, Middleton, ID 83644
MLS# 99000948Listed by: CBH SALES & MARKETING INC


Protect your home and budget from life's surprises with an Assurant Home Warranty, backed by a partner that supports you through every step of homeownership. Explore Plans.
© 2023 - 2026 ERA Franchise Systems LLC. All rights reserved. ERA Franchise Systems LLC fully supports the principles of the Fair Housing Act and the Equal Opportunity Act. ERA, ERA Real Estate powered, and their respective logos are registered service marks of ERA Franchise Systems LLC. Each office is independently owned and operated.