
1958 Yellow Pine Dr, Middleton, ID 83644
Local realty services provided by:Hunter Of Homes ERA Powered
1958 Yellow Pine Dr,Middleton, ID 83644
$534,900
- 3 Beds
- 2 Baths
- 1,886 sq. ft.
- Single family
- Active
Upcoming open houses
- Sun, Aug 3002:00 pm - 04:00 pm
Listed by: jacqui merrillCell: 208-219-8181
Office: silvercreek realty group
MLS#:98999023
Source:ID_IMLS
Price summary
- Price:$534,900
- Price per sq. ft.:$283.62
- Monthly HOA dues:$33.33
About this home
Nestled on .37 acres with no backyard neighbors, this charming 3-bedroom, 2-bath home offers the perfect blend of farmhouse warmth, modern convenience, and room to breathe. Freshly painted throughout with brand-new carpet, it’s clean, comfortable, and ready to make your own. The inviting kitchen is designed for everyday living, featuring under-cabinet lighting, pull-out shelves for pots and pans, and handy pull-out spice racks. The refrigerator, washer, and dryer stay, and a second pantry in the laundry room adds even more storage. With 9’ ceilings and a flexible bonus room perfect for a cozy den, home office, or dining room, there’s room for everyone. Enjoy RV parking, EV charging, a 14’x30’ third garage bay, dedicated freezer outlet, and plumbing ready for a future water softener. A touch of fun awaits with unique built-in XL twin beds and climbing-wall stairs. The primary suite offers a relaxing, jetted tub, while the secondary bath features a bidet for added comfort. Step outside to enjoy mature landscaping, peaceful privacy, and a backyard fire pit-perfect for gathering around on cool evenings and making memories. The 16'x20' shop provides plenty of space for projects, hobbies, storage, or a workshop. With space, privacy, and thoughtful details throughout, this is the kind of home that feels welcoming from the moment you arrive....
Contact an agent
Home facts
- Year built:2014
- Subdivision & Development:The Pines
- Listing ID #:98999023
- Added:1 day(s) ago
- Updated:August 30, 2026 at 02:17 PM
Rooms and interior
- Bedrooms:3
- Total bathrooms:2
- Full bathrooms:2
- Flooring:Carpet, Concrete
- Bathrooms Description:Bath-Master
- Kitchen Description:Kitchen Island, Pantry
- Living area:1,886 sq. ft.
Heating and cooling
- Cooling:Central Air
- Heating:Forced Air, Natural Gas
- Central air:Yes
Structure and exterior
- Roof:Architectural Style, Composition
- Year built:2014
- Building area:1,886 sq. ft.
- Lot area:0.37 Acres
- Lot Features:Sidewalks
- Construction Materials:Brick, Frame, Masonry
- Foundation Description:Crawl Space
Schools
- High school:Middleton
- Middle school:Middleton Jr
- Elementary school:Middleton Heights
Utilities
- Water:City Service
Finances and disclosures
- Price:$534,900
- Price per sq. ft.:$283.62
- Tax amount:$2,089 (2025)
Features and amenities
- Amenities:Bath-Master, Kitchen Island, Pantry, Split Bedroom, Walk-In Closet(s)
Parking
- Parking description:Attached, Finished Driveway, RV Access/Parking
- Garage:Yes
- Garage spaces:3
New listings near 1958 Yellow Pine Dr
- Open Sun, 11am to 2pmNew
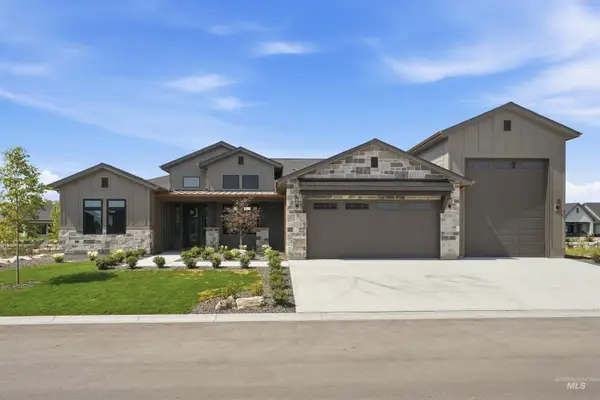 $1,340,000Active4 beds 3 baths3,020 sq. ft.
522 Founder Ave, Middleton, ID 83644
MLS# 98998956Listed by: FLX REAL ESTATE, LLC - Open Sun, 1 to 3pmNew
 $1,250,000Active4 beds 3 baths2,808 sq. ft.
461 Midpoint Ave, Middleton, ID 83644
MLS# 98998866Listed by: AMHERST MADISON - New
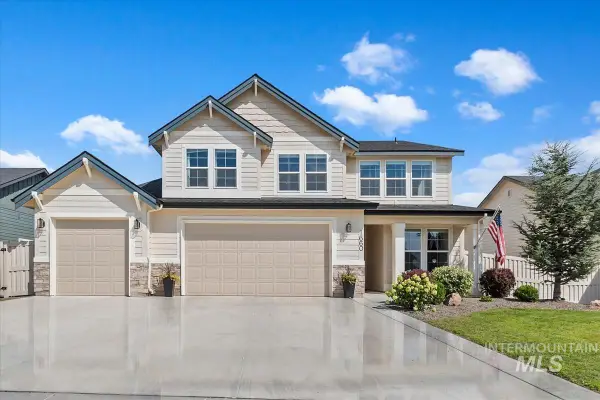 $585,000Active5 beds 3 baths2,595 sq. ft.
1660 Loch Ness Ave., Middleton, ID 83644
MLS# 98998855Listed by: SILVERCREEK REALTY GROUP - New
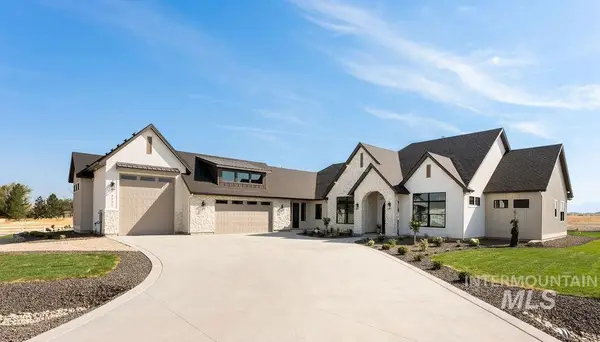 $1,599,900Active5 beds 4 baths3,684 sq. ft.
7771 Minam Dr, Middleton, ID 83644
MLS# 98998840Listed by: FLX REAL ESTATE, LLC - New
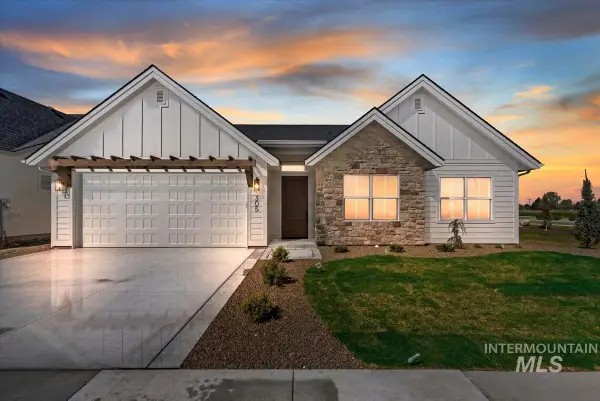 $669,800Active4 beds 3 baths2,478 sq. ft.
305 Mcneil Ave, Middleton, ID 83644
MLS# 98998772Listed by: SILVERCREEK REALTY GROUP - New
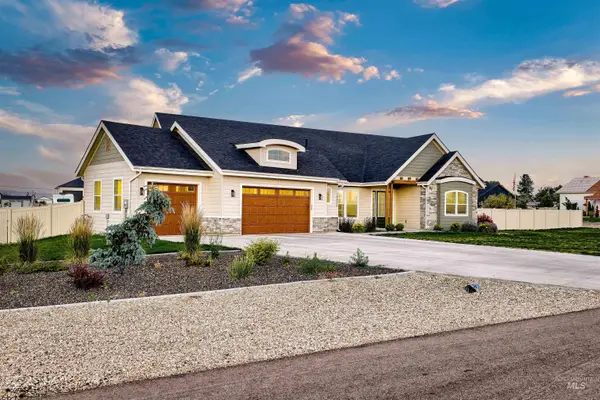 $850,000Active4 beds 3 baths2,582 sq. ft.
24806 Thunder Cloud St, Middleton, ID 83644
MLS# 98998762Listed by: SILVERCREEK REALTY GROUP - New
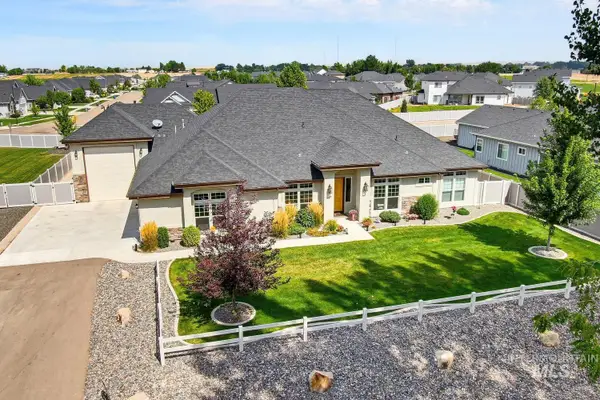 $1,025,000Active3 beds 3 baths2,951 sq. ft.
367 Bard, Middleton, ID 83644
MLS# 98998754Listed by: JPAR LIVE LOCAL - New
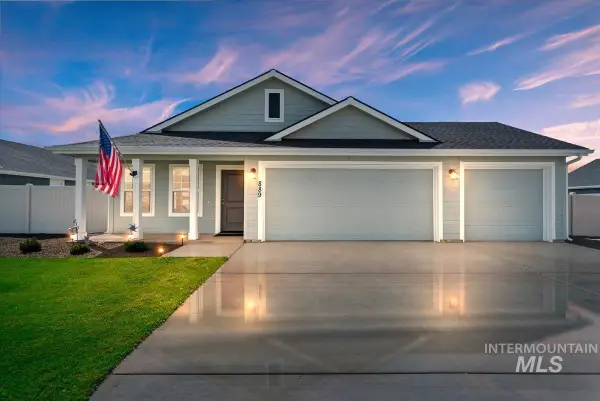 $399,900Active3 beds 2 baths1,217 sq. ft.
889 Education Street, Middleton, ID 83644
MLS# 98998746Listed by: SILVERCREEK REALTY GROUP - New
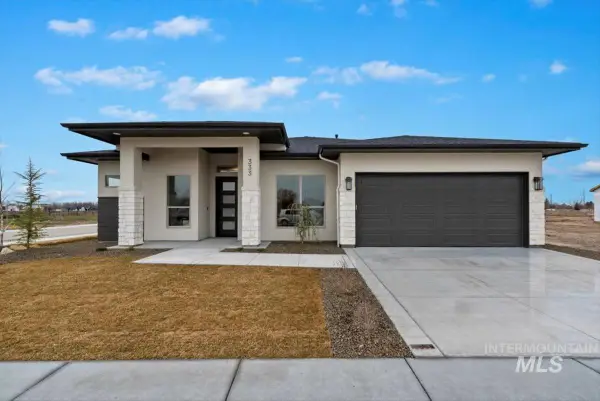 $654,800Active3 beds 2 baths2,032 sq. ft.
1297 Chena St, Middleton, ID 83644
MLS# 98998663Listed by: SILVERCREEK REALTY GROUP


Protect your home and budget from life's surprises with an Assurant Home Warranty, backed by a partner that supports you through every step of homeownership. Explore Plans.
© 2023 - 2026 ERA Franchise Systems LLC. All rights reserved. ERA Franchise Systems LLC fully supports the principles of the Fair Housing Act and the Equal Opportunity Act. ERA, ERA Real Estate powered, and their respective logos are registered service marks of ERA Franchise Systems LLC. Each office is independently owned and operated.