
2125 W Concha St., Middleton, ID 83644
Local realty services provided by:Hunter Of Homes ERA Powered
2125 W Concha St.,Middleton, ID 83644
$475,000Last list price
- 5 Beds
- 3 Baths
- - sq. ft.
- Single family
- Sold
Listed by: denise ferrariCell: 208-922-8855
Office: boise premier real estate
MLS#:98987373
Source:ID_IMLS
Sorry, we are unable to map this address
Price summary
- Price:$475,000
- Monthly HOA dues:$62.5
About this home
Welcome to West Highlands in Middleton, where comfort, convenience, and value come together in this beautifully maintained Toll Brothers home built in 2022. Offering 2,295 sq ft, this thoughtfully designed split-bedroom floor plan features 5 bedrooms, 2.5 baths, tandem 3 car garage and the functional layout today’s buyers are looking for. Freshly painted and move-in ready, this home offers the feel of new construction without the wait. The kitchen is the heart of the home, showcasing upgraded cabinetry, quartz countertops, ample prep space, and an open layout that flows seamlessly into the main living and dining areas, ideal for everyday living and entertaining alike. The private primary suite is tucked away for added separation, while the secondary bedrooms provide flexibility for guests, kids, or a home office setup. Step outside to a low-maintenance backyard complete with established flower beds, giving you just enough outdoor charm without the upkeep. Located in the desirable West Highlands community, you’re walking distance to Middleton High School, nearby parks, and neighborhood amenities, making daily life incredibly convenient. If you’ve been looking for a newer home, a functional floor plan, with a community pool and strong value in Middleton, this one checks all the boxes....
Contact an agent
Home facts
- Year built:2022
- Listing ID #:98987373
- Added:47 day(s) ago
- Updated:July 09, 2026 at 06:31 AM
Rooms and interior
- Bedrooms:5
- Total bathrooms:3
- Full bathrooms:3
- Flooring:Carpet, Tile
- Kitchen Description:Kitchen Island, Pantry
Heating and cooling
- Cooling:Central Air
- Heating:Forced Air, Natural Gas
- Central air:Yes
Structure and exterior
- Roof:Composition
- Year built:2022
- Lot Features:Sidewalks
- Construction Materials:Frame, Wood Siding
Schools
- High school:Middleton
- Middle school:Middleton Jr
- Elementary school:Middleton Heights
Utilities
- Water:City Service
Finances and disclosures
- Price:$475,000
- Tax amount:$1,931 (2025)
Features and amenities
- Amenities:Kitchen Island, Pantry, Split Bedroom, Walk-In Closet(s)
- Pool features:Community
Parking
- Parking description:Attached, Finished Driveway
- Garage:Yes
- Garage spaces:3
New listings near 2125 W Concha St.
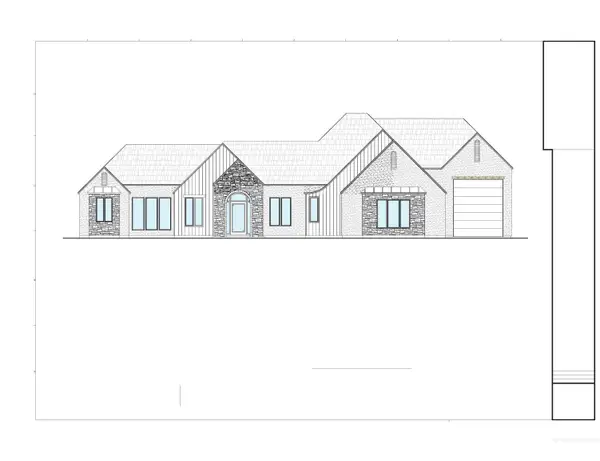 $1,409,255Pending3 beds 4 baths3,006 sq. ft.
539 Founder Ave, Middleton, ID 83644
MLS# 98993180Listed by: SILVERCREEK REALTY GROUP- New
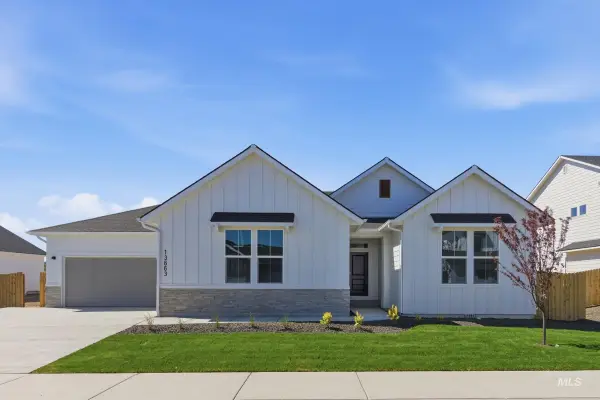 $599,990Active4 beds 3 baths2,626 sq. ft.
1073 Coffee Pond Ave, Middleton, ID 83644
MLS# 98993127Listed by: CBH SALES & MARKETING INC - New
 $439,990Active4 beds 2 baths1,860 sq. ft.
1552 Sunday River St, Middleton, ID 83644
MLS# 98993128Listed by: CBH SALES & MARKETING INC - New
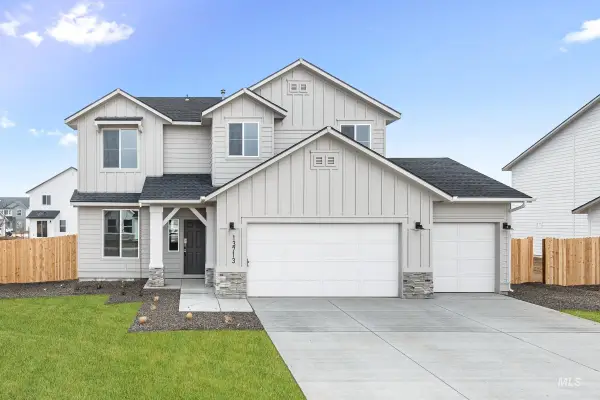 $519,990Active5 beds 3 baths2,317 sq. ft.
1658 Celina St, Middleton, ID 83644
MLS# 98993131Listed by: CBH SALES & MARKETING INC 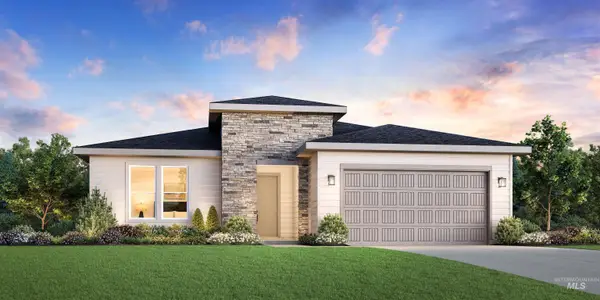 $607,636Pending3 beds 2 baths1,857 sq. ft.
884 Silver Lupine St, Middleton, ID 83644
MLS# 98993099Listed by: TOLL BROTHERS REAL ESTATE, INC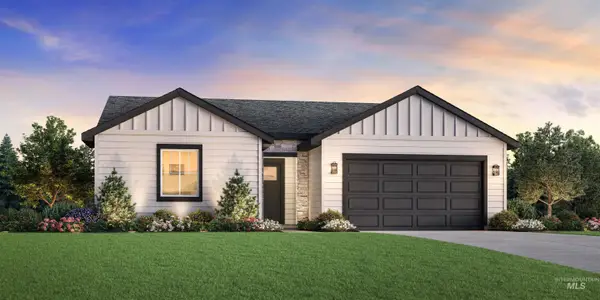 $425,905Pending3 beds 2 baths1,558 sq. ft.
889 Silver Lupine St, Middleton, ID 83644
MLS# 98993065Listed by: TOLL BROTHERS REAL ESTATE, INC- New
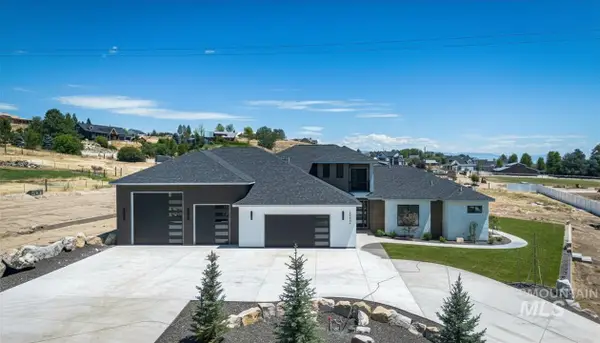 $1,685,000Active4 beds 4 baths2,693 sq. ft.
23904 Southview Ln, Middleton, ID 83644
MLS# 98993069Listed by: HOMES OF IDAHO 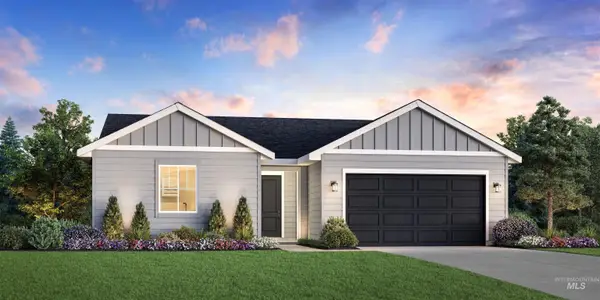 $427,046Pending3 beds 2 baths1,558 sq. ft.
875 Silver Lupine St, Middleton, ID 83644
MLS# 98993060Listed by: TOLL BROTHERS REAL ESTATE, INC- New
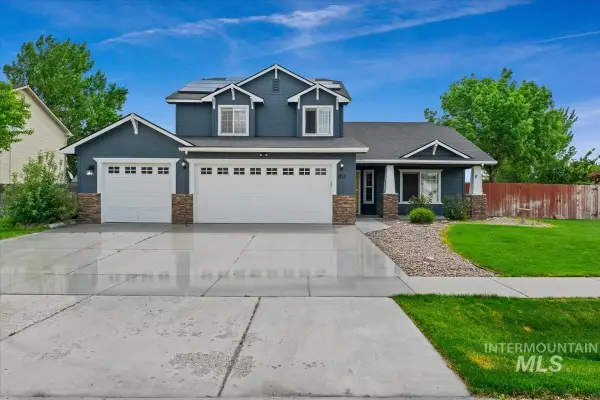 $400,000Active3 beds 3 baths1,855 sq. ft.
80 Cobblestone, Middleton, ID 83644
MLS# 98993042Listed by: BETTER HOMES & GARDENS 43NORTH  $504,000Pending3 beds 2 baths1,688 sq. ft.
785 W Bay St, Middleton, ID 83644
MLS# 98992915Listed by: TOLL BROTHERS REAL ESTATE, INC


Protect your home and budget from life's surprises with an Assurant Home Warranty, backed by a partner that supports you through every step of homeownership. Explore Plans.
© 2023 - 2026 ERA Franchise Systems LLC. All rights reserved. ERA Franchise Systems LLC fully supports the principles of the Fair Housing Act and the Equal Opportunity Act. ERA, ERA Real Estate powered, and their respective logos are registered service marks of ERA Franchise Systems LLC. Each office is independently owned and operated.