
2172 Savoy Ct, Middleton, ID 83644
Local realty services provided by:Hunter Of Homes ERA Powered
2172 Savoy Ct,Middleton, ID 83644
$659,000
- 6 Beds
- 4 Baths
- 2,984 sq. ft.
- Single family
- Pending
Listed by: samantha o'brienCell: 208-807-7380
Office: homes of idaho
MLS#:98993694
Source:ID_IMLS
Price summary
- Price:$659,000
- Price per sq. ft.:$220.84
- Monthly HOA dues:$66.67
About this home
Better Than New with $50,000+ in Upgrades! Located in Middleton's premier neighborhood Meadows at West Highlands! Built just 2.5 years ago, this move-in-ready home offers the benefits of new construction without the added expense of finishing it yourself. With $50,000+ in upgrades, you'll enjoy plantation shutters and blinds throughout, a fully landscaped 0.24-acre lot, 6' vinyl privacy fencing with room for RV parking, concrete walkways, an extended patio with a louvered pergola, and included outdoor furnishings. Inside, you'll find custom wainscoting, designer accent walls, upgraded lighting and plumbing fixtures, a spacious walk-in shower, plus included refrigerator, washer, dryer, and owned water softener. Why pay builder pricing and then spend thousands more on upgrades? This home is fully finished, beautifully upgraded, and ready to enjoy from day one. This community features a community pool, soccer field, multiple playgrounds, and even pickleball courts!
Contact an agent
Home facts
- Year built:2023
- Subdivision & Development:Meadows at West Highlands
- Listing ID #:98993694
- Added:55 day(s) ago
- Updated:September 06, 2026 at 07:37 AM
Rooms and interior
- Bedrooms:6
- Total bathrooms:4
- Full bathrooms:4
- Flooring:Carpet
- Bathrooms Description:Bath-Master
- Kitchen Description:Kitchen Island, Pantry
- Living area:2,984 sq. ft.
Heating and cooling
- Cooling:Central Air
- Heating:Forced Air, Natural Gas
- Central air:Yes
Structure and exterior
- Roof:Architectural Style, Composition
- Year built:2023
- Building area:2,984 sq. ft.
- Lot area:0.24 Acres
- Lot Features:Cul-De-Sac, Sidewalks
- Construction Materials:Frame
Schools
- High school:Middleton
- Middle school:Middleton Jr
- Elementary school:Middleton Heights
Utilities
- Water:City Service
Finances and disclosures
- Price:$659,000
- Price per sq. ft.:$220.84
- Tax amount:$2,850 (2025)
Features and amenities
- Amenities:Bath-Master, Breakfast Bar, Kitchen Island, Pantry, Split Bedroom, Walk-In Closet(s)
- Pool features:Community
Parking
- Parking description:Attached, Finished Driveway
- Garage:Yes
- Garage spaces:3
New listings near 2172 Savoy Ct
- Open Sun, 1 to 3pm
 $516,990Active5 beds 3 baths2,211 sq. ft.
2049 Sumac Ave., Middleton, ID 83644
MLS# 98972911Listed by: NEW HOME STAR IDAHO 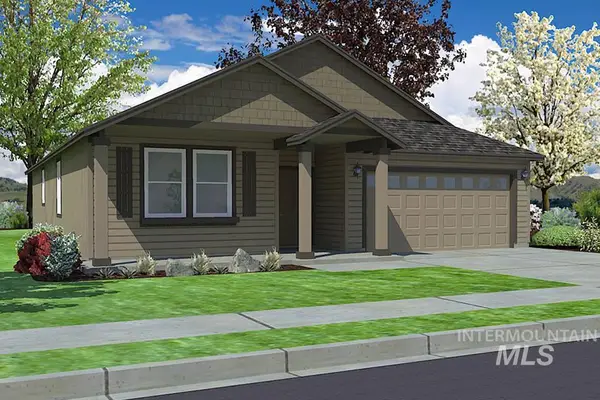 $485,990Active3 beds 2 baths1,800 sq. ft.
405 Acadia St., Middleton, ID 83644
MLS# 98981198Listed by: NEW HOME STAR IDAHO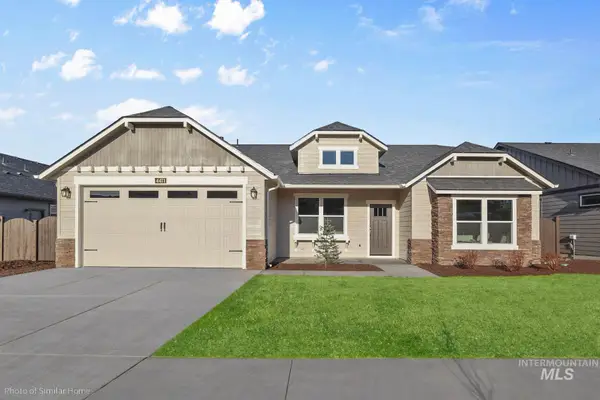 $489,990Active4 beds 2 baths2,046 sq. ft.
418 Lone Oak St., Middleton, ID 83644
MLS# 98983802Listed by: NEW HOME STAR IDAHO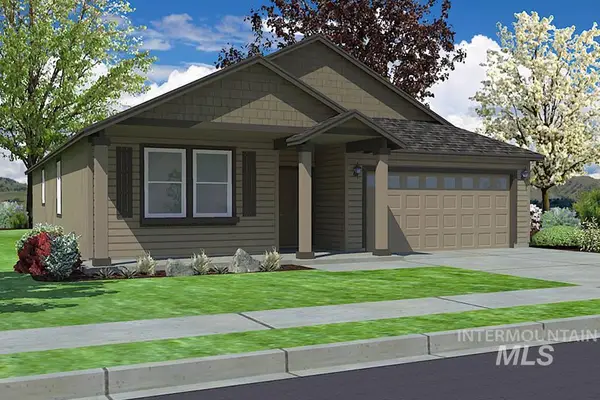 $490,990Active3 beds 2 baths1,800 sq. ft.
313 Acadia St., Middleton, ID 83644
MLS# 98994059Listed by: NEW HOME STAR IDAHO $460,990Active3 beds 2 baths1,805 sq. ft.
312 N Lone Oak St., Middleton, ID 83644
MLS# 98998444Listed by: NEW HOME STAR IDAHO- New
 $552,990Active4 beds 3 baths2,248 sq. ft.
2052 Sugar Maple Ave., Middleton, ID 83644
MLS# 98999213Listed by: NEW HOME STAR IDAHO - New
 $1,575,000Active4 beds 3 baths3,117 sq. ft.
835 Watkins St, Middleton, ID 83644
MLS# 98999881Listed by: BOISE PREMIER REAL ESTATE - New
 $449,990Active3 beds 2 baths1,848 sq. ft.
1825 Gyrfalcon St, Middleton, ID 83644
MLS# 98999800Listed by: CBH SALES & MARKETING INC - New
 $500,000Active5 beds 3 baths3,118 sq. ft.
1577 Gold Street, Middleton, ID 83644
MLS# 98999813Listed by: HOMES OF IDAHO - New
 $399,000Active3 beds 2 baths1,152 sq. ft.
833 Baron Lakes Ave, Middleton, ID 83644
MLS# 98999734Listed by: SILVERCREEK REALTY GROUP


Protect your home and budget from life's surprises with an Assurant Home Warranty, backed by a partner that supports you through every step of homeownership. Explore Plans.
© 2023 - 2026 ERA Franchise Systems LLC. All rights reserved. ERA Franchise Systems LLC fully supports the principles of the Fair Housing Act and the Equal Opportunity Act. ERA, ERA Real Estate powered, and their respective logos are registered service marks of ERA Franchise Systems LLC. Each office is independently owned and operated.