
22952 Bumble Bee Lane, Middleton, ID 83644
Local realty services provided by:Hunter Of Homes ERA Powered
22952 Bumble Bee Lane,Middleton, ID 83644
$539,500
- 4 Beds
- 2 Baths
- 1,796 sq. ft.
- Mobile / Manufactured
- Active
Listed by: myra atteberyMain: 208-459-4326
Office: berkshire hathaway homeservices silverhawk realty
MLS#:98993766
Source:ID_IMLS
Price summary
- Price:$539,500
- Price per sq. ft.:$300.39
About this home
Comfortable home has 4 bedrooms, 2 bathrooms, living room & entertainment room (1796 sq ft) on single level, 2.59 acres with irrigation rights, large garage - 11' x 58' with carport area. Also large trex deck & many mature shade trees to enjoy being outdoors. Split floor plan is nicely arranged with spacious master bedroom, walk-in closet, master bathroom and office/quiet area in one end of the house separated from other bedrooms and bathroom. Kitchen appliances include refrigerator, free-standing range and dishwasher. Much storage area. Recently a nice covered front porch and walkway to front door entrance were added. Irrigated acreage (gravity flow) has pasture area for animals to roam. The detached garage with drive through doors has space to park 2 to 3 cars with some additional storage plus a covered attached carport running full length of garage. Green Acres Road Maintenance Agreement for Bumble Bee Lane coming off Hwy 44 to this property - no through traffic. There is a yearly meeting for residents on Bumble Bee Lane. Dues for 2025 were $475.00 per residence. This property is located in rural Canyon County in a convenient location with easy access to Boise & I-84....
Contact an agent
Home facts
- Year built:1965
- Listing ID #:98993766
- Added:6 day(s) ago
- Updated:July 20, 2026 at 02:22 PM
Rooms and interior
- Bedrooms:4
- Total bathrooms:2
- Full bathrooms:2
- Flooring:Carpet, Hardwood
- Bathrooms Description:Bath-Master
- Kitchen Description:Pantry
- Living area:1,796 sq. ft.
Heating and cooling
- Cooling:Central Air
- Heating:Electric, Forced Air
- Central air:Yes
Structure and exterior
- Roof:Composition
- Year built:1965
- Building area:1,796 sq. ft.
- Lot area:2.59 Acres
- Lot Features:Chickens, Horses, Irrigation Available
- Construction Materials:Frame, Wood Siding
- Foundation Description:Crawl Space
Schools
- High school:Middleton
- Middle school:Middleton Jr
- Elementary school:Middleton Heights
Utilities
- Water:Well
- Sewer:Septic Tank
Finances and disclosures
- Price:$539,500
- Price per sq. ft.:$300.39
- Tax amount:$1,970 (2025)
Features and amenities
- Amenities:Bath-Master, Pantry, Split Bedroom, Walk-In Closet(s)
Parking
- Parking description:Detached
- Garage:Yes
- Garage spaces:2
- Carport spaces:2
New listings near 22952 Bumble Bee Lane
- New
 $415,000Active5 beds 3 baths2,310 sq. ft.
782 S Arrowrock, Middleton, ID 83644
MLS# 98994456Listed by: PREMIER GROUP REALTY WEST - New
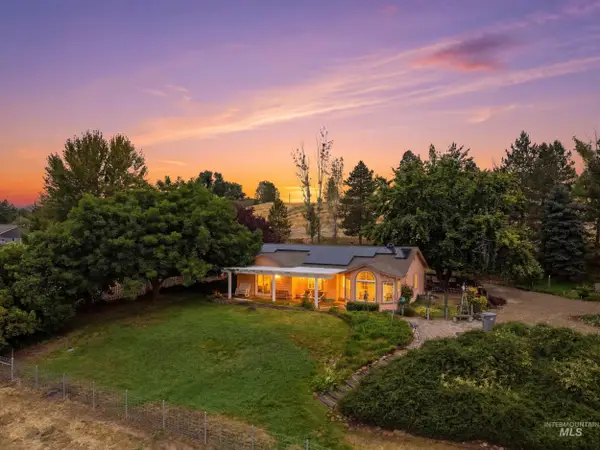 $675,000Active3 beds 2 baths1,515 sq. ft.
8942 Foothill Road, Middleton, ID 83644
MLS# 98994399Listed by: JOHN L SCOTT BOISE - New
 $584,990Active5 beds 3 baths2,807 sq. ft.
1561 Kinsale St, Middleton, ID 83644
MLS# 98994407Listed by: HUBBLE HOMES, LLC - New
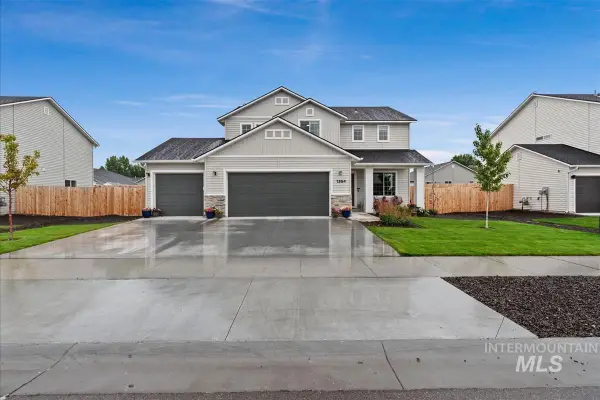 $457,000Active4 beds 3 baths2,054 sq. ft.
1364 Old Mill St, Middleton, ID 83644
MLS# 98994384Listed by: REDFIN CORPORATION - New
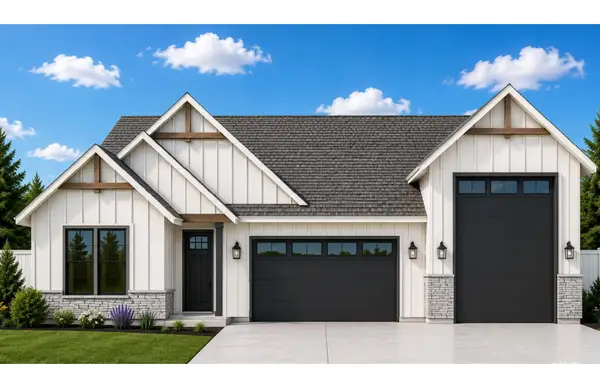 $674,900Active3 beds 4 baths2,330 sq. ft.
218 Sturgeon Ave, Middleton, ID 83644
MLS# 98994389Listed by: STARWOOD REALTY INC - New
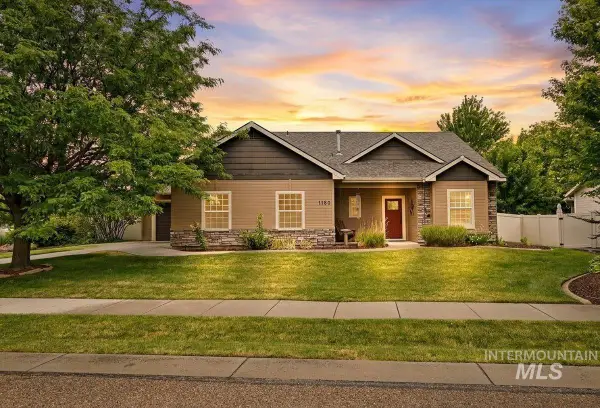 $469,000Active3 beds 3 baths1,940 sq. ft.
1180 N Powder River Dr., Middleton, ID 83644
MLS# 98994347Listed by: BOISE PREMIER REAL ESTATE - New
 $725,000Active3 beds 3 baths2,026 sq. ft.
9696 Gloria Rd., Middleton, ID 83644
MLS# 98994300Listed by: HOMES OF IDAHO - New
 $407,985Active3 beds 2 baths1,378 sq. ft.
616 7th, Middleton, ID 83644
MLS# 98994172Listed by: SILVERCREEK REALTY GROUP - New
 $150,000Active0.18 Acres
461 W Millstone St, Middleton, ID 83644
MLS# 98994269Listed by: FLX REAL ESTATE, LLC - New
 $150,000Active0.19 Acres
453 W Millstone St, Middleton, ID 83644
MLS# 98994270Listed by: FLX REAL ESTATE, LLC


Protect your home and budget from life's surprises with an Assurant Home Warranty, backed by a partner that supports you through every step of homeownership. Explore Plans.
© 2023 - 2026 ERA Franchise Systems LLC. All rights reserved. ERA Franchise Systems LLC fully supports the principles of the Fair Housing Act and the Equal Opportunity Act. ERA, ERA Real Estate powered, and their respective logos are registered service marks of ERA Franchise Systems LLC. Each office is independently owned and operated.