
24398 Tombstone Ridge Ct, Middleton, ID 83644
Local realty services provided by:Hunter Of Homes ERA Powered
Listed by: matt westonCell: 208-869-6642
Office: amherst madison
MLS#:99001189
Source:ID_IMLS
Price summary
- Price:$999,900
- Price per sq. ft.:$461.63
About this home
Set in the Middleton foothills near Star, this contemporary Prairie-style home by Shiloh Builders sits on a cul-de-sac lot where manicured lawn gives way to rolling native terrain. Oversized windows in the living and dining rooms pull in unobstructed views of the Boise mountains, while a vaulted tray ceiling and floor-to-ceiling tile fireplace anchor the main living space. New carpet in the bedrooms and living room; engineered hardwood elsewhere. The kitchen features rich dark wood cabinetry, a large center island, gas cooktop, and double wall ovens. The primary suite includes a spacious walk-in closet with built-in shelving and a tiled walk-in shower; secondary bedrooms carry the same tray-ceiling detail and natural light. The east-facing covered patio is the standout: unobstructed, valley-wide views and sunrises that make it worth getting up for, with a front-row seat to storms rolling in. Room for horses and chickens, with native quail moving through the sagebrush out back. A detached RV garage handles extra vehicles or gear. Private well and septic. Located in Wyatt's Hollow, this property offers foothills acreage with the conveniences of Star and Boise close at hand. This is space, sky, and unbroken views layered with quiet mornings and room to breathe — the kind of foothills living that's increasingly hard to find in the Treasure Valley....
Contact an agent
Home facts
- Year built:2015
- Subdivision & Development:Wyatts Hollow
- Listing ID #:99001189
- Added:1 day(s) ago
- Updated:September 18, 2026 at 03:45 AM
Rooms and interior
- Bedrooms:4
- Total bathrooms:3
- Full bathrooms:3
- Flooring:Carpet
- Bathrooms Description:Bath-Master
- Kitchen Description:Kitchen Island, Pantry
- Living area:2,166 sq. ft.
Heating and cooling
- Cooling:Central Air
- Heating:Forced Air, Natural Gas
- Central air:Yes
Structure and exterior
- Roof:Composition
- Year built:2015
- Building area:2,166 sq. ft.
- Lot area:1.07 Acres
- Lot Features:Canyon Rim
- Construction Materials:Frame, Stone, Stucco
Schools
- High school:Middleton
- Middle school:Middleton Jr
- Elementary school:Middleton Heights
Utilities
- Water:Well
- Sewer:Septic Tank
Finances and disclosures
- Price:$999,900
- Price per sq. ft.:$461.63
- Tax amount:$2,539 (2025)
Features and amenities
- Amenities:Bath-Master, Breakfast Bar, Kitchen Island, Pantry, Walk-In Closet(s)
Parking
- Parking description:Attached, Detached, RV Access/Parking, RV/Boat
- Garage:Yes
- Garage spaces:4
New listings near 24398 Tombstone Ridge Ct
- New
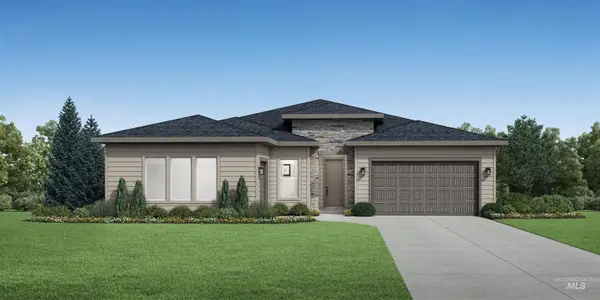 $649,000Active3 beds 3 baths2,473 sq. ft.
1167 W Paint St, Middleton, ID 83644
MLS# 99001141Listed by: TOLL BROTHERS REAL ESTATE, INC - New
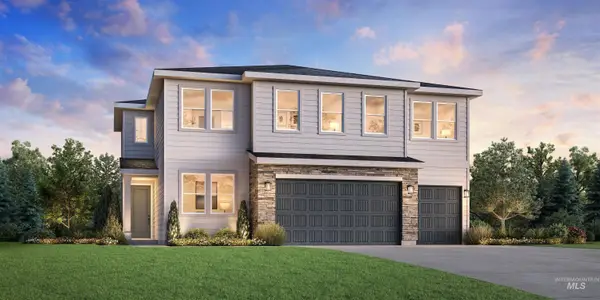 $619,000Active5 beds 4 baths2,551 sq. ft.
846 W Bay St, Middleton, ID 83644
MLS# 99001109Listed by: TOLL BROTHERS REAL ESTATE, INC - New
 $769,000Active5 beds 5 baths3,432 sq. ft.
1386 N Buckskin Ave, Middleton, ID 83644
MLS# 99001119Listed by: TOLL BROTHERS REAL ESTATE, INC - New
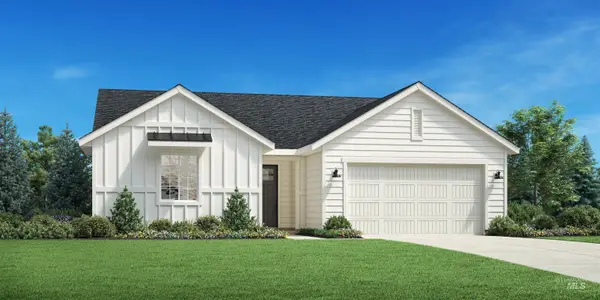 $459,000Active3 beds 2 baths1,558 sq. ft.
1937 Buckbrush Ave, Middleton, ID 83644
MLS# 99001084Listed by: TOLL BROTHERS REAL ESTATE, INC - New
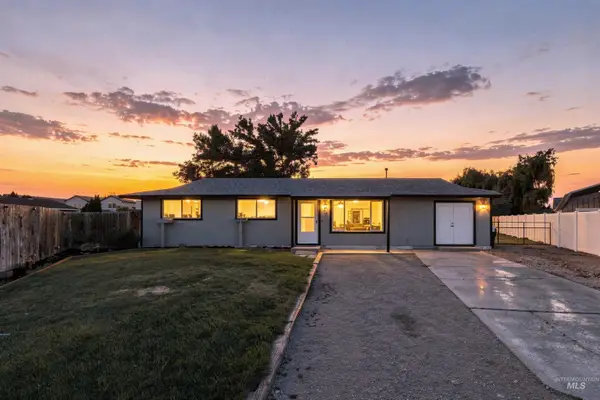 $350,000Active3 beds 1 baths1,404 sq. ft.
312 Carol Pl, Middleton, ID 83644
MLS# 99001058Listed by: SILVERCREEK REALTY GROUP - New
 $4,026,000Active26.85 Acres
TBD Lansing Lane, Middleton, ID 83644
MLS# 99001001Listed by: TOK COMMERCIAL - Open Sat, 11am to 2pmNew
 $725,000Active3 beds 2 baths1,728 sq. ft.
9510 Galloway Road, Middleton, ID 83644
MLS# 99001015Listed by: KELLER WILLIAMS REALTY BOISE - New
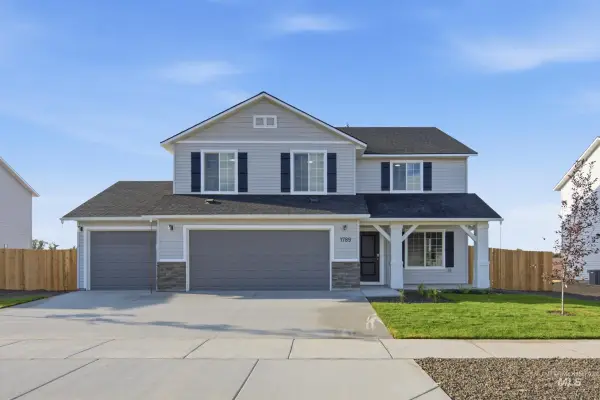 $549,990Active5 beds 3 baths2,710 sq. ft.
1789 Gyrfalcon St, Middleton, ID 83644
MLS# 99000945Listed by: CBH SALES & MARKETING INC - New
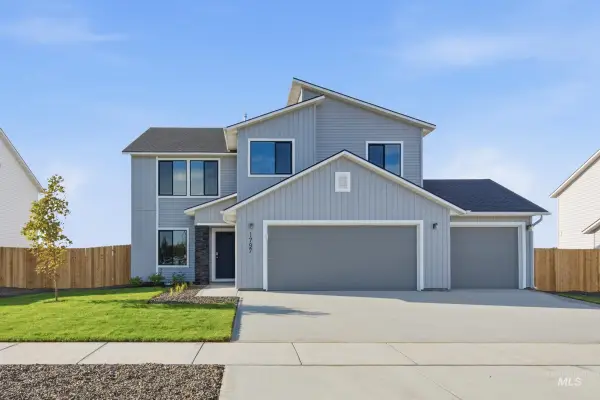 $495,990Active4 beds 3 baths2,332 sq. ft.
1797 Gyrfalcon St, Middleton, ID 83644
MLS# 99000948Listed by: CBH SALES & MARKETING INC


Protect your home and budget from life's surprises with an Assurant Home Warranty, backed by a partner that supports you through every step of homeownership. Explore Plans.
© 2023 - 2026 ERA Franchise Systems LLC. All rights reserved. ERA Franchise Systems LLC fully supports the principles of the Fair Housing Act and the Equal Opportunity Act. ERA, ERA Real Estate powered, and their respective logos are registered service marks of ERA Franchise Systems LLC. Each office is independently owned and operated.