
394 W Aspen Ct., Middleton, ID 83644
Local realty services provided by:Hunter Of Homes ERA Powered
Listed by: pj johnsonMain: 208-900-5020
Office: redefined real estate, llc.
MLS#:99002735
Source:ID_IMLS
Price summary
- Price:$450,000
- Price per sq. ft.:$272.56
- Monthly HOA dues:$33.33
About this home
Enjoy single-level living with easy access throughout this home on a nearly quarter-acre corner lot in Middleton's Westwood subdivision! New interior paint, new carpet, and new luxury vinyl plank flooring give the home a fresh, inviting feel. With 3 bedrooms, 2 bathrooms, 1,651 sq ft, and a dedicated office, there's space for everyday living, working from home, and hobbies. The split-bedroom floor plan provides added privacy for the primary suite, while the open-concept kitchen, dining, and living spaces keep everyone connected when gathering or entertaining. White quartz countertops and stainless steel appliances complement the kitchen, and a generous soaking tub in the primary bathroom offers a relaxing retreat. The 3-car garage provides room for vehicles, storage, and recreational gear. Outside, enjoy a backyard garden, spacious gazebo, and no rear neighbors, with room to unwind or host an evening gathering. Situated on a cul-de-sac just 3.4 miles from I-84 access, this home combines a versatile layout, refreshed finishes, and inviting outdoor spaces with convenient freeway connections. Come discover all that 394 W Aspen Ct has to offer!...
Contact an agent
Home facts
- Year built:2016
- Subdivision & Development:Westwood
- Listing ID #:99002735
- Added:1 day(s) ago
- Updated:October 04, 2026 at 02:17 PM
Rooms and interior
- Bedrooms:3
- Total bathrooms:2
- Full bathrooms:2
- Flooring:Carpet
- Bathrooms Description:Bath-Master
- Kitchen Description:Pantry
- Living area:1,651 sq. ft.
Heating and cooling
- Cooling:Central Air
- Heating:Forced Air, Natural Gas
- Central air:Yes
Structure and exterior
- Roof:Composition
- Year built:2016
- Building area:1,651 sq. ft.
- Lot area:0.23 Acres
- Lot Features:Corner Lot, Cul-De-Sac, Sidewalks
- Construction Materials:Frame
- Foundation Description:Crawl Space
Schools
- High school:Middleton
- Middle school:Middleton Jr
- Elementary school:Heights
Utilities
- Water:City Service
Finances and disclosures
- Price:$450,000
- Price per sq. ft.:$272.56
- Tax amount:$2,865 (2025)
Features and amenities
- Amenities:Bath-Master, Breakfast Bar, Pantry, Split Bedroom, Walk-In Closet(s)
Parking
- Parking description:Attached, Finished Driveway
- Garage:Yes
- Garage spaces:3
New listings near 394 W Aspen Ct.
 $449,990Active4 beds 2 baths1,692 sq. ft.
304 Lone Oak St., Middleton, ID 83644
MLS# 98994056Listed by: NEW HOME STAR IDAHO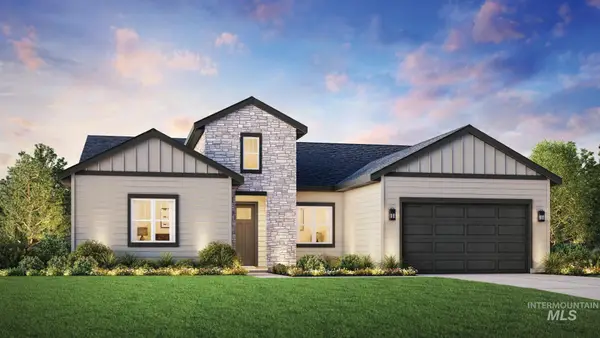 $758,442Pending4 beds 3 baths2,667 sq. ft.
1253 W Paint St, Middleton, ID 83644
MLS# 99002701Listed by: TOLL BROTHERS REAL ESTATE, INC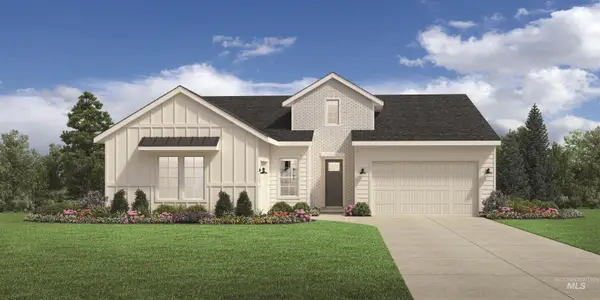 $702,719Pending4 beds 3 baths2,473 sq. ft.
1291 N Bellingrath Ave, Middleton, ID 83644
MLS# 99002707Listed by: TOLL BROTHERS REAL ESTATE, INC $952,066Pending0.61 Acres
7889 Quail Creek Ln, Middleton, ID 83644
MLS# 98967271Listed by: SILVERCREEK REALTY GROUP- New
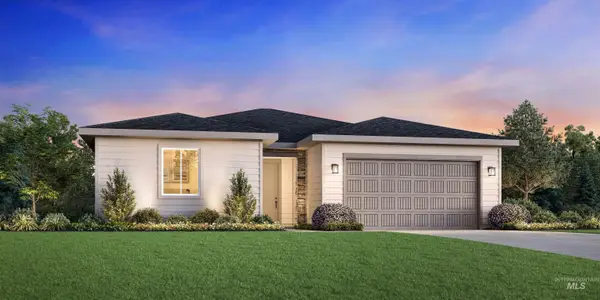 $465,000Active3 beds 2 baths1,558 sq. ft.
1245 W Grassland St, Middleton, ID 83644
MLS# 99002576Listed by: TOLL BROTHERS REAL ESTATE, INC - New
 $473,000Active3 beds 3 baths1,813 sq. ft.
367 N Magnolia Pl, Middleton, ID 83644
MLS# 99002581Listed by: SWEET GROUP REALTY - New
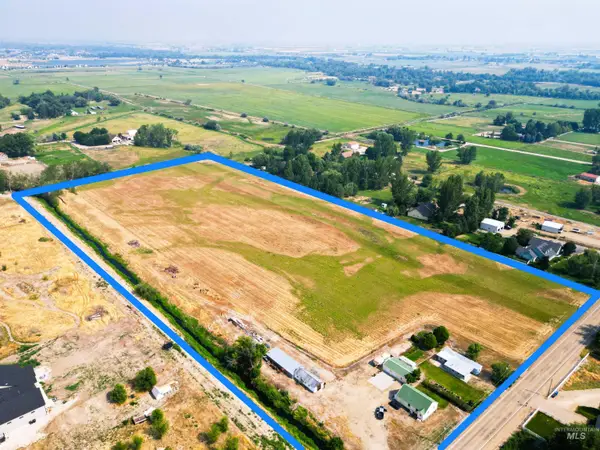 $1,950,000Active19.6 Acres
22200 Lansing Ln, Middleton, ID 83644
MLS# 99002585Listed by: 1ST PLACE REALTY, LLC - New
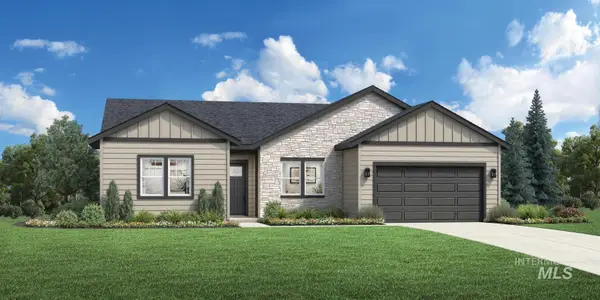 $614,000Active3 beds 3 baths2,243 sq. ft.
2310 N Asturian Ave, Middleton, ID 83644
MLS# 99002593Listed by: TOLL BROTHERS REAL ESTATE, INC - New
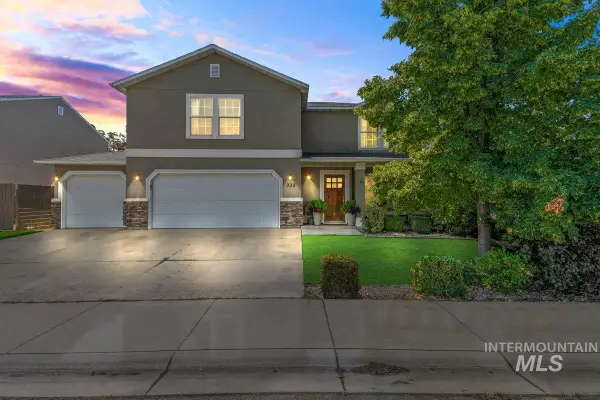 $409,000Active3 beds 3 baths2,038 sq. ft.
335 E Willowcreek Dr, Middleton, ID 83644
MLS# 99002548Listed by: SILVERCREEK REALTY GROUP


Protect your home and budget from life's surprises with an Assurant Home Warranty, backed by a partner that supports you through every step of homeownership. Explore Plans.
© 2023 - 2026 ERA Franchise Systems LLC. All rights reserved. ERA Franchise Systems LLC fully supports the principles of the Fair Housing Act and the Equal Opportunity Act. ERA, ERA Real Estate powered, and their respective logos are registered service marks of ERA Franchise Systems LLC. Each office is independently owned and operated.