
634 W Millstone St, Middleton, ID 83644
Local realty services provided by:Hunter Of Homes ERA Powered
634 W Millstone St,Middleton, ID 83644
$634,900
- 3 Beds
- 2 Baths
- 2,068 sq. ft.
- Single family
- Active
Upcoming open houses
- Sun, Sep 1311:00 am - 02:00 pm
Listed by: charity sigler, william tilmanCell: 208-891-7082
Office: flx real estate, llc.
MLS#:99000529
Source:ID_IMLS
Price summary
- Price:$634,900
- Price per sq. ft.:$307.01
- Monthly HOA dues:$75
About this home
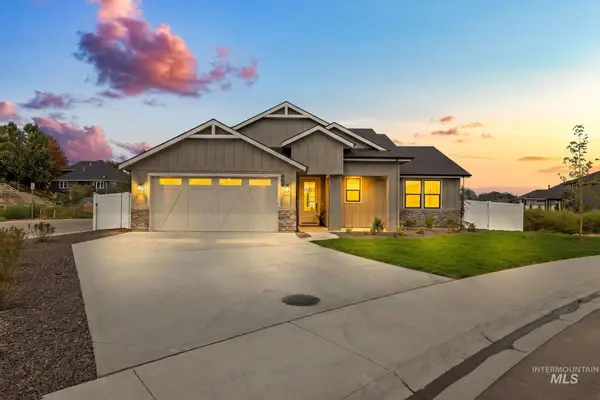
Upscale Finishes & Small-Town Charm in Middleton! This beautifully upgraded single-level home offers 3 bedrooms, 2 bathrooms, and a thoughtfully designed layout that blends comfort, style, and functionality. The impressive 10-foot entry creates a welcoming first impression and opens into a bright, spacious great room with a cozy fireplace, custom built-ins, and plenty of natural light. The kitchen is designed for both everyday living and entertaining, featuring a gas cooktop, built-in oven, and easy flow into the dining and living areas. The generous primary suite provides a relaxing escape with a soaker tub, walk-in shower, and large walk-in closet. Step outside to the covered patio, which enjoys evening shade and overlooks a backyard with no direct rear neighbors, giving you added privacy and an open feel. The oversized 10-foot side yards offer plenty of room for recreational toys, garden boxes, or a future storage shed. The garage setup is another standout, with a 2-car garage plus a 36' RV bay, EV charger, Wi-Fi-enabled garage door opener with camera, and tankless water heater. Enjoy the peaceful feel of Middleton while staying close to the Boise River and just a short drive from freeway access. With upgraded finishes, smart features, generous outdoor space, and room for your RV or toys, this home offers a comfortable combination of small-town living and modern convenience....
Contact an agent
Home facts
- Year built:2026
- Subdivision & Development:The Mill at Middleton
- Listing ID #:99000529
- Added:1 day(s) ago
- Updated:September 12, 2026 at 02:29 PM
Rooms and interior
- Bedrooms:3
- Total bathrooms:2
- Full bathrooms:2
- Flooring:Carpet, Tile
- Bathrooms Description:Bath-Master
- Kitchen Description:Kitchen Island, Pantry
- Living area:2,068 sq. ft.
Heating and cooling
- Cooling:Central Air
- Heating:Forced Air, Natural Gas
- Central air:Yes
Structure and exterior
- Roof:Architectural Style, Composition
- Year built:2026
- Building area:2,068 sq. ft.
- Lot area:0.2 Acres
- Lot Features:Irrigation Available, Sidewalks
- Construction Materials:Frame, Stone
- Foundation Description:Crawl Space
Schools
- High school:Middleton
- Middle school:Middleton Jr
- Elementary school:Mill Creek
Utilities
- Water:City Service
Finances and disclosures
- Price:$634,900
- Price per sq. ft.:$307.01
Features and amenities
- Amenities:Bath-Master, Central Vacuum Plumbed, Kitchen Island, Pantry, Split Bedroom, Walk-In Closet(s)
Parking
- Parking description:Attached, Finished Driveway, RV Access/Parking
- Garage:Yes
- Garage spaces:4
New listings near 634 W Millstone St
- New
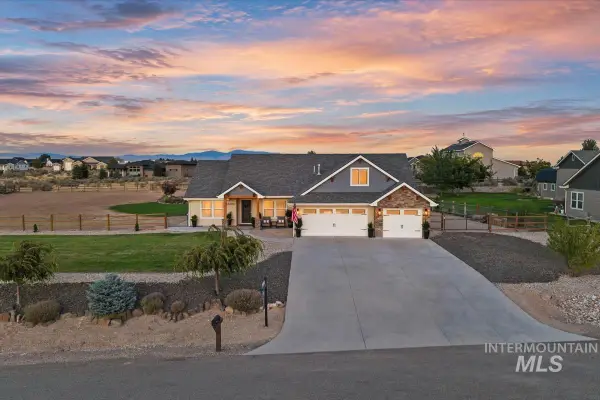 $929,900Active3 beds 3 baths2,393 sq. ft.
24090 Pheasant Ridge Ct, Middleton, ID 83644
MLS# 99000601Listed by: SILVERCREEK REALTY GROUP - New
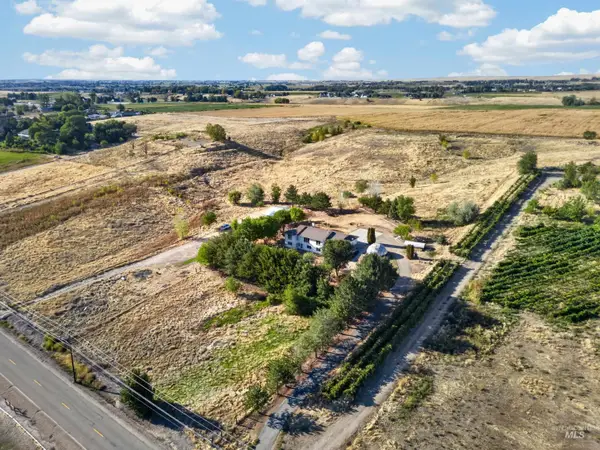 $1,300,000Active5 beds 3 baths3,594 sq. ft.
9590 Foothill Rd, Middleton, ID 83644
MLS# 99000431Listed by: CENTURY 21 NORTHSTAR - Open Sun, 1 to 3pmNew
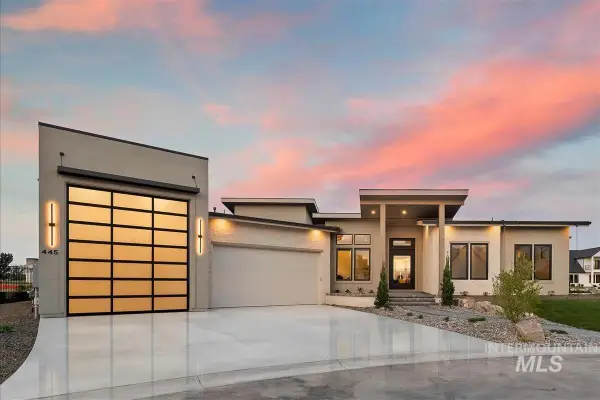 $1,299,900Active4 beds 4 baths2,826 sq. ft.
445 Joy Avenue, Middleton, ID 83644
MLS# 99000370Listed by: AMHERST MADISON - Open Sun, 1 to 3pmNew
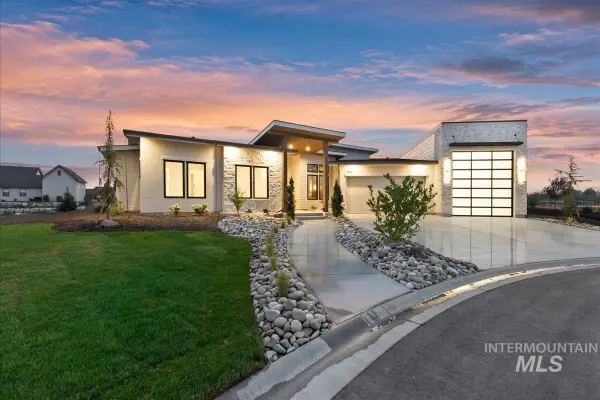 $1,329,900Active4 beds 4 baths2,834 sq. ft.
462 Founder Ave., Middleton, ID 83644
MLS# 99000371Listed by: AMHERST MADISON - New
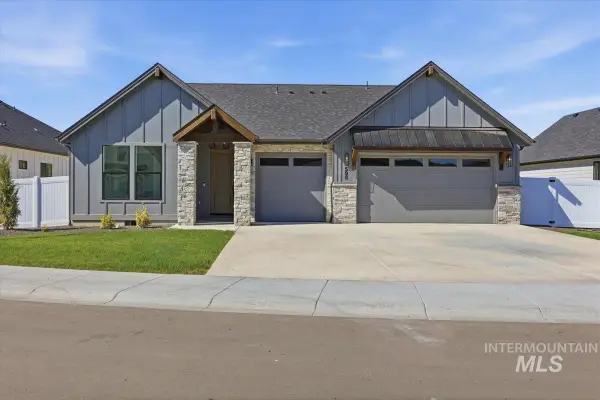 $629,900Active4 beds 2 baths2,006 sq. ft.
598 W Millstone St, Middleton, ID 83644
MLS# 99000319Listed by: FLX REAL ESTATE, LLC - New
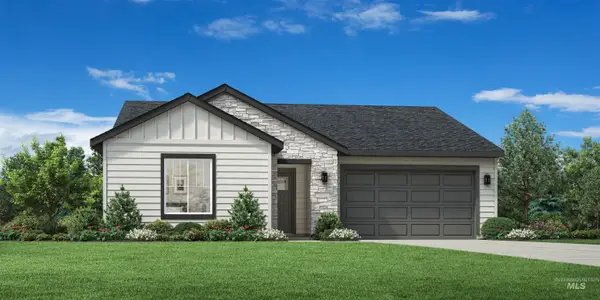 $494,000Active3 beds 2 baths1,688 sq. ft.
1934 N Tarentaise Ave, Middleton, ID 83644
MLS# 99000306Listed by: TOLL BROTHERS REAL ESTATE, INC 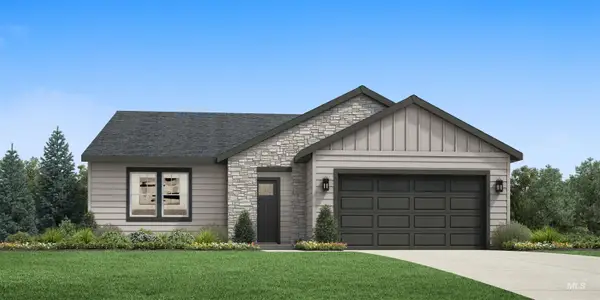 $572,461Pending3 beds 2 baths1,857 sq. ft.
864 Silver Lupine St, Middleton, ID 83644
MLS# 99000254Listed by: TOLL BROTHERS REAL ESTATE, INC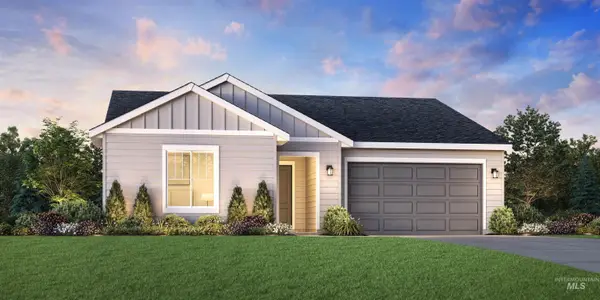 $494,014Pending3 beds 2 baths1,688 sq. ft.
741 Silver Lupine St, Middleton, ID 83644
MLS# 99000258Listed by: TOLL BROTHERS REAL ESTATE, INC- Open Sat, 12 to 3pmNew
 $619,000Active3 beds 2 baths2,165 sq. ft.
468 W Millstone St, Middleton, ID 83644
MLS# 99000266Listed by: BOISE PREMIER REAL ESTATE


Protect your home and budget from life's surprises with an Assurant Home Warranty, backed by a partner that supports you through every step of homeownership. Explore Plans.
© 2023 - 2026 ERA Franchise Systems LLC. All rights reserved. ERA Franchise Systems LLC fully supports the principles of the Fair Housing Act and the Equal Opportunity Act. ERA, ERA Real Estate powered, and their respective logos are registered service marks of ERA Franchise Systems LLC. Each office is independently owned and operated.