
7912 Winter Horses Dr, Middleton, ID 83644
Local realty services provided by:Hunter Of Homes ERA Powered
7912 Winter Horses Dr,Middleton, ID 83644
$1,275,000
- 3 Beds
- 3 Baths
- 2,500 sq. ft.
- Single family
- Active
Listed by: kenneth hyland, mike brownCell: 208-995-3327
Office: silvercreek realty group
MLS#:99007084
Source:ID_IMLS
Price summary
- Price:$1,275,000
- Price per sq. ft.:$510
- Monthly HOA dues:$83.33
About this home
Ready to build your custom dream home? Elevation Homes brings its signature craftsmanship to 1.2 acres less than 10 minutes from downtown Star, with room to breathe and easy access to shops and dining. This to-be-built home showcases high-end finishes, starting with rich wood beams, soaring vaulted ceilings, and engineered wood flooring in the main living areas. The chef’s kitchen is designed to impress with Thermador appliances, high-end quartz or granite countertops, and stacked cabinetry with glass-front uppers that draw the eye upward. Extensive wood trim details and sleek black windows add timeless character and modern sophistication. Retreat to bathrooms featuring tiled showers that rise all the way to the ceiling. Practical touches include an epoxy-coated garage floor and full split-rail fencing framing the property. Act fast. There’s a short window to select your finishes or modify the current plan to make this home truly yours. Don’t miss your chance to build in one of the Treasure Valley’s most desirable areas!...
Contact an agent
Home facts
- Year built:2027
- Subdivision & Development:Solitude Creek
- Listing ID #:99007084
- Added:1 day(s) ago
- Updated:November 21, 2026 at 05:45 AM
Rooms and interior
- Bedrooms:3
- Total bathrooms:3
- Full bathrooms:3
- Flooring:Carpet, Tile
- Bathrooms Description:Bath-Master
- Kitchen Description:Kitchen Island, Pantry
- Living area:2,500 sq. ft.
Heating and cooling
- Cooling:Central Air
- Heating:Forced Air, Natural Gas
- Central air:Yes
Structure and exterior
- Roof:Architectural Style, Composition
- Year built:2027
- Building area:2,500 sq. ft.
- Lot area:1.2 Acres
- Construction Materials:Frame, Stone
- Foundation Description:Crawl Space
Schools
- High school:Middleton
- Middle school:Middleton Jr
- Elementary school:Mill Creek
Utilities
- Water:Well
- Sewer:Septic Tank
Finances and disclosures
- Price:$1,275,000
- Price per sq. ft.:$510
Features and amenities
- Amenities:Bath-Master, Breakfast Bar, Kitchen Island, Pantry, Split Bedroom, Walk-In Closet(s)
Parking
- Parking description:Attached, Finished Driveway, RV Access/Parking
- Garage:Yes
- Garage spaces:4
New listings near 7912 Winter Horses Dr
- New
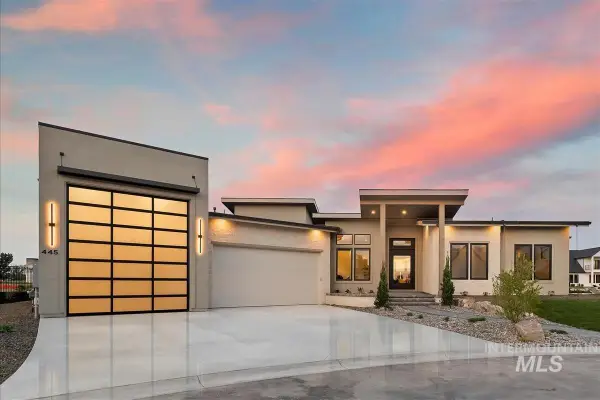 $1,199,900Active4 beds 4 baths2,826 sq. ft.
445 Joy Avenue, Middleton, ID 83644
MLS# 99007096Listed by: AMHERST MADISON - New
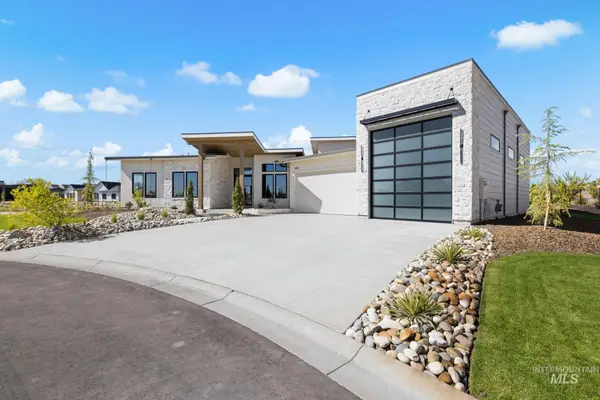 $1,199,900Active4 beds 4 baths2,834 sq. ft.
462 Founder Ave., Middleton, ID 83644
MLS# 99007097Listed by: AMHERST MADISON 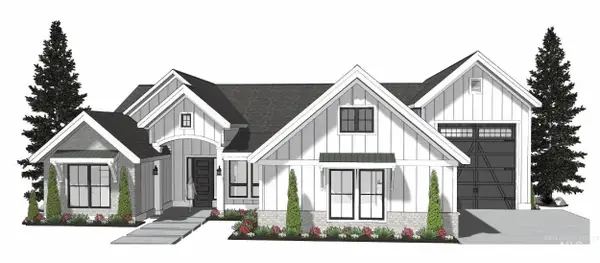 $1,175,000Pending3 beds 3 baths2,450 sq. ft.
7932 Winter Horses Dr, Middleton, ID 83644
MLS# 99007085Listed by: SILVERCREEK REALTY GROUP- New
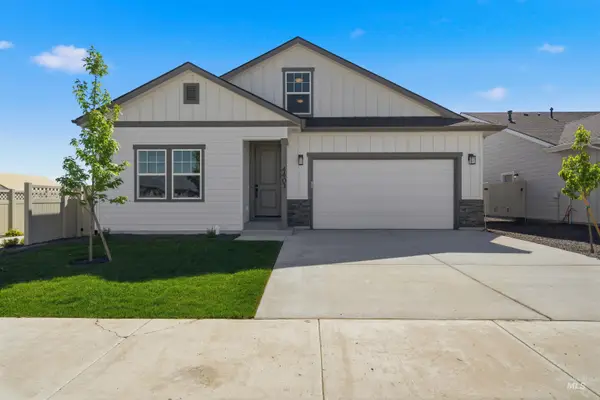 $477,990Active5 beds 3 baths2,286 sq. ft.
1659 Kinsale Ave, Middleton, ID 83644
MLS# 99007024Listed by: HUBBLE HOMES, LLC - New
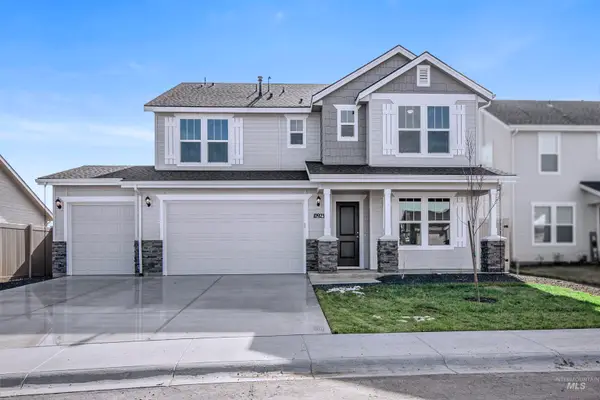 $537,990Active5 beds 3 baths3,065 sq. ft.
1663 Kinsale St, Middleton, ID 83644
MLS# 99007026Listed by: HUBBLE HOMES, LLC - New
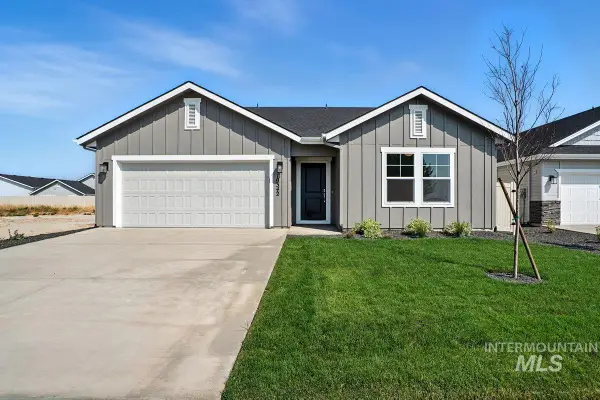 $456,990Active3 beds 2 baths2,009 sq. ft.
1677 Kinsale St, Middleton, ID 83644
MLS# 99007028Listed by: HUBBLE HOMES, LLC - New
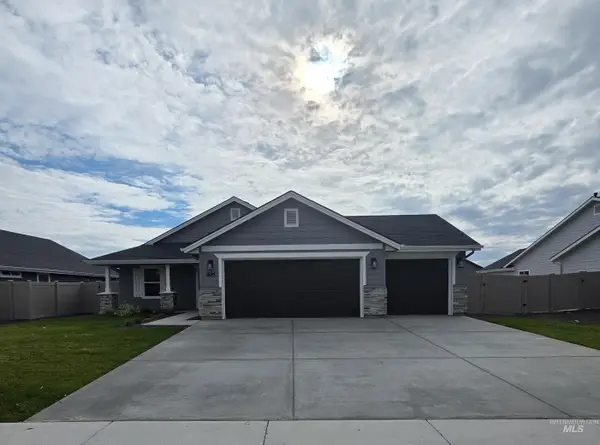 $418,990Active3 beds 2 baths1,446 sq. ft.
614 Bantry, Middleton, ID 83644
MLS# 99007031Listed by: HUBBLE HOMES, LLC - New
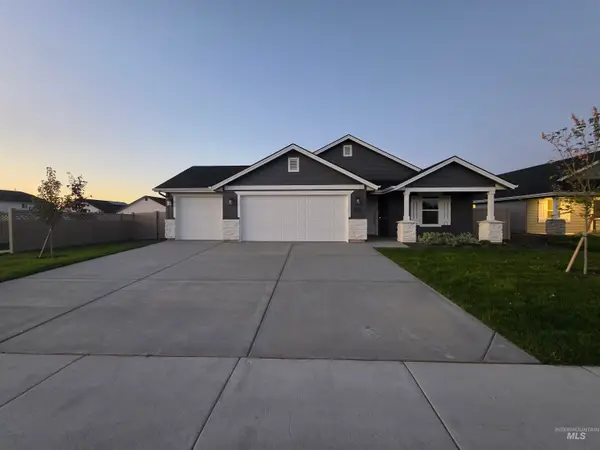 $435,990Active3 beds 2 baths1,620 sq. ft.
1644 Kinsale St, Middleton, ID 83644
MLS# 99007036Listed by: HUBBLE HOMES, LLC - New
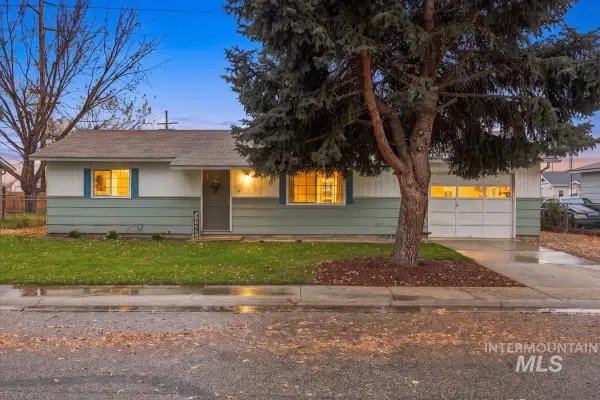 $317,500Active2 beds 1 baths912 sq. ft.
810 Harmon Way, Middleton, ID 83644
MLS# 99007045Listed by: POINT REALTY LLC


Protect your home and budget from life's surprises with an Assurant Home Warranty, backed by a partner that supports you through every step of homeownership. Explore Plans.
© 2023 - 2026 ERA Franchise Systems LLC. All rights reserved. ERA Franchise Systems LLC fully supports the principles of the Fair Housing Act and the Equal Opportunity Act. ERA, ERA Real Estate powered, and their respective logos are registered service marks of ERA Franchise Systems LLC. Each office is independently owned and operated.