
8134 Quail Hollow Dr, Middleton, ID 83644
Local realty services provided by:Hunter Of Homes ERA Powered
8134 Quail Hollow Dr,Middleton, ID 83644
$2,200,000
- 4 Beds
- 5 Baths
- 3,679 sq. ft.
- Single family
- Active
Listed by: tyler smithCell: 208-600-2415
Office: boise premier real estate
MLS#:99004017
Source:ID_IMLS
Price summary
- Price:$2,200,000
- Price per sq. ft.:$597.99
- Monthly HOA dues:$41.67
About this home
Experience mountain modern living with a mountain-facing backyard, no rear neighbors and sweeping views at this custom Story Builders home in Wyatt’s Hollow. Set on approximately 1.84 acres in the Middleton foothills, this private setting pairs room to breathe with a thoughtfully designed single-level layout offering 3,679 square feet, four bedrooms, a dedicated office and 4.5 baths. Made for hosting, the expansive 35' x 22' living room features vaulted ceilings and oversized glass sliding doors that frame mountain views and open to a generous outdoor patio. Connected living, dining and kitchen spaces keep everyone together, while a large island, marble countertops and walk-in pantry make entertaining easy. The primary retreat, junior suite and 2 additional bedrooms provide comfortable space for family and guests. Outside, covered gathering areas, outdoor dining and a fire-pit courtyard invite you to enjoy the Idaho landscape. An impressive 1,835 square feet of garage space includes a drive-through "vaulted" RV bay and adjoining shop area for vehicles, hobbies and adventure. Private well, septic and natural gas service. Features reflect plans; final specifications are subject to builder confirmation....
Contact an agent
Home facts
- Year built:2026
- Subdivision & Development:Wyatts Hollow
- Listing ID #:99004017
- Added:6 day(s) ago
- Updated:October 23, 2026 at 02:34 PM
Rooms and interior
- Bedrooms:4
- Total bathrooms:5
- Full bathrooms:5
- Flooring:Concrete, Tile
- Bathrooms Description:Bath-Master
- Kitchen Description:Kitchen Island, Pantry
- Living area:3,679 sq. ft.
Heating and cooling
- Cooling:Central Air
- Heating:Forced Air
- Central air:Yes
Structure and exterior
- Roof:Architectural Style, Composition
- Year built:2026
- Building area:3,679 sq. ft.
- Lot area:1.84 Acres
- Construction Materials:Concrete, Frame, Stone
- Foundation Description:Crawl Space
Schools
- High school:Middleton
- Middle school:Middleton Jr
- Elementary school:Mill Creek
Utilities
- Water:Well
- Sewer:Septic Tank
Finances and disclosures
- Price:$2,200,000
- Price per sq. ft.:$597.99
- Tax amount:$1,179 (2025)
Features and amenities
- Amenities:Bath-Master, Kitchen Island, Pantry, Walk-In Closet(s)
Parking
- Parking description:Attached, Finished Driveway, RV Access/Parking
- Garage:Yes
- Garage spaces:4
New listings near 8134 Quail Hollow Dr
- New
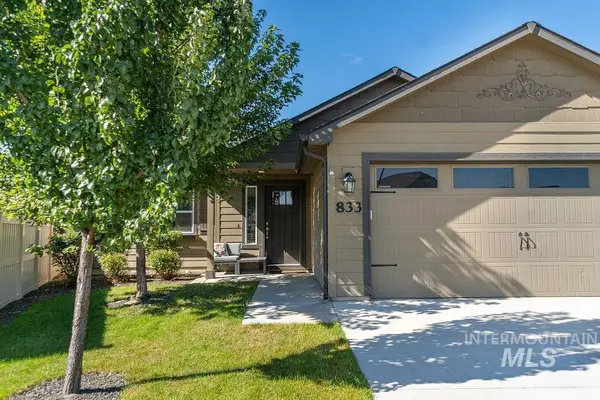 $390,000Active3 beds 2 baths1,152 sq. ft.
833 Baron Lakes Ave, Middleton, ID 83644
MLS# 99004320Listed by: SILVERCREEK REALTY GROUP - New
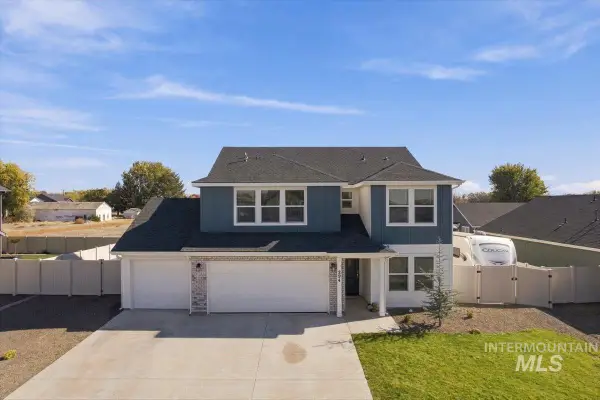 $494,900Active4 beds 3 baths2,377 sq. ft.
294 S Persian Ave, Middleton, ID 83644
MLS# 99004234Listed by: BOISE PREMIER REAL ESTATE - Open Sat, 11am to 2pmNew
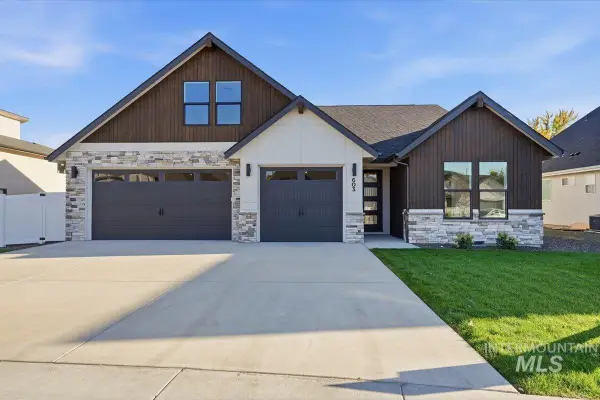 $699,900Active3 beds 3 baths2,619 sq. ft.
603 W Millstone St, Middleton, ID 83644
MLS# 99003893Listed by: FLX REAL ESTATE, LLC - New
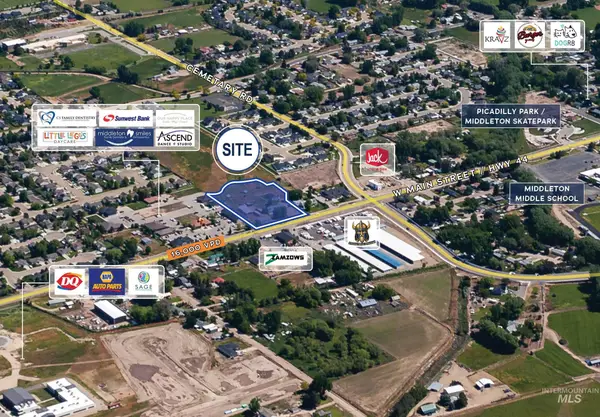 $1,300,000Active2.35 Acres
880 W Main Street, Middleton, ID 83644
MLS# 99003899Listed by: TOK COMMERCIAL - Open Sun, 12 to 2pm
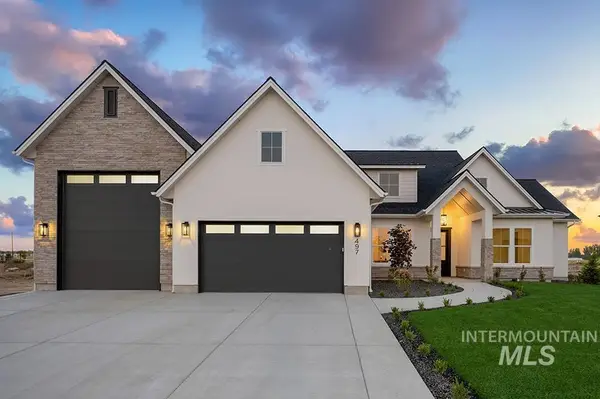 $1,174,990Active4 beds 3 baths2,645 sq. ft.
497 Founder Ave, Middleton, ID 83644
MLS# 99002492Listed by: AMHERST MADISON 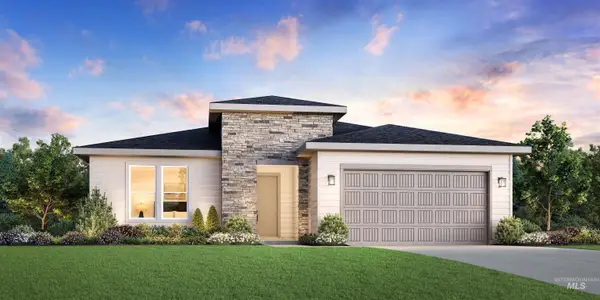 $582,424Pending3 beds 2 baths1,857 sq. ft.
738 Silver Lupine St, Middleton, ID 83644
MLS# 99003760Listed by: TOLL BROTHERS REAL ESTATE, INC- $582,424Pending3 beds 2 baths1,857 sq. ft.
738 Silver Lupine St, Middleton, ID 83644
MLS# 99003760Listed by: TOLL BROTHERS REAL ESTATE, INC - New
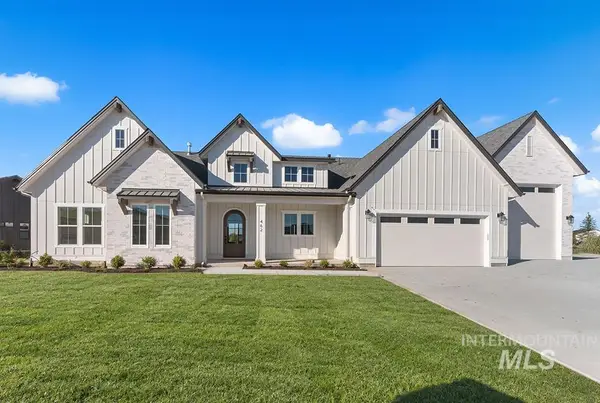 $999,900Active3 beds 3 baths2,527 sq. ft.
462 Joy Ave, Middleton, ID 83644
MLS# 99003767Listed by: AMHERST MADISON - New
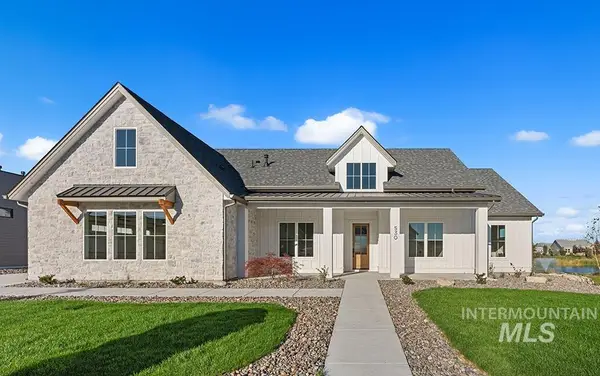 $999,900Active4 beds 4 baths2,677 sq. ft.
530 Joy Ave, Middleton, ID 83644
MLS# 99003768Listed by: AMHERST MADISON


Protect your home and budget from life's surprises with an Assurant Home Warranty, backed by a partner that supports you through every step of homeownership. Explore Plans.
© 2023 - 2026 ERA Franchise Systems LLC. All rights reserved. ERA Franchise Systems LLC fully supports the principles of the Fair Housing Act and the Equal Opportunity Act. ERA, ERA Real Estate powered, and their respective logos are registered service marks of ERA Franchise Systems LLC. Each office is independently owned and operated.