
8987 New Castle Dr, Middleton, ID 83644
Local realty services provided by:Hunter Of Homes ERA Powered
Listed by: regina collinsCell: 208-515-5433
Office: homes of idaho
MLS#:98997216
Source:ID_IMLS
Price summary
- Price:$993,000
- Price per sq. ft.:$364.54
- Monthly HOA dues:$100
About this home
This incredible Single Story home with a Built in Pool, Pool House, 4 bedroom, 2.5 bath, Office, Living Room, and large Family Room is a must see! From the plush established Landscaping, walkway, large driveway, to entering the freshly painted home throughout, you are welcomed with comfort and warmth. The front office with French doors can be a 5th Bedroom or Office. The large Family Room is welcoming and perfect for entertaining, not to mention the Large Great Room with a rock fireplace, relaxed lighting, vaulted ceilings, and engineered laminate wood flooring from the entry to the kitchen. All NEW Carpet in all the bedrooms make this home feel newer. The Kitchen boasts NEW Miracle Method Coated Counter tops, a large island with snack bar, pantry closet, open concept with a beautiful view of the large covered patio and sparkling custom built in pool in the backyard. Master Suite has entry to back patio and has a retreat style tiled bath and spa resort tiled shower with a jetted tub and walk in closet. The exterior oasis has landscaping, trees, flowers, a hot tub included, and a fully insulated pool house with electrical and mini-split for comfort and relaxation, bar top, lights, and TV too. Features also include: Water Softener, Central Vac, Lawn Mower, fridge, washer and dryer included. NEW HVAC, Water Heater, & Water Softener in 2019, and deep over-sized Garage with work bench....
Contact an agent
Home facts
- Year built:2005
- Subdivision & Development:Lansing Meadows
- Listing ID #:98997216
- Added:46 day(s) ago
- Updated:September 28, 2026 at 02:27 PM
Rooms and interior
- Bedrooms:4
- Total bathrooms:3
- Full bathrooms:3
- Flooring:Carpet, Tile
- Bathrooms Description:Bath-Master
- Kitchen Description:Kitchen Island, Pantry
- Living area:2,724 sq. ft.
Heating and cooling
- Cooling:Central Air
- Heating:Forced Air, Natural Gas
- Central air:Yes
Structure and exterior
- Roof:Composition
- Year built:2005
- Building area:2,724 sq. ft.
- Lot area:0.83 Acres
- Lot Features:Irrigation Available
- Construction Materials:Frame, Wood Siding
- Foundation Description:Crawl Space
Schools
- High school:Middleton
- Middle school:Middleton Jr
- Elementary school:Mill Creek
Utilities
- Water:Community Service
- Sewer:Septic Tank
Finances and disclosures
- Price:$993,000
- Price per sq. ft.:$364.54
- Tax amount:$2,564 (2025)
Features and amenities
- Amenities:Bath-Master, Breakfast Bar, Kitchen Island, Pantry, Walk-In Closet(s)
- Pool features:In Ground, Pool, Private
Parking
- Parking description:Attached, Finished Driveway, RV Access/Parking
- Garage:Yes
- Garage spaces:3
New listings near 8987 New Castle Dr
- New
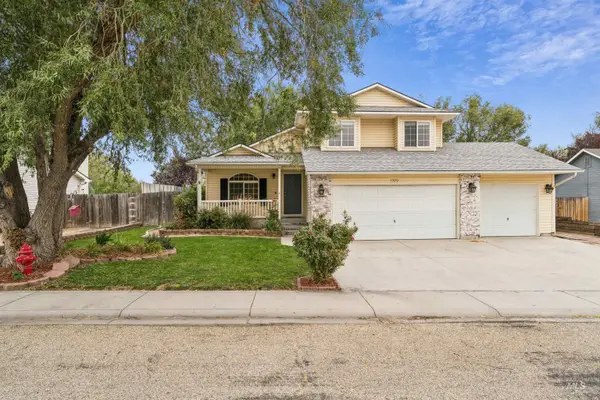 $404,900Active3 beds 3 baths1,528 sq. ft.
1320 New York, Middleton, ID 83644
MLS# 99002060Listed by: KELLER WILLIAMS REALTY BOISE - New
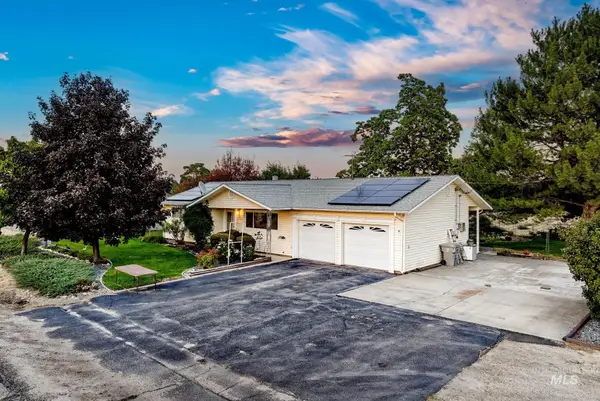 $475,000Active5 beds 2 baths2,684 sq. ft.
23752 Cemetery Rd, Middleton, ID 83644
MLS# 99001837Listed by: THG REAL ESTATE - New
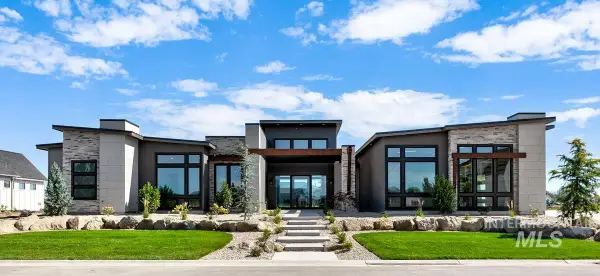 $1,449,900Active3 beds 4 baths2,920 sq. ft.
527 Midpoint Ave, Middleton, ID 83644
MLS# 99001782Listed by: SILVERCREEK REALTY GROUP 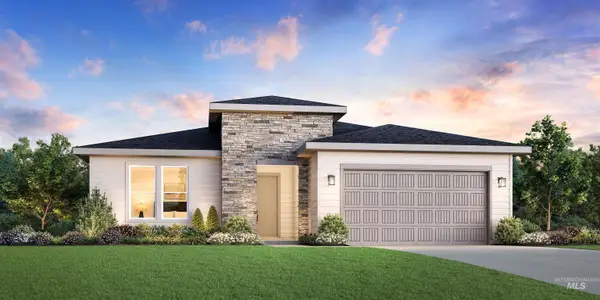 $602,571Pending3 beds 2 baths1,857 sq. ft.
700 Trillium St, Middleton, ID 83644
MLS# 99001811Listed by: TOLL BROTHERS REAL ESTATE, INC- New
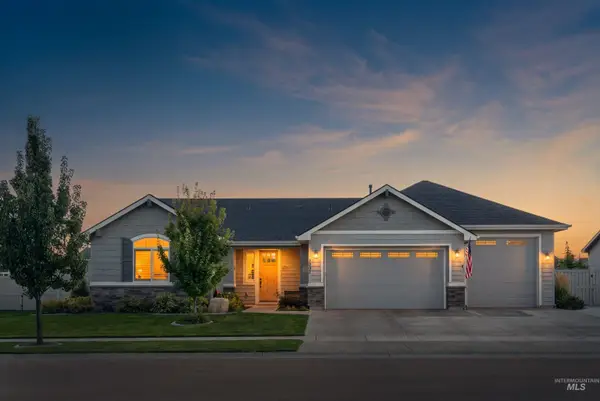 $625,000Active3 beds 3 baths2,173 sq. ft.
1297 W Six Shooter St, Middleton, ID 83644
MLS# 99001778Listed by: KELLER WILLIAMS REALTY BOISE - New
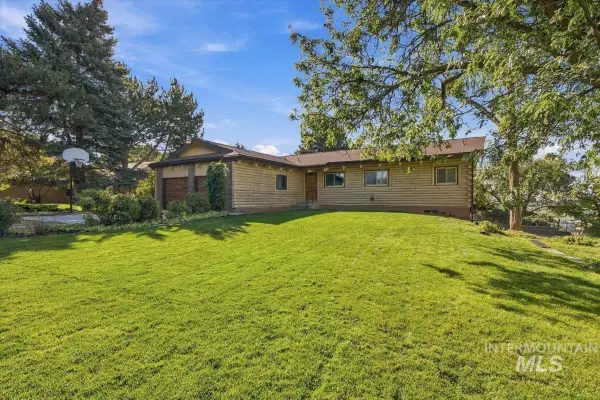 $599,000Active4 beds 3 baths3,360 sq. ft.
10201 Willis Rd., Middleton, ID 83644
MLS# 99001686Listed by: 1ST PLACE REALTY, LLC - New
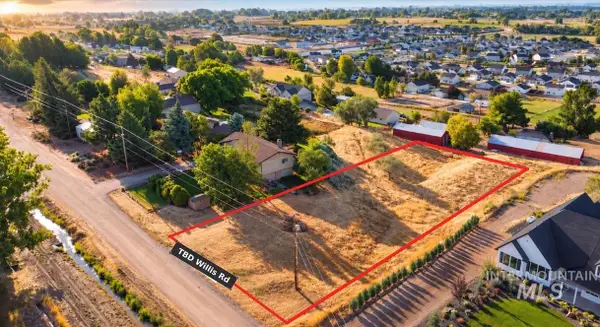 $199,000Active0.78 Acres
TBD Willis Rd, Middleton, ID 83644
MLS# 99001688Listed by: 1ST PLACE REALTY, LLC - New
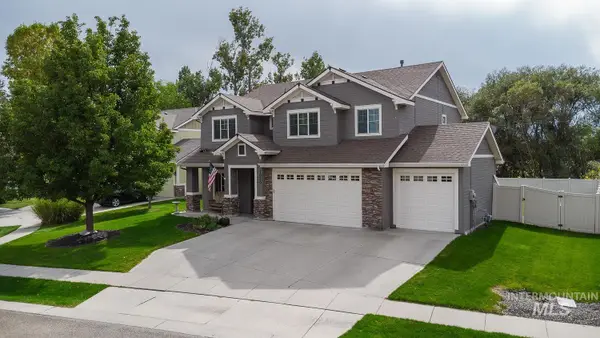 $610,000Active5 beds 3 baths2,371 sq. ft.
1030 N Powder River Dr, Middleton, ID 83644
MLS# 99001524Listed by: WINDERMERE REAL ESTATE PROFESSIONALS - New
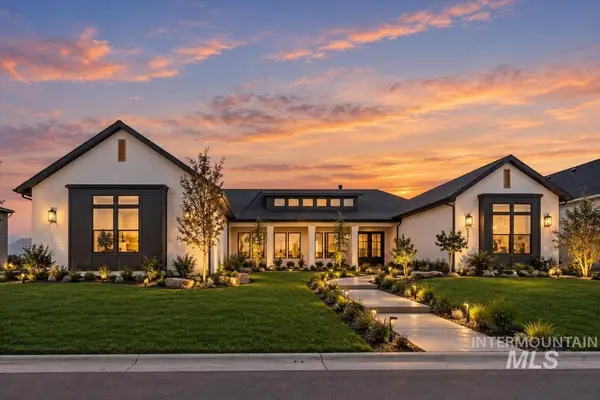 $1,349,900Active4 beds 4 baths3,418 sq. ft.
531 Midpoint Ave, Middleton, ID 83544
MLS# 99001410Listed by: PRESIDIO REAL ESTATE IDAHO - New
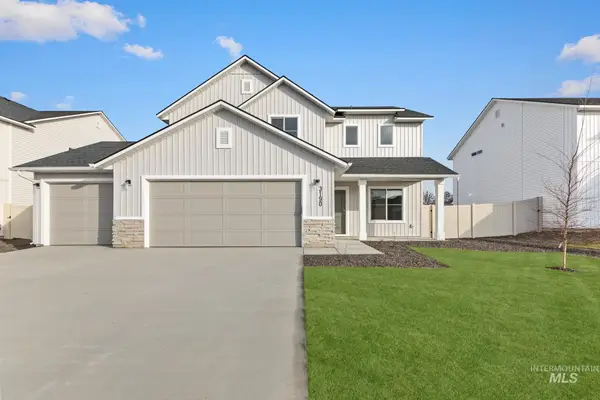 $464,990Active4 beds 3 baths2,054 sq. ft.
1811 Gyrfalcon St, Middleton, ID 83644
MLS# 99001344Listed by: CBH SALES & MARKETING INC


Protect your home and budget from life's surprises with an Assurant Home Warranty, backed by a partner that supports you through every step of homeownership. Explore Plans.
© 2023 - 2026 ERA Franchise Systems LLC. All rights reserved. ERA Franchise Systems LLC fully supports the principles of the Fair Housing Act and the Equal Opportunity Act. ERA, ERA Real Estate powered, and their respective logos are registered service marks of ERA Franchise Systems LLC. Each office is independently owned and operated.