
9316 Basin Kid Ct, Middleton, ID 83644
Local realty services provided by:Hunter Of Homes ERA Powered
9316 Basin Kid Ct,Middleton, ID 83644
$1,399,900Last list price
- 4 Beds
- 4 Baths
- - sq. ft.
- Single family
- Sold
Listed by: katrina pavliyCell: 208-880-8357
Office: flx real estate, llc.
MLS#:98994231
Source:ID_IMLS
Sorry, we are unable to map this address
Price summary
- Price:$1,399,900
- Monthly HOA dues:$33.33
About this home
Experience refined country living in this stunning custom-built estate on a peaceful one-acre homesite at the end of a quiet cul-de-sac with beautiful country views. Exceptional craftsmanship shines throughout with soaring vaulted ceilings, wide-plank engineered European oak hardwood floors, custom white oak cabinetry and built-ins, and designer lighting. The split-bedroom floor plan maximizes privacy, with the luxurious primary suite set apart from the three additional bedrooms for a quiet, secluded escape. The gourmet kitchen features handcrafted Moroccan-inspired Zellige tile, Taj Mahal quartzite countertops, premium Thermador appliances, and a spacious walk-in pantry. The spa-inspired primary suite offers heated tile floors, handcrafted Zellige tile, a freestanding soaking tub, and a curbless walk-in shower. A private guest suite with its own ensuite, a sophisticated office, and a spacious bonus room provide exceptional flexibility. Enjoy a gorgeous Venetian plaster fireplace with stone surround, an oversized 48-foot RV garage, an attached garage with a pet wash station, and a fully irrigated yard with raised garden beds, drip irrigation, newly planted fruit trees, and a charming garden shed. Luxury, comfort, and timeless design come together in this exceptional country retreat....
Contact an agent
Home facts
- Year built:2026
- Subdivision & Development:Oakley Estates
- Listing ID #:98994231
- Added:52 day(s) ago
- Updated:September 07, 2026 at 06:24 AM
Rooms and interior
- Bedrooms:4
- Total bathrooms:4
- Full bathrooms:4
- Flooring:Carpet, Tile
- Kitchen Description:Kitchen Island, Pantry
Heating and cooling
- Cooling:Central Air
- Heating:Electric, Heat Pump
- Central air:Yes
Structure and exterior
- Roof:Architectural Style, Composition
- Year built:2026
- Lot Features:Cul-De-Sac, Irrigation Available
- Construction Materials:Frame, Stone
Schools
- High school:Middleton
- Middle school:Middleton Jr
- Elementary school:Mill Creek
Utilities
- Water:Well
- Sewer:Septic Tank
Finances and disclosures
- Price:$1,399,900
Features and amenities
- Amenities:Kitchen Island, Pantry, Split Bedroom, Two Master Bedrooms, Walk-In Closet(s)
Parking
- Parking description:Attached, Finished Driveway, RV Access/Parking
- Garage:Yes
- Garage spaces:4
New listings near 9316 Basin Kid Ct
 $516,990Active5 beds 3 baths2,211 sq. ft.
2049 Sumac Ave., Middleton, ID 83644
MLS# 98972911Listed by: NEW HOME STAR IDAHO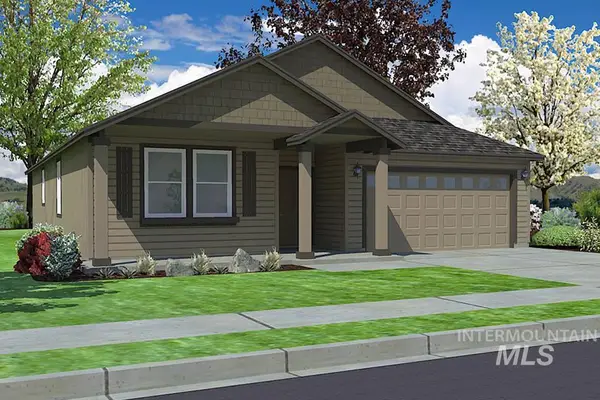 $485,990Active3 beds 2 baths1,800 sq. ft.
405 Acadia St., Middleton, ID 83644
MLS# 98981198Listed by: NEW HOME STAR IDAHO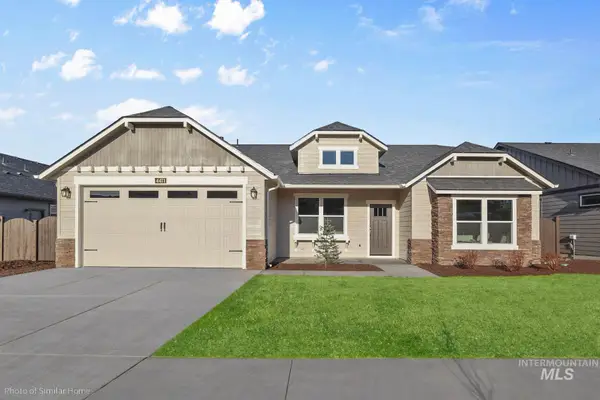 $489,990Active4 beds 2 baths2,046 sq. ft.
418 Lone Oak St., Middleton, ID 83644
MLS# 98983802Listed by: NEW HOME STAR IDAHO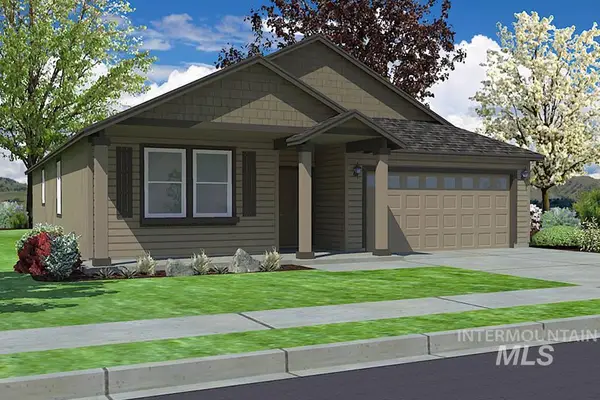 $490,990Active3 beds 2 baths1,800 sq. ft.
313 Acadia St., Middleton, ID 83644
MLS# 98994059Listed by: NEW HOME STAR IDAHO $460,990Active3 beds 2 baths1,805 sq. ft.
312 N Lone Oak St., Middleton, ID 83644
MLS# 98998444Listed by: NEW HOME STAR IDAHO- New
 $552,990Active4 beds 3 baths2,248 sq. ft.
2052 Sugar Maple Ave., Middleton, ID 83644
MLS# 98999213Listed by: NEW HOME STAR IDAHO - New
 $1,575,000Active4 beds 3 baths3,117 sq. ft.
835 Watkins St, Middleton, ID 83644
MLS# 98999881Listed by: BOISE PREMIER REAL ESTATE - New
 $449,990Active3 beds 2 baths1,848 sq. ft.
1825 Gyrfalcon St, Middleton, ID 83644
MLS# 98999800Listed by: CBH SALES & MARKETING INC - New
 $500,000Active5 beds 3 baths3,118 sq. ft.
1577 Gold Street, Middleton, ID 83644
MLS# 98999813Listed by: HOMES OF IDAHO - New
 $399,000Active3 beds 2 baths1,152 sq. ft.
833 Baron Lakes Ave, Middleton, ID 83644
MLS# 98999734Listed by: SILVERCREEK REALTY GROUP


Protect your home and budget from life's surprises with an Assurant Home Warranty, backed by a partner that supports you through every step of homeownership. Explore Plans.
© 2023 - 2026 ERA Franchise Systems LLC. All rights reserved. ERA Franchise Systems LLC fully supports the principles of the Fair Housing Act and the Equal Opportunity Act. ERA, ERA Real Estate powered, and their respective logos are registered service marks of ERA Franchise Systems LLC. Each office is independently owned and operated.