
9510 Galloway Road, Middleton, ID 83644
Local realty services provided by:Hunter Of Homes ERA Powered
9510 Galloway Road,Middleton, ID 83644
$725,000
- 3 Beds
- 2 Baths
- 1,728 sq. ft.
- Single family
- Active
Upcoming open houses
- Sat, Sep 1911:00 am - 02:00 pm
- Sun, Sep 2011:00 am - 02:00 pm
Listed by: michelle bailey, annie pechotaOff: 208-340-1571
Office: keller williams realty boise
MLS#:99001015
Source:ID_IMLS
Price summary
- Price:$725,000
- Price per sq. ft.:$419.56
About this home
HORSE PROPERTY WITH A VIEW! This beautifully updated home underwent a complete remodel in 2025, including a redesigned floor plan for a fresh, modern feel. Inside you’ll find a thoughtfully designed layout offering both inviting gathering spaces and privacy. The huge primary en-suite is conveniently located alongside the dining room, kitchen and sitting area while remaining separate from the additional bedrooms which are located on the lower level along with a family room/den and bonus room. This creates a wonderful separate space for family, guests, hobbies, or a home office. Outside a shedrow barn features 2 stalls with runs, while a separate pony barn offers 2 additional stalls with runs plus tack room situated within its own fenced yard adjacent to the arena. The arena also has additional access from Gill Lane. 3 adjoining chicken coops sit within a fenced garden area featuring raised beds, champagne grapes, and hops. Gather around the firepit and enjoy the peaceful setting and beautiful views, or take advantage of the generous open space on the west side of the property, perfect for a future pool, round pen, expanded gardens, or other possibilities. Artfully crafted for both comfortable living and equestrian pursuits, this unique property offers privacy, versatility, beautiful views, and plenty of room to make it your own....
Contact an agent
Home facts
- Year built:1973
- Subdivision & Development:Lansing Heights
- Listing ID #:99001015
- Added:1 day(s) ago
- Updated:September 17, 2026 at 03:23 PM
Rooms and interior
- Bedrooms:3
- Total bathrooms:2
- Full bathrooms:2
- Flooring:Tile
- Bathrooms Description:Bath-Master
- Kitchen Description:Kitchen Island
- Basement Description:Walk-Out Access
- Living area:1,728 sq. ft.
Heating and cooling
- Cooling:Central Air
- Heating:Electric, Forced Air
- Central air:Yes
Structure and exterior
- Roof:Architectural Style, Composition
- Year built:1973
- Building area:1,728 sq. ft.
- Lot area:0.66 Acres
- Lot Features:Chickens, Corner Lot, Dog Run, Horses
- Construction Materials:Concrete, Frame, Wood Siding
- Foundation Description:Slab
Schools
- High school:Middleton
- Middle school:Middleton Jr
- Elementary school:Mill Creek
Utilities
- Water:Well
- Sewer:Septic Tank
Finances and disclosures
- Price:$725,000
- Price per sq. ft.:$419.56
- Tax amount:$1,252 (2015)
Features and amenities
- Amenities:Bath-Master, Kitchen Island, Split Bedroom
Parking
- Parking description:Attached, Finished Driveway, RV Access/Parking
- Garage:Yes
- Garage spaces:2
New listings near 9510 Galloway Road
- New
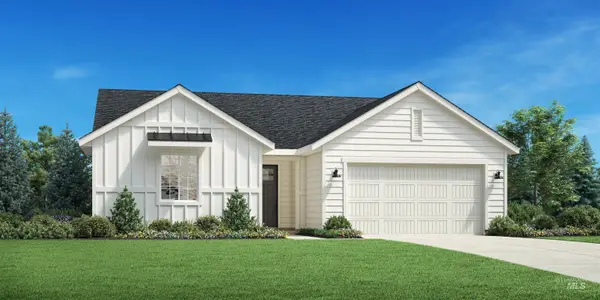 $459,000Active3 beds 2 baths1,558 sq. ft.
1937 Buckbrush Ave, Middleton, ID 83644
MLS# 99001084Listed by: TOLL BROTHERS REAL ESTATE, INC - New
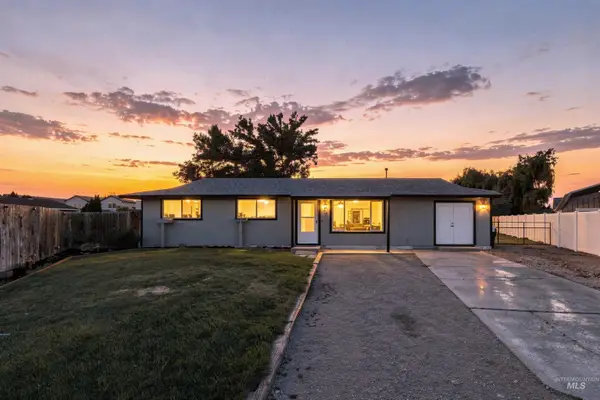 $350,000Active3 beds 1 baths1,404 sq. ft.
312 Carol Pl, Middleton, ID 83644
MLS# 99001058Listed by: SILVERCREEK REALTY GROUP - New
 $4,026,000Active26.85 Acres
TBD Lansing Lane, Middleton, ID 83644
MLS# 99001001Listed by: TOK COMMERCIAL - New
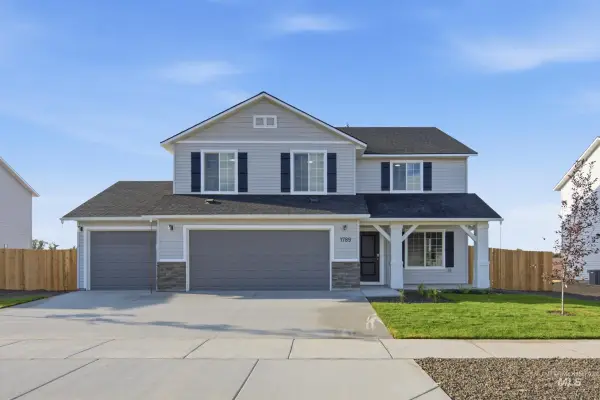 $549,990Active5 beds 3 baths2,710 sq. ft.
1789 Gyrfalcon St, Middleton, ID 83644
MLS# 99000945Listed by: CBH SALES & MARKETING INC - New
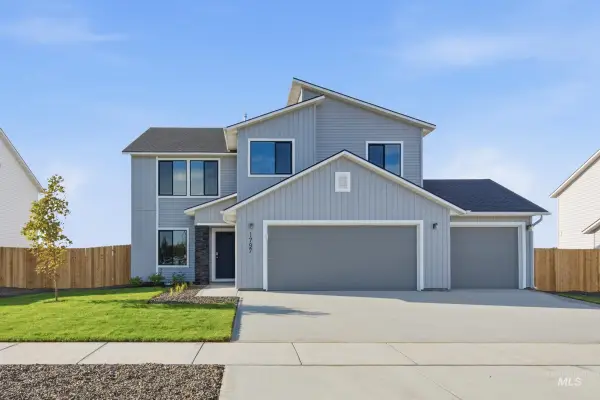 $495,990Active4 beds 3 baths2,332 sq. ft.
1797 Gyrfalcon St, Middleton, ID 83644
MLS# 99000948Listed by: CBH SALES & MARKETING INC - New
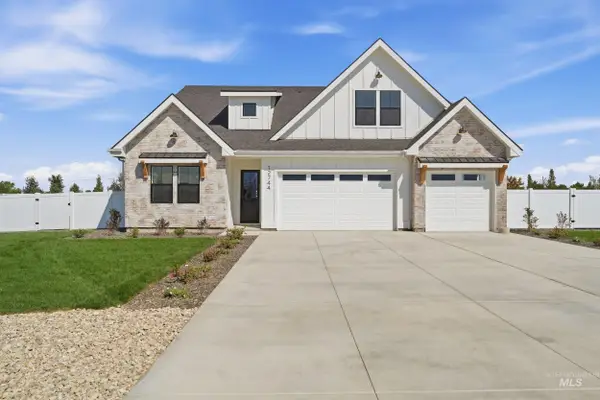 $1,154,000Active4 beds 3 baths2,828 sq. ft.
12744 Fjord St., Middleton, ID 83644
MLS# 99000935Listed by: SILVERCREEK REALTY GROUP - Open Sat, 12 to 2pmNew
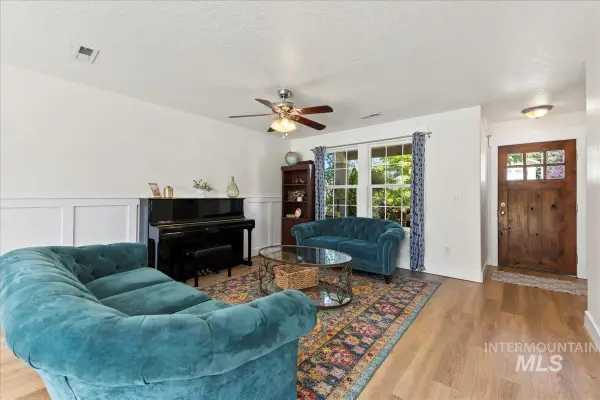 $419,990Active3 beds 3 baths2,038 sq. ft.
335 E Willowcreek Dr, Middleton, ID 83644
MLS# 99000913Listed by: SILVERCREEK REALTY GROUP 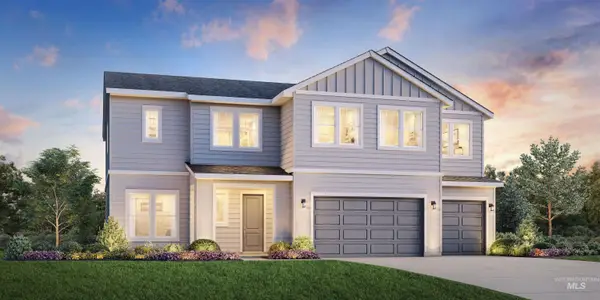 $722,001Pending5 beds 5 baths3,432 sq. ft.
1488 N Buckskin Ave, Middleton, ID 83644
MLS# 99000816Listed by: TOLL BROTHERS REAL ESTATE, INC- Open Sat, 11am to 1pmNew
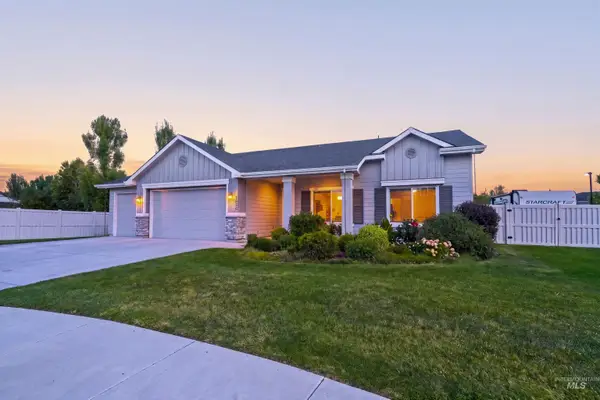 $479,000Active3 beds 2 baths1,565 sq. ft.
1656 Spring Creek Ave., Middleton, ID 83644
MLS# 99000790Listed by: GROUP ONE SOTHEBY'S INT'L REALTY


Protect your home and budget from life's surprises with an Assurant Home Warranty, backed by a partner that supports you through every step of homeownership. Explore Plans.
© 2023 - 2026 ERA Franchise Systems LLC. All rights reserved. ERA Franchise Systems LLC fully supports the principles of the Fair Housing Act and the Equal Opportunity Act. ERA, ERA Real Estate powered, and their respective logos are registered service marks of ERA Franchise Systems LLC. Each office is independently owned and operated.