
916 Grant St, Montpelier, ID 83254
Local realty services provided by:ERA Brokers Consolidated
916 Grant St,Montpelier, ID 83254
$279,900
- 4 Beds
- 2 Baths
- 1,450 sq. ft.
- Single family
- Active
Listed by: holden budge
Office: mountain retreat real estate, llc.
MLS#:2189090
Source:SL
Price summary
- Price:$279,900
- Price per sq. ft.:$193.03
About this home
A REMARKABLE TRANSFORMATION IN THE HEART OF MONTPELIER.This is not your typical remodeled home-it's a high-quality transformation! Featuring elevated comfort, technology, and aesthetics you would expect in an expensive custom home.The main level features waterproof, scratch-resistant stone polymer composite flooring, while the upstairs loft bedroom has brand-new carpet and premium pad. Approximately 30 recessed can lights and 2 gorgeous chandeliers thoughtfully illuminate the home.1.450 sqft includes 4 bedrooms and 2 beautifully remodeled bathrooms, including a private primary suite. The primary bathroom features an impressive custom-tiled shower, while the second bathroom showcases a custom-tiled bathtub/shower combination. Both bathrooms feature heated, illuminated mirrors.The kitchen features 21 linear feet of butcher-block countertops, brand-new cabinetry, a white porcelain farmhouse sink, and high-end appliances, including a Samsung SmartThings double oven with convection and air-fry capabilities, over-the-range microwave, dishwasher, garbage disposal, and refrigerator.Cool down the summer heat with 3 impressive 72-inch fans on the main level and a 4th fan in the loft.A digital touchpad keypad entry and a video doorbell improve safety and convenience. The front yard was intelligently designed for low maintenance, featuring attractive landscape rock with a weed barrier beneath. New curb, gutter, sidewalk, and walkway add to the home's finished appearance and curb appeal.The backyard includes a covered two-car carport, while the generous lot provides potential space for a future detached garage and/or RV parking. The metal roof is 60% new and 100% newly painted.The location is exceptionally convenient. Situated close to many of Montpelier's everyday amenities, including the U.S. Post Office, Zions Bank, Broulim's grocery store, Maverik, Ace Hardware, Studebaker's Pizza, Bear Lake Athletic Club, Bear Lake Middle School, A.J. Winters Elementary, the Bear Lake County Library, Centre Theatre, and Lincoln Park. The new Montpelier Idaho Temple is within view.A pre-listing inspection has been completed courtesy of the sellers by Jacob Fullmer with National Property Inspections and provided for your consideration....
Contact an agent
Home facts
- Year built:1900
- Listing ID #:2189090
- Added:1 day(s) ago
- Updated:October 04, 2026 at 11:22 AM
Rooms and interior
- Bedrooms:4
- Total bathrooms:2
- Full bathrooms:1
- Rooms Total:9
- Flooring:Carpet
- Kitchen Description:Disposal, Kitchen: Updated, Microwave, Refrigerator
- Basement Description:Partial
- Living area:1,450 sq. ft.
Heating and cooling
- Cooling:Natural Ventilation
- Heating:Forced Air, Gas: Central
Structure and exterior
- Roof:Metal, Pitched
- Year built:1900
- Building area:1,450 sq. ft.
- Lot area:0.17 Acres
- Lot Features:Curb & Gutter, Fenced: Partial, Flat, Road: Paved, Sidewalks
- Architectural Style:Bungalow/Cottage
- Exterior Features:Porch: Open
- Levels:2 Story
Schools
- High school:Bear Lake
- Middle school:Bear Lake
- Elementary school:A. J. Winters
Utilities
- Water:Culinary, Water Connected
- Sewer:Sewer Connected, Sewer: Connected
Finances and disclosures
- Price:$279,900
- Price per sq. ft.:$193.03
- Tax amount:$955
Features and amenities
- Laundry features:Electric Dryer Hookups
- Amenities:Ceiling Fan, Smart Thermostat(s), Video Door Bell(s)
Parking
- Total parking spaces:8
- Parking description:Covered, Detached
- Carport spaces:2
New listings near 916 Grant St
- New
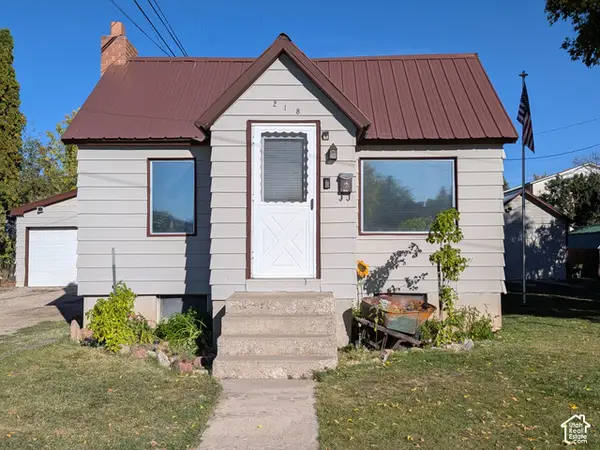 $250,000Active4 beds 1 baths1,523 sq. ft.
218 N 7th St, Montpelier, ID 83254
MLS# 2187382Listed by: REMAX REAL ESTATE AND ASSOCIATES LLC 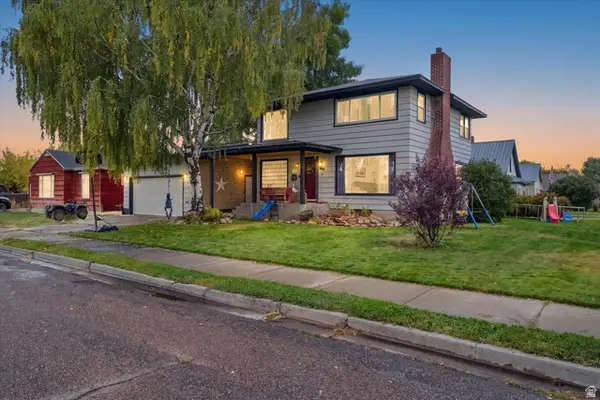 $295,000Active4 beds 2 baths2,352 sq. ft.
195 N 6th St W, Montpelier, ID 83254
MLS# 2186455Listed by: EQUITY REAL ESTATE - BEAR RIVER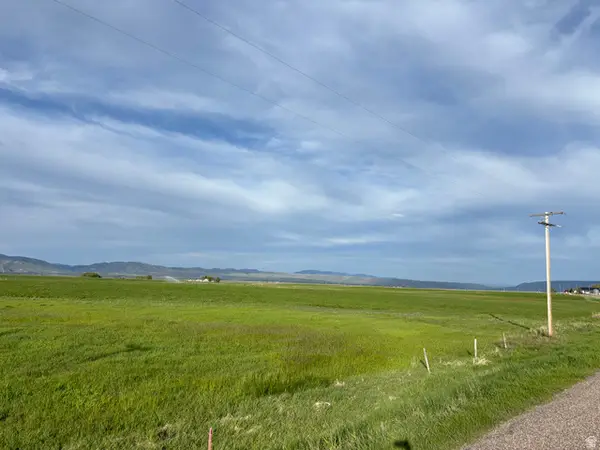 $149,900Active2.5 Acres
43 Huckleberry Ln #5, Montpelier, ID 83254
MLS# 2186365Listed by: MOUNTAIN RETREAT REAL ESTATE, LLC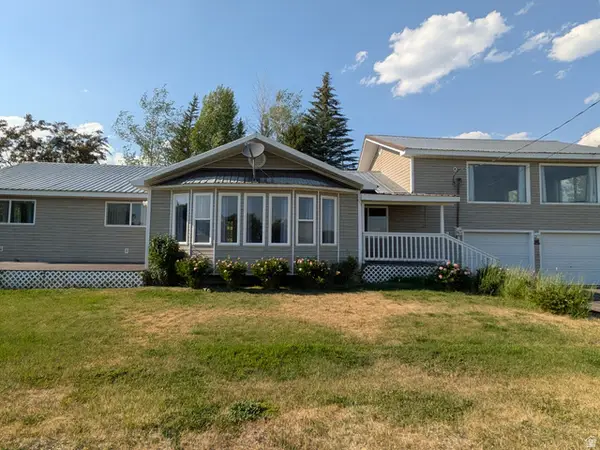 $495,000Active3 beds 2 baths2,562 sq. ft.
108 South Rd, Montpelier, ID 83254
MLS# 2185577Listed by: REMAX REAL ESTATE AND ASSOCIATES LLC $149,000Active30 Acres
349 Wildcat Rd, Montpelier, ID 83254
MLS# 2166465Listed by: MOUNTAIN RETREAT REAL ESTATE, LLC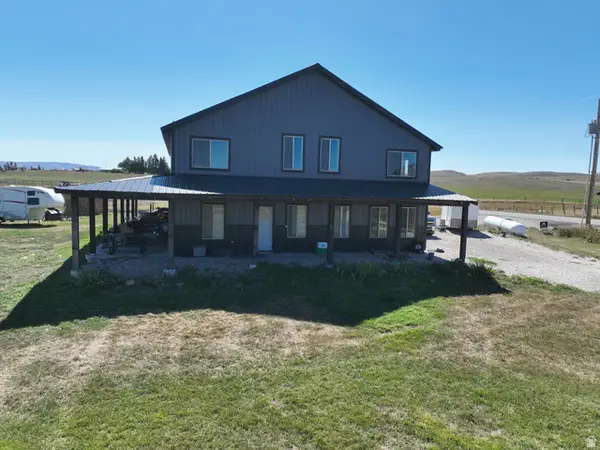 $575,000Active4 beds 3 baths2,360 sq. ft.
1972 Lanark Rd, Montpelier, ID 83254
MLS# 2185154Listed by: ROGUE REAL ESTATE $699,000Active6 beds 4 baths2,871 sq. ft.
148 Birdie Dr #5, Montpelier, ID 83254
MLS# 2183340Listed by: ROGUE REAL ESTATE $340,000Active5 beds 2 baths2,184 sq. ft.
476 N 10th St, Montpelier, ID 83254
MLS# 2182681Listed by: ROGUE REAL ESTATE $279,000Active4 beds 2 baths3,098 sq. ft.
415 N 5th St, Montpelier, ID 83254
MLS# 2182331Listed by: REMAX REAL ESTATE AND ASSOCIATES LLC


Protect your home and budget from life's surprises with an Assurant Home Warranty, backed by a partner that supports you through every step of homeownership. Explore Plans.
© 2023 - 2026 ERA Franchise Systems LLC. All rights reserved. ERA Franchise Systems LLC fully supports the principles of the Fair Housing Act and the Equal Opportunity Act. ERA, ERA Real Estate powered, and their respective logos are registered service marks of ERA Franchise Systems LLC. Each office is independently owned and operated.