
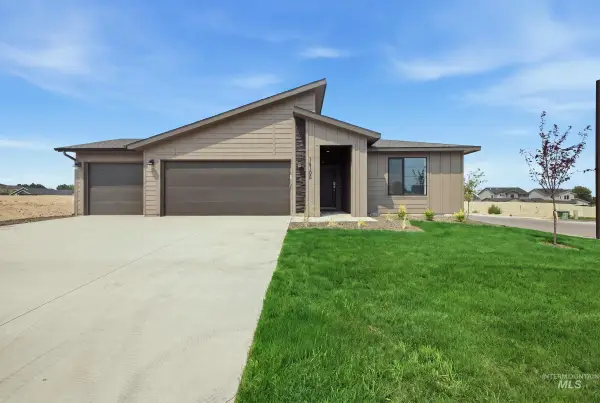
625 SW Josephine St, Mountain Home, ID 83647
Local realty services provided by:Hunter Of Homes ERA Powered
625 SW Josephine St,Mountain Home, ID 83647
$509,900
- 5 Beds
- 3 Baths
- 2,732 sq. ft.
- Single family
- Pending
Listed by: kate gruberCell: 208-631-1213
Office: silvercreek realty group
MLS#:98997547
Source:ID_IMLS
Price summary
- Price:$509,900
- Price per sq. ft.:$186.64
About this home
Welcome to this beautifully maintained home that combines comfortable living with thoughtful design and exceptional outdoor space. The main-level primary suite is a standout feature, offering convenience and privacy with an en suite bath, dual vanities, and a spacious walk-in closet. The open great room features soaring ceilings, a gas fireplace with a beautiful stone surround, and an inviting layout perfect for everyday living or entertaining. The kitchen is well-appointed with granite countertops, brand new appliances, a breakfast bar, work island, and pantry. Durable LVP flooring flows throughout the entire main level. Upstairs, you’ll find four additional bedrooms w/walk-in closets, a versatile loft area, and a conveniently located utility room, providing plenty of space for family, guests, hobbies, or a home office. The epoxy-finished garage adds style and durability, while a service door opens to a large concrete pad ideal for an RV, boat, or trailer. Outside, the covered patio and mature landscaping create a beautiful setting, providing abundant shade and privacy....
Contact an agent
Home facts
- Year built:2013
- Subdivision & Development:Silverstone
- Listing ID #:98997547
- Added:46 day(s) ago
- Updated:October 01, 2026 at 09:03 AM
Rooms and interior
- Bedrooms:5
- Total bathrooms:3
- Full bathrooms:3
- Kitchen Description:Kitchen Island, Pantry
- Living area:2,732 sq. ft.
Heating and cooling
- Cooling:Central Air
- Heating:Forced Air, Natural Gas
- Central air:Yes
Structure and exterior
- Roof:Composition
- Year built:2013
- Building area:2,732 sq. ft.
- Lot area:0.21 Acres
- Lot Features:Sidewalks
- Construction Materials:Frame, Stone
Schools
- High school:Mountain Home
- Middle school:Mtn Home
- Elementary school:West - Mtn Home
Utilities
- Water:City Service
Finances and disclosures
- Price:$509,900
- Price per sq. ft.:$186.64
- Tax amount:$2,873 (2025)
Features and amenities
- Amenities:Breakfast Bar, Kitchen Island, Pantry, Walk-In Closet(s)
Parking
- Parking description:Attached, Finished Driveway, RV Access/Parking
- Garage:Yes
- Garage spaces:3
New listings near 625 SW Josephine St
 $334,654Pending3 beds 2 baths1,201 sq. ft.
616 SW Mendenhall St #16/1, Mountain Home, ID 83647
MLS# 99002389Listed by: NEW HOME STAR IDAHO- New
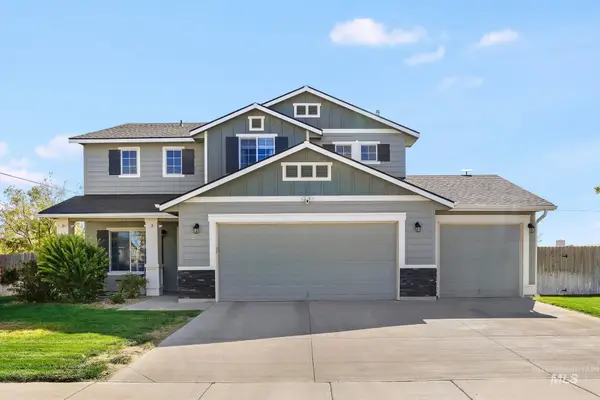 $415,000Active4 beds 3 baths2,054 sq. ft.
805 SW Miner, Mountain Home, ID 83647
MLS# 99002255Listed by: SILVERCREEK REALTY GROUP - New
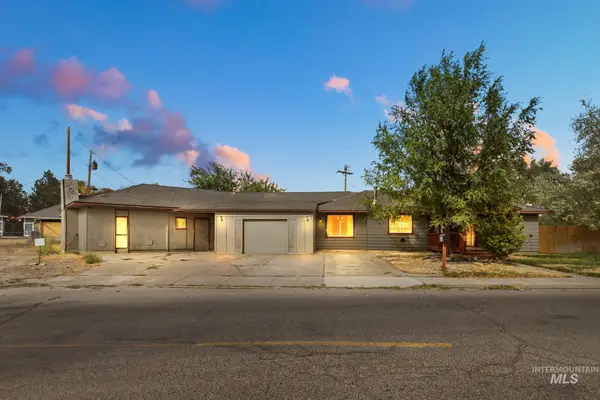 $330,000Active4 beds 3 baths2,330 sq. ft.
106 E 8th, Mountain Home, ID 83647
MLS# 99002228Listed by: LPT REALTY - New
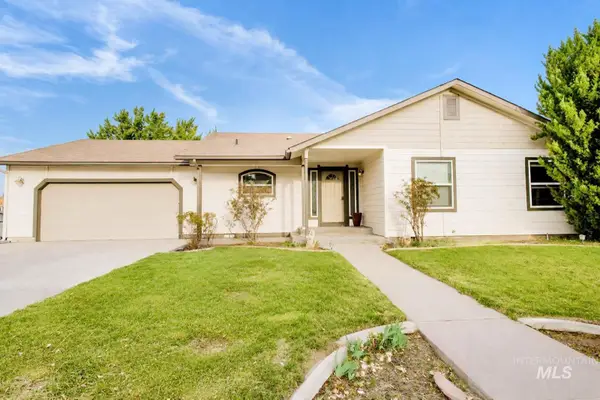 $339,900Active3 beds 2 baths1,422 sq. ft.
1420 Del Mar St, Mountain Home, ID 83647
MLS# 99002208Listed by: MOUNTAIN HOME PRO REAL ESTATE - New
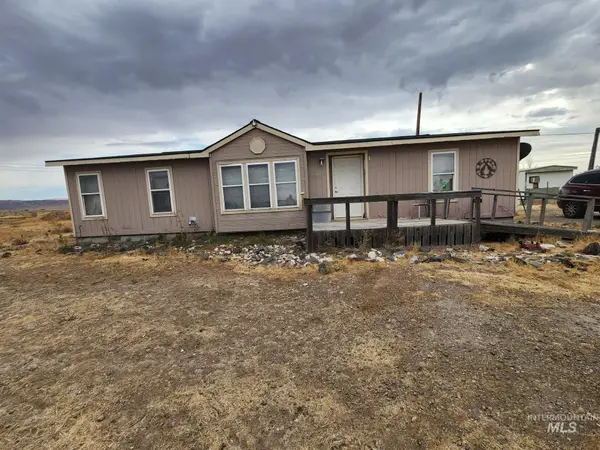 $415,000Active2 beds 2 baths1,350 sq. ft.
13786 Ditto Creek Road, Mountain Home, ID 83647
MLS# 99002184Listed by: SILVERCREEK REALTY GROUP - New
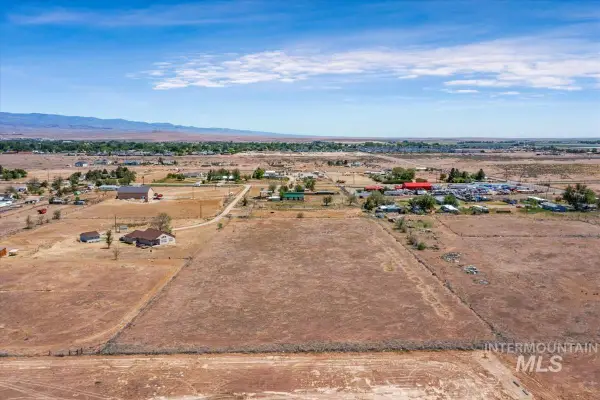 $135,000Active5 Acres
TBD Friesian Lane, Mountain Home, ID 83647
MLS# 99002159Listed by: IDAHO GEM GROUP REAL ESTATE - New
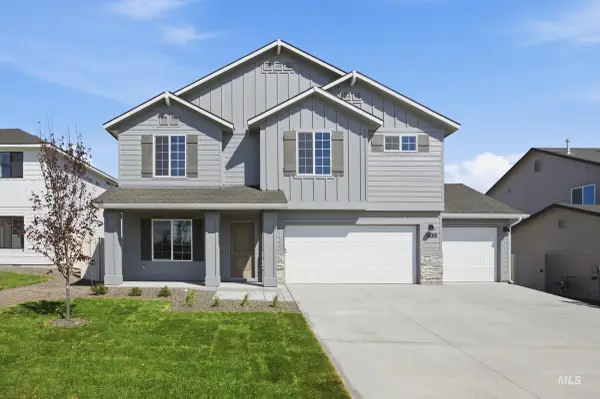 $464,990Active5 beds 3 baths2,530 sq. ft.
2239 N 8th E St, Mountain Home, ID 83647
MLS# 99002114Listed by: CBH SALES & MARKETING INC - New
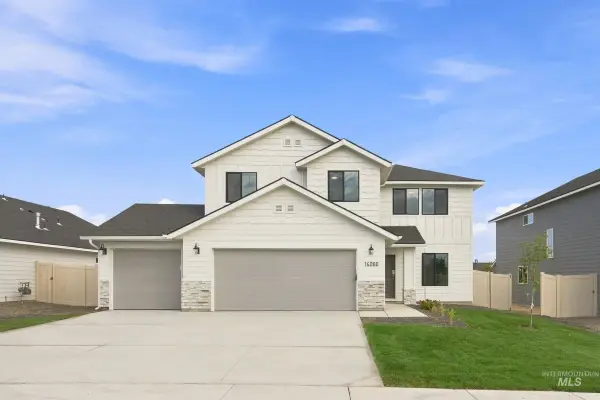 $449,990Active4 beds 3 baths2,332 sq. ft.
2267 N 8th E St, Mountain Home, ID 83647
MLS# 99002120Listed by: CBH SALES & MARKETING INC - New
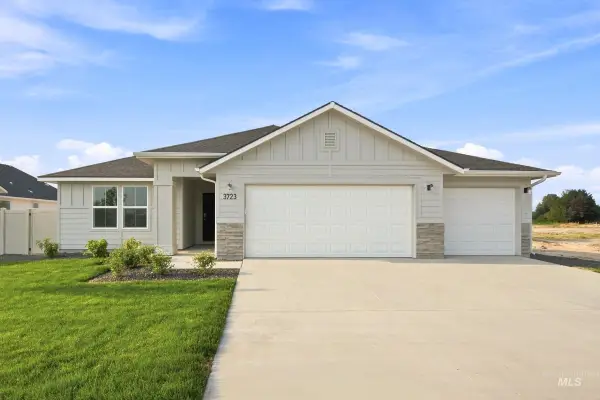 $394,990Active3 beds 2 baths1,694 sq. ft.
2295 N 8th E St, Mountain Home, ID 83647
MLS# 99002125Listed by: CBH SALES & MARKETING INC - New
 $399,990Active4 beds 2 baths1,860 sq. ft.
2323 N 8th E St, Mountain Home, ID 83647
MLS# 99002136Listed by: CBH SALES & MARKETING INC


Protect your home and budget from life's surprises with an Assurant Home Warranty, backed by a partner that supports you through every step of homeownership. Explore Plans.
© 2023 - 2026 ERA Franchise Systems LLC. All rights reserved. ERA Franchise Systems LLC fully supports the principles of the Fair Housing Act and the Equal Opportunity Act. ERA, ERA Real Estate powered, and their respective logos are registered service marks of ERA Franchise Systems LLC. Each office is independently owned and operated.