
24 Beulah Pl, Moyie Springs, ID 83845
Local realty services provided by:ERA Shelman Realty
24 Beulah Pl,Moyie Springs, ID 83845
$549,000
- 3 Beds
- 2 Baths
- 1,700 sq. ft.
- Single family
- Active
Listed by: trevor schneider, darlene schneider
Office: pace-kerby real estate, inc
MLS#:26-8244
Source:ID_CDAR
Price summary
- Price:$549,000
- Price per sq. ft.:$322.94
About this home
Modern Comfort Meets Endless Potential on 1.17 Acres! Welcome to your brand-new construction dream home! This beautifully designed 1,700sf, single-level, 3BD 2BA residence offers the perfect blend of modern luxury & functional open-concept living. Crafted w/ beautiful Tray clgs, luxury vinyl plank & carpet flooring, covered front & rear decks w/ T&G clgs, Gourmet Kitchen w/ premium Quartz countertops, SS appliances & island w/ brkfst bar seating. The private Primary Suite is your personal retreat featuring back deck access, a deep soaking tub & a custom-tiled walk-in shower. A Nat Gas fireplace, forced air furnace & central AC will keep you comfortable all year round. A fully finished, att 2 car Gar completes the package. All situated on a sizable 1.17A corner lot w/ plenty of space to build a shop, plant extensive gardens or add an Accessory Dwelling Unit (ADU) for rental income or multi-generational living.
Contact an agent
Home facts
- Year built:2026
- Subdivision & Development:North Park
- Listing ID #:26-8244
- Added:42 day(s) ago
- Updated:September 16, 2026 at 10:51 PM
Rooms and interior
- Bedrooms:3
- Total bathrooms:2
- Full bathrooms:2
- Flooring:Carpet, Vinyl
- Basement:Yes
- Basement Description:Crawl Space
- Living area:1,700 sq. ft.
Heating and cooling
- Cooling:Central Air
- Heating:Forced Air
Structure and exterior
- Roof:Composition
- Year built:2026
- Building area:1,700 sq. ft.
- Lot area:1.17 Acres
- Lot Features:Corner Lot, Level, Southern Exposure
- Exterior Features:Covered Deck, Covered Porch
- Foundation Description:Concrete Perimeter
Utilities
- Water:Community System
Finances and disclosures
- Price:$549,000
- Price per sq. ft.:$322.94
- Tax amount:$5 (2025)
Features and amenities
- Amenities:Fireplace
New listings near 24 Beulah Pl
- New
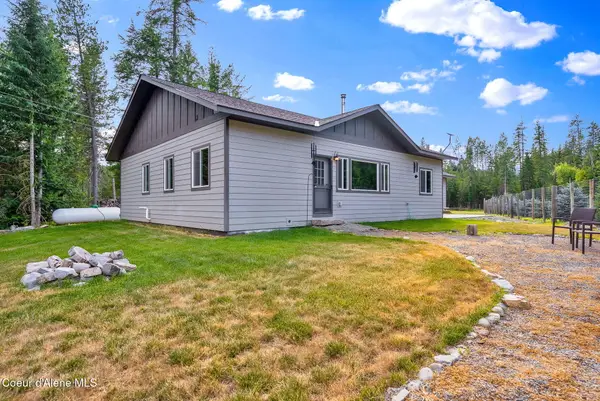 $525,000Active3 beds 2 baths1,512 sq. ft.
648 Curley Creek RD, Moyie Springs, ID 83845
MLS# 26-9519Listed by: NEXTHOME 365 REALTY - New
 $200,000Active10.02 Acres
NNA Wolverine Rd Tract 1, Moyie Springs, ID 83845
MLS# 26-9427Listed by: COLDWELL BANKER NORTH WOODS - New
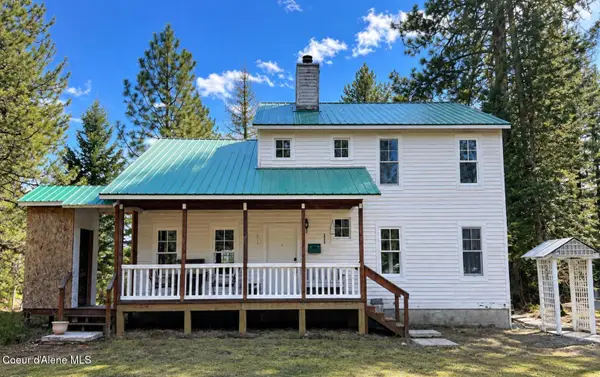 $695,000Active4 beds 3 baths2,808 sq. ft.
631 Wolverine Rd., Moyie Springs, ID 83845
MLS# 26-9428Listed by: COLDWELL BANKER NORTH WOODS - New
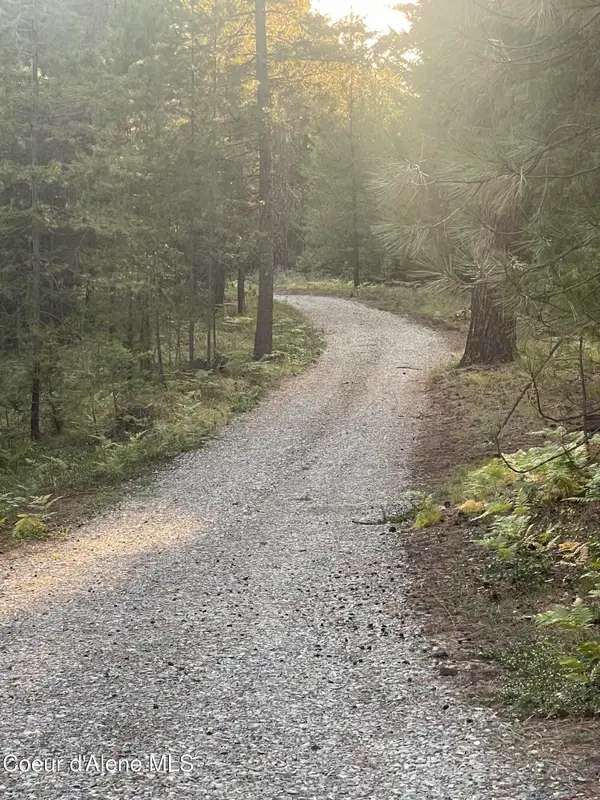 $200,000Active10.02 Acres
NNA Wolverine Rd Tract 2, Moyie Springs, ID 83845
MLS# 26-9434Listed by: COLDWELL BANKER NORTH WOODS - New
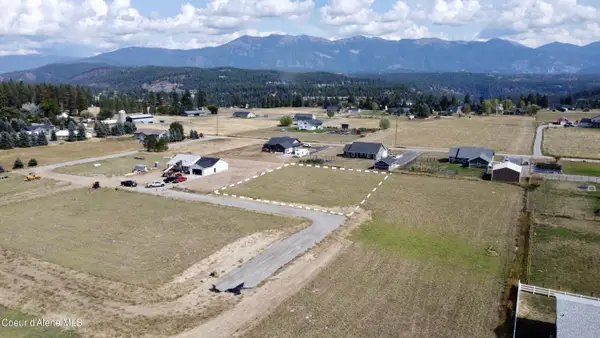 $165,000Active0.75 Acres
NKA Orion Circle - Lot 9, Moyie Springs, ID 83845
MLS# 26-9377Listed by: NEXTHOME 365 REALTY - New
 $165,000Active0 Acres
NNKA Orion Circle - Lot 9, Moyie Springs, ID 83845
MLS# 20262256Listed by: NEXTHOME 365 REALTY  $149,000Active0.8 Acres
NNA W Mountainview Rd 130A, Moyie Springs, ID 83845
MLS# 26-9255Listed by: TOMLINSON SOTHEBY'S INTERNATIONAL REALTY (IDAHO)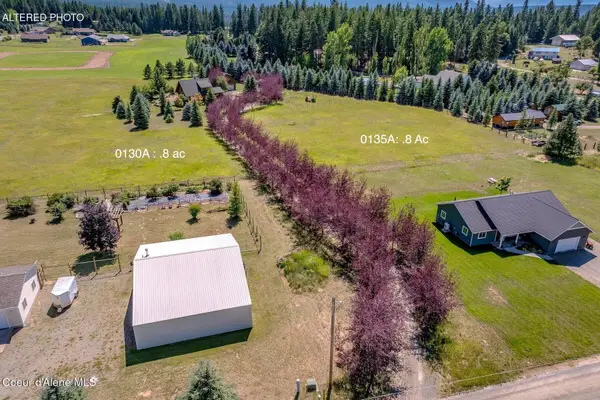 $149,000Active8 Acres
NNA W Mountainview Rd 135A, Moyie Springs, ID 83845
MLS# 26-9243Listed by: TOMLINSON SOTHEBY'S INTERNATIONAL REALTY (IDAHO)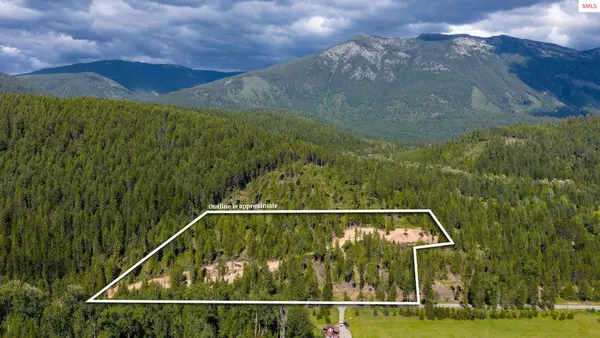 $249,000Active0 Acres
NNA Old Highway 2 Loop, Moyie Springs, ID 83845
MLS# 20261508Listed by: KELLER WILLIAMS REALTY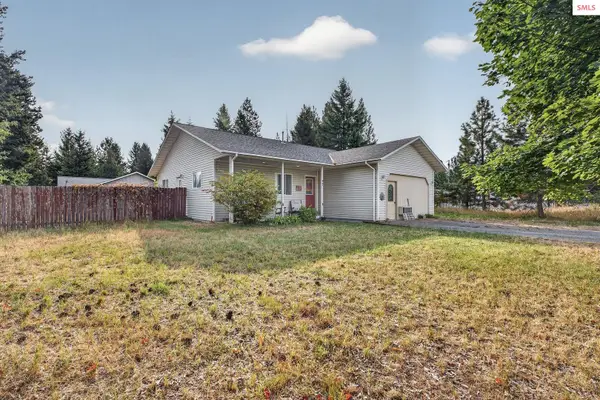 $320,000Active2 beds 2 baths1,164 sq. ft.
97 N Division St., Moyie Springs, ID 83845
MLS# 20262206Listed by: CENTURY 21 FOUR SEASONS REALTY


Protect your home and budget from life's surprises with an Assurant Home Warranty, backed by a partner that supports you through every step of homeownership. Explore Plans.
© 2023 - 2026 ERA Franchise Systems LLC. All rights reserved. ERA Franchise Systems LLC fully supports the principles of the Fair Housing Act and the Equal Opportunity Act. ERA, ERA Real Estate powered, and their respective logos are registered service marks of ERA Franchise Systems LLC. Each office is independently owned and operated.