
627 Gray Wolf, Moyie Springs, ID 83845
Local realty services provided by:ERA Shelman Realty
627 Gray Wolf,Moyie Springs, ID 83845
$789,000
- 2 Beds
- 2 Baths
- 2,352 sq. ft.
- Single family
- Active
Listed by: tammie houston, non agent
Office: silvercreek realty group
MLS#:20261858
Source:ID_SAR
Price summary
- Price:$789,000
- Price per sq. ft.:$335.46
About this home
Quality-built custom home on 10 private acres in beautiful Moyie Springs offering breathtaking Purcell Mountain views with the Montana border just beyond your backyard. Built with durable Insulated Concrete Form (ICF) construction featuring 12'' concrete walls with foam insulation, this home provides exceptional energy efficiency, year-round comfort, and outstanding structural integrity. The open-concept floor plan features granite countertops with chiseled edges throughout, a spacious kitchen and living area, central air conditioning, and three heat sources including a wood stove, electric furnace, and propane heat. The kitchen includes brand new stove and dishwasher, while the loft with a full bathroom provides flexible space for a variety of uses. Recent improvements include a new back deck, and a roof that has been completely re-screwed for added longevity and durability. The chimney and stove pipe system have also been recently replaced, representing a significant investment in the homes heating system. The lower level includes an additional room with potential for a 3rd bedroom, office, hobby room or storage space, along with a separate bathroom featuring a shower for added convenience. Outdoor living is equally impressive with a wraparound deck and covered porch designed to take full advantage of the surrounding mountain views and abundant wildlife. Relax in the sundance hot tub on the covered porch while enjoying the peaceful North Idaho setting. Additional features include a fenced backyard, firepit, owned 1000 gallon propane tank....
Contact an agent
Home facts
- Year built:2008
- Listing ID #:20261858
- Added:90 day(s) ago
- Updated:September 30, 2026 at 04:10 PM
Rooms and interior
- Bedrooms:2
- Total bathrooms:2
- Basement Description:Partially Finished, Walk-Out Access
- Living area:2,352 sq. ft.
Heating and cooling
- Heating:FORCED AIR, Furnace, Stove, Wood
- Central air:Yes
Structure and exterior
- Year built:2008
- Building area:2,352 sq. ft.
- Lot Features:1 or more miles to County Road, Rolling Slope, Timber, Wooded
- Architectural Style:Cabin
- Construction Materials:Wood siding
- Foundation Description:Concrete Perimeter, Partially Finished
- Levels:Three or More Stories
Schools
- High school:Bonners Ferry
- Middle school:Boundary County
- Elementary school:Valley View
Utilities
- Water:WELL
- Sewer:Septic Tank
Finances and disclosures
- Price:$789,000
- Price per sq. ft.:$335.46
- Tax amount:$990 (2025)
Parking
- Total parking spaces:2
- Garage:Yes
- Garage spaces:2
New listings near 627 Gray Wolf
- New
 $749,900Active3 beds 2 baths2,000 sq. ft.
49 Miley CT, Moyie Springs, ID 83845
MLS# 26-10315Listed by: KELLY RIGHT REAL ESTATE - New
 $499,000Active3 beds 2 baths1,732 sq. ft.
242 Lodgepole Ln, Moyie Springs, ID 83845
MLS# 20262427Listed by: RE/MAX CENTENNIAL 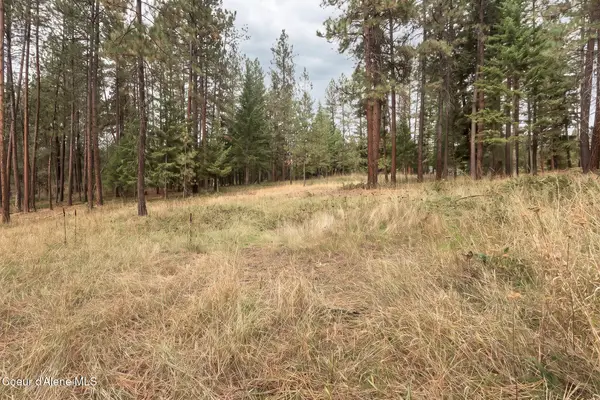 $168,000Active1.25 Acres
(Lot 19) Canterbury Ct, Moyie Springs, ID 83845
MLS# 26-9935Listed by: CENTURY 21 FOUR SEASONS REALTY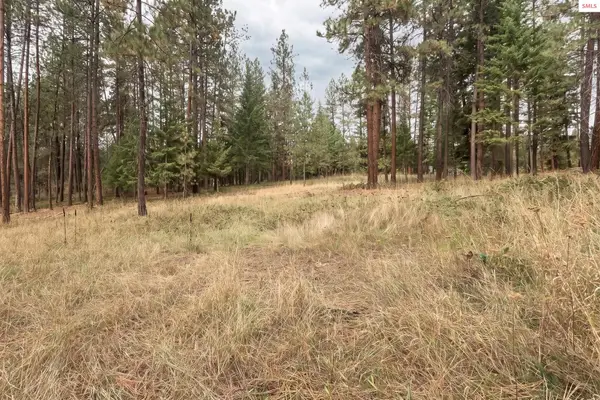 $168,000Active0 Acres
Lot 19 Canterbury Court, Moyie Springs, ID 83845
MLS# 20262394Listed by: CENTURY 21 FOUR SEASONS REALTY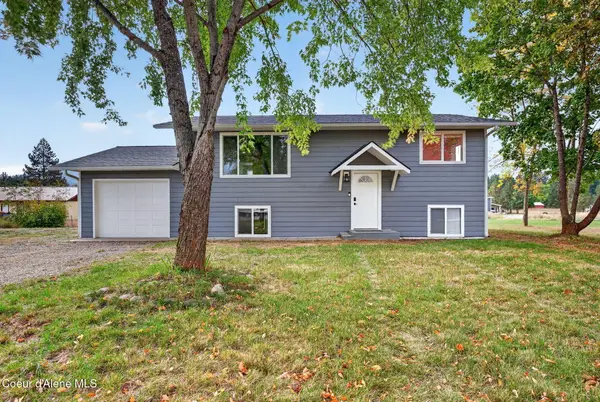 $450,000Pending5 beds 2 baths2,240 sq. ft.
60 Cherry LN, Moyie Springs, ID 83845
MLS# 26-9764Listed by: KELLER WILLIAMS SPOKANE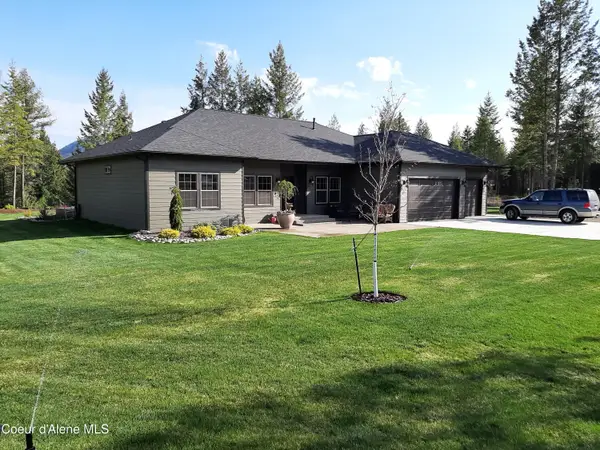 $749,900Active3 beds 2 baths2,000 sq. ft.
49 Miley CT, Moyie Springs, ID 83845
MLS# 26-9754Listed by: KELLY RIGHT REAL ESTATE $365,000Active2.33 Acres
620 E Mountain View RD, Moyie Springs, ID 83845
MLS# 26-9749Listed by: LANA KAY REALTY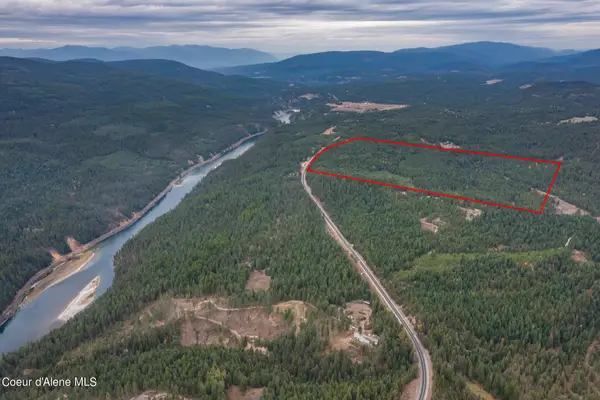 $1,600,000Active208 Acres
NKA-208 Ac Highway 2, Moyie Springs, ID 83845
MLS# 26-9622Listed by: NORTHWEST LAND & LIFESTYLE PROPERTIES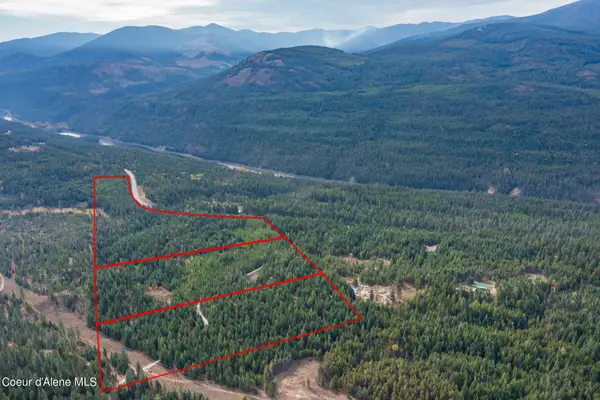 $850,000Active84.25 Acres
NKA-84 Ac Wolverine RD, Moyie Springs, ID 83845
MLS# 26-9625Listed by: NORTHWEST LAND & LIFESTYLE PROPERTIES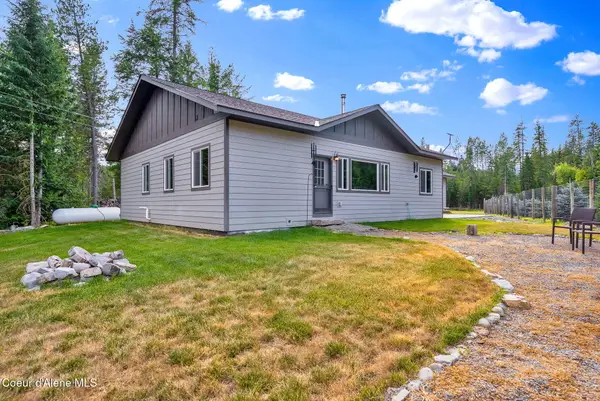 $525,000Active3 beds 2 baths1,512 sq. ft.
648 Curley Creek RD, Moyie Springs, ID 83845
MLS# 26-9519Listed by: NEXTHOME 365 REALTY


Protect your home and budget from life's surprises with an Assurant Home Warranty, backed by a partner that supports you through every step of homeownership. Explore Plans.
© 2023 - 2026 ERA Franchise Systems LLC. All rights reserved. ERA Franchise Systems LLC fully supports the principles of the Fair Housing Act and the Equal Opportunity Act. ERA, ERA Real Estate powered, and their respective logos are registered service marks of ERA Franchise Systems LLC. Each office is independently owned and operated.