
10361 Blackpool Ridge St, Nampa, ID 83687
Local realty services provided by:Hunter Of Homes ERA Powered
Listed by: juanita nobleCell: 208-350-9299
Office: silvercreek realty group
MLS#:99000481
Source:ID_IMLS
Price summary
- Price:$399,000
- Price per sq. ft.:$275.93
- Monthly HOA dues:$54.17
About this home
From the outside in, enjoy many upgrades to this must-see, better-than-new home! The exterior features a beautiful front elevation, durable hardi-type siding, a welcoming covered front porch, a large covered back patio, and a garden shed on a beautifully landscaped lot with full vinyl fencing. Inside, the defined entry with a storm door and coat closet opens to an open-concept living space with tray ceilings, recessed lighting, and beautiful LVP flooring in entry, living, kitchen, dining, and hallway. The kitchen boasts a large island with built-in storage, soft-close drawers and cabinets with crown molding, granite countertops, a full tile backsplash, and a stainless steel Frigidaire appliance package featuring a 5-burner gas stove, dishwasher, side-by-side refrigerator, and microwave. Faux wood blinds are installed throughout the home. The primary suite offers adult-height dual vanities with quartz countertops, a walk-in closet, and a stall shower with glass doors. The functional owner’s entry/laundry room includes a large mud bench, utility shelving, and a Whirlpool washer and dryer set. Engineered for maximum efficiency, the home features a conditioned crawlspace, a whole-house water softener, an under-sink reverse osmosis system for drinking water, and carries HERS and Energy Star ratings. All this is located within easy walking distance of the community pool and playground....
Contact an agent
Home facts
- Year built:2024
- Subdivision & Development:Adams Ridge
- Listing ID #:99000481
- Added:1 day(s) ago
- Updated:September 12, 2026 at 02:29 PM
Rooms and interior
- Bedrooms:3
- Total bathrooms:2
- Full bathrooms:2
- Flooring:Carpet
- Kitchen Description:Kitchen Island, Pantry
- Living area:1,446 sq. ft.
Heating and cooling
- Cooling:Central Air
- Heating:Forced Air, Natural Gas
- Central air:Yes
Structure and exterior
- Roof:Architectural Style
- Year built:2024
- Building area:1,446 sq. ft.
- Lot area:0.15 Acres
- Lot Features:Irrigation Available, Sidewalks
- Construction Materials:Frame
Schools
- High school:Ridgevue
- Middle school:Sage Valley
- Elementary school:Desert Springs
Utilities
- Water:City Service
Finances and disclosures
- Price:$399,000
- Price per sq. ft.:$275.93
- Tax amount:$1,820 (2025)
Features and amenities
- Amenities:Kitchen Island, Pantry, Split Bedroom, Walk-In Closet(s)
- Pool features:Community, Pool
Parking
- Parking description:Attached, Finished Driveway
- Garage:Yes
- Garage spaces:2
New listings near 10361 Blackpool Ridge St
- New
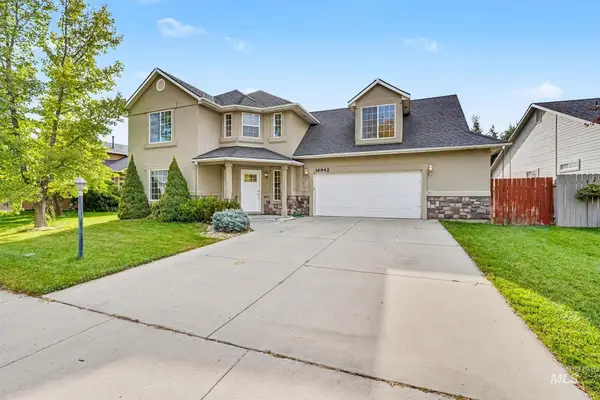 $450,000Active3 beds 3 baths2,038 sq. ft.
16942 N Darmady Loop, Nampa, ID 83687
MLS# 99000660Listed by: HOMES OF IDAHO - New
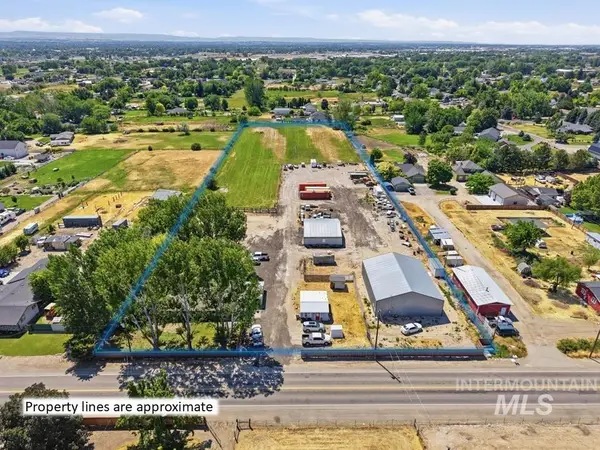 $1,199,900Active4 beds 2 baths2,212 sq. ft.
79 N Robinson Rd, Nampa, ID 83687
MLS# 99000656Listed by: EXP REALTY, LLC - New
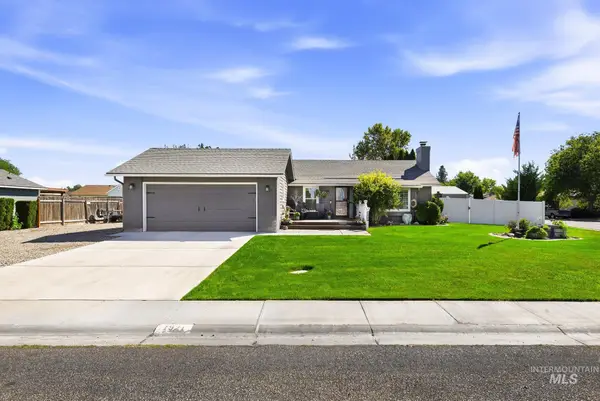 $499,999Active3 beds 2 baths1,536 sq. ft.
1921 Kentucky Dr., Nampa, ID 83686
MLS# 99000631Listed by: KELLER WILLIAMS REALTY BOISE - Open Sun, 12 to 2pmNew
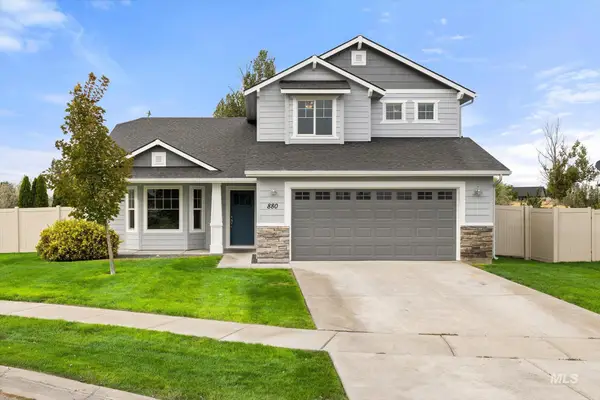 $399,900Active4 beds 3 baths1,888 sq. ft.
880 Yaquina Bay, Nampa, ID 83686
MLS# 99000606Listed by: FATHOM REALTY - New
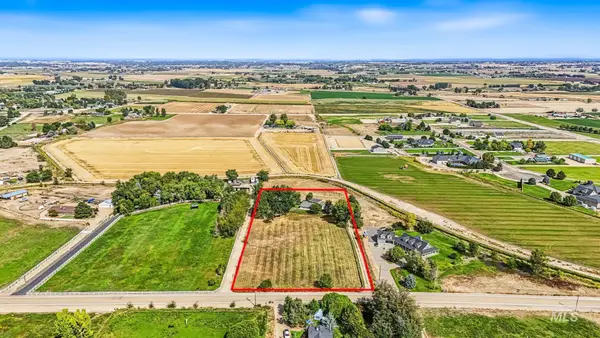 $849,900Active3 beds 2 baths2,304 sq. ft.
7420 E Lewis Lane, Nampa, ID 83686
MLS# 99000608Listed by: INITIAL POINT REAL ESTATE - Open Sat, 11am to 1pmNew
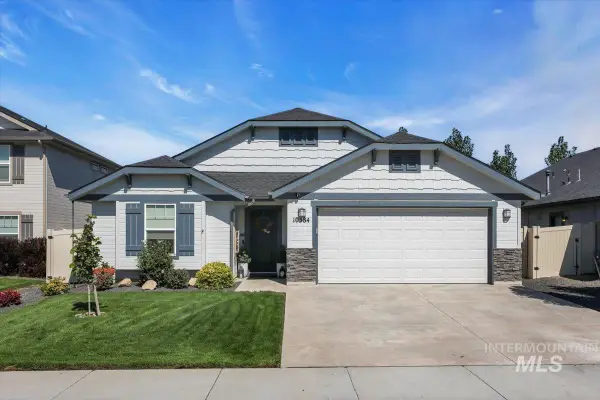 $450,000Active3 beds 2 baths1,620 sq. ft.
10384 Blackpool Ridge St, Nampa, ID 83687
MLS# 99000609Listed by: SILVERCREEK REALTY GROUP - New
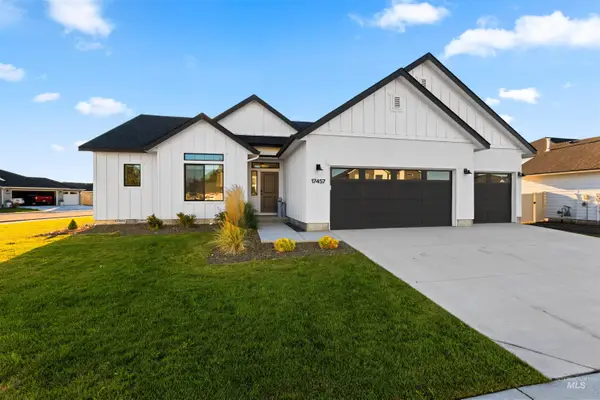 $515,000Active4 beds 2 baths2,100 sq. ft.
17457 N Floud Way, Nampa, ID 83687
MLS# 99000614Listed by: SILVERCREEK REALTY GROUP - New
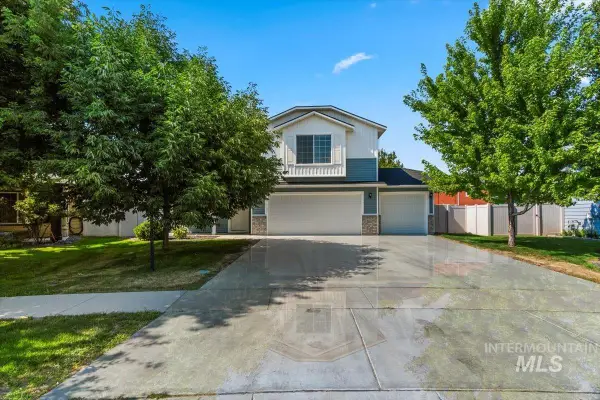 $449,900Active4 beds 3 baths2,117 sq. ft.
11110 Bodie River Loop, Nampa, ID 83686
MLS# 99000596Listed by: BOISE PREMIER REAL ESTATE - New
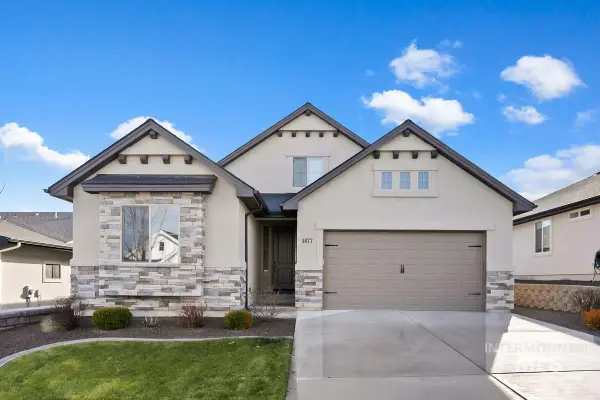 $569,900Active3 beds 3 baths2,264 sq. ft.
1477 W Tenzing St, Nampa, ID 83686
MLS# 99000543Listed by: FATHOM REALTY - New
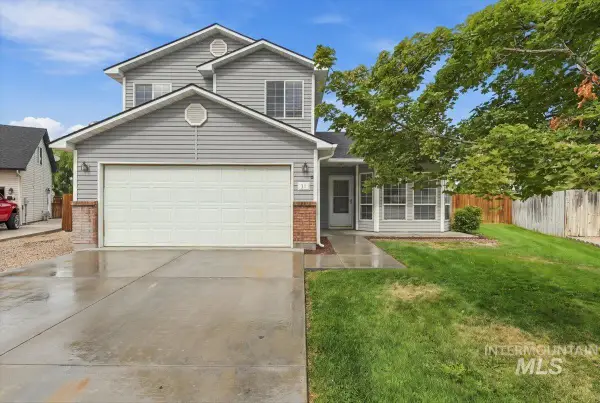 $348,900Active3 beds 3 baths1,413 sq. ft.
31 S Tamarack Way, Nampa, ID 83651
MLS# 99000562Listed by: COMPASS RE


Protect your home and budget from life's surprises with an Assurant Home Warranty, backed by a partner that supports you through every step of homeownership. Explore Plans.
© 2023 - 2026 ERA Franchise Systems LLC. All rights reserved. ERA Franchise Systems LLC fully supports the principles of the Fair Housing Act and the Equal Opportunity Act. ERA, ERA Real Estate powered, and their respective logos are registered service marks of ERA Franchise Systems LLC. Each office is independently owned and operated.