
10639 Empress St, Nampa, ID 83687
Local realty services provided by:Hunter Of Homes ERA Powered
10639 Empress St,Nampa, ID 83687
$379,900
- 3 Beds
- 2 Baths
- 1,414 sq. ft.
- Single family
- Active
Listed by: yuliya androshchukCell: 208-570-5150
Office: silvercreek realty group
MLS#:98992434
Source:ID_IMLS
Price summary
- Price:$379,900
- Price per sq. ft.:$268.67
- Monthly HOA dues:$18.75
About this home
Great corner lot home nestled in a desirable, family friendly neighborhood with RV parking, a covered patio, and a fully fenced backyard featuring fruit trees and storage sheds. Conveniently located near the freeway, shopping, restaurants, parks, and medical facilities, this well maintained 3-bedroom, 2-bath home with a spacious bonus room offers both comfort and functionality. The open floor plan features vaulted ceilings and a split bedroom layout that provides privacy and an easy flow throughout the home. The kitchen showcases granite countertops, tile backsplash, and a practical layout that connects seamlessly to the dining and living areas. Both bathrooms have been tastefully updated with modern finishes. The fully fenced backyard includes mature fruit trees, two storage sheds, and a covered patio, while the large RV parking area with a concrete pad offers ample space for your RV, trailer, or recreational toys. Thoughtfully updated and move-in ready, this home combines comfort, convenience, and outdoor amenities....
Contact an agent
Home facts
- Year built:2004
- Subdivision & Development:Blackhawk
- Listing ID #:98992434
- Added:48 day(s) ago
- Updated:August 20, 2026 at 02:21 PM
Rooms and interior
- Bedrooms:3
- Total bathrooms:2
- Full bathrooms:2
- Flooring:Tile
- Bathrooms Description:Bath-Master
- Kitchen Description:Pantry
- Living area:1,414 sq. ft.
Heating and cooling
- Cooling:Central Air
- Heating:Forced Air, Natural Gas
- Central air:Yes
Structure and exterior
- Roof:Composition
- Year built:2004
- Building area:1,414 sq. ft.
- Lot area:0.16 Acres
- Lot Features:Corner Lot, Sidewalks
- Construction Materials:Frame
- Foundation Description:Crawl Space
Schools
- High school:Ridgevue
- Middle school:Sage Valley
- Elementary school:Desert Springs
Utilities
- Water:City Service
Finances and disclosures
- Price:$379,900
- Price per sq. ft.:$268.67
- Tax amount:$1,829 (2025)
Features and amenities
- Amenities:Bath-Master, Breakfast Bar, Pantry, Split Bedroom, Walk-In Closet(s)
Parking
- Parking description:Attached, Finished Driveway, RV Access/Parking
- Garage:Yes
- Garage spaces:2
New listings near 10639 Empress St
- New
 $524,293Active5 beds 3 baths2,892 sq. ft.
4349 E Briscoe Dr, Nampa, ID 83686
MLS# 98997997Listed by: HOMES OF IDAHO - New
 $399,103Active3 beds 3 baths1,570 sq. ft.
7925 E Beaufort St, Nampa, ID 83687
MLS# 98997991Listed by: HOMES OF IDAHO - New
 $514,186Active4 beds 3 baths2,330 sq. ft.
7937 E Beaufort St, Nampa, ID 83687
MLS# 98997993Listed by: HOMES OF IDAHO - New
 $369,888Active4 beds 2 baths1,422 sq. ft.
16891 N Darmady Loop, Nampa, ID 83686
MLS# 98997973Listed by: SILVERCREEK REALTY GROUP - New
 $234,900Active1 beds 1 baths640 sq. ft.
716 E Sherman Ave, Nampa, ID 83686
MLS# 98997967Listed by: RE/MAX CAPITAL CITY - New
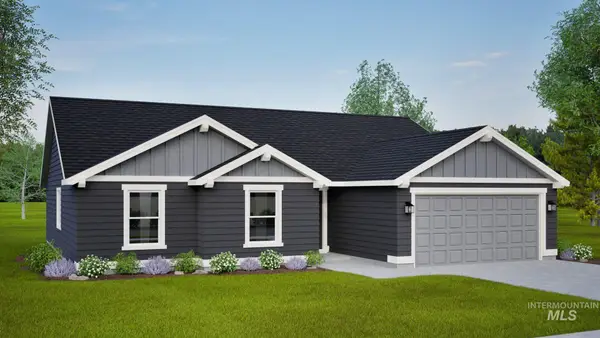 $429,990Active4 beds 2 baths1,692 sq. ft.
5209 E Patchwork Dr. #Lot 56 Block 7, Nampa, ID 83686
MLS# 98997971Listed by: NEW HOME STAR IDAHO - New
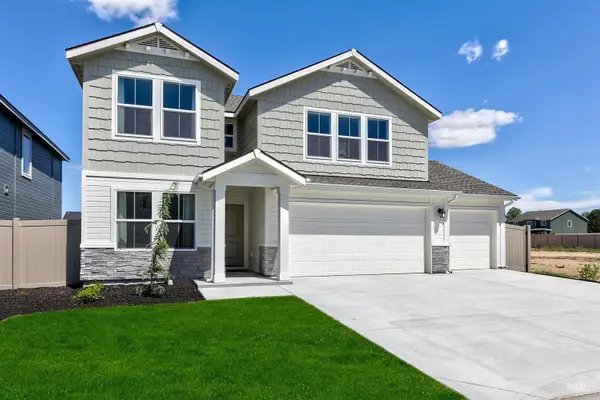 $494,900Active4 beds 3 baths2,292 sq. ft.
8588 E Love Ct, Nampa, ID 83687
MLS# 98997914Listed by: FATHOM REALTY - New
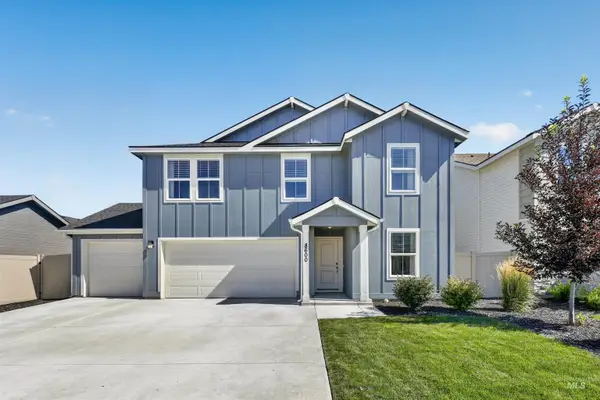 $486,900Active4 beds 3 baths2,116 sq. ft.
8600 E Love Ct, Nampa, ID 83687
MLS# 98997918Listed by: FATHOM REALTY - Open Fri, 3 to 6pmNew
 $364,900Active3 beds 2 baths1,258 sq. ft.
3124 Parkview Way, Nampa, ID 83687
MLS# 98997920Listed by: HOMES OF IDAHO - New
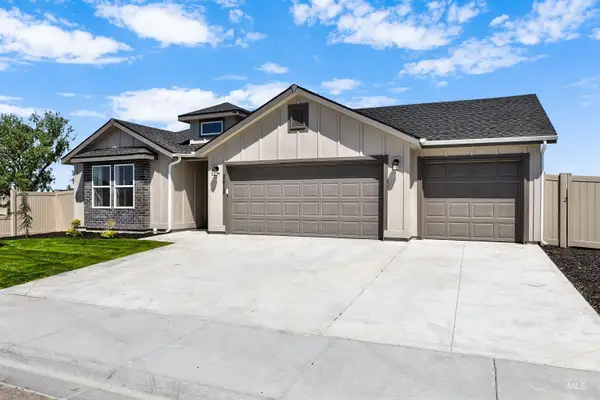 $476,900Active3 beds 2 baths1,903 sq. ft.
8612 E Love Ct, Nampa, ID 83687
MLS# 98997925Listed by: FATHOM REALTY


Protect your home and budget from life's surprises with an Assurant Home Warranty, backed by a partner that supports you through every step of homeownership. Explore Plans.
© 2023 - 2026 ERA Franchise Systems LLC. All rights reserved. ERA Franchise Systems LLC fully supports the principles of the Fair Housing Act and the Equal Opportunity Act. ERA, ERA Real Estate powered, and their respective logos are registered service marks of ERA Franchise Systems LLC. Each office is independently owned and operated.