
1100 Burnett Dr #E606, Nampa, ID 83651
Local realty services provided by:Hunter Of Homes ERA Powered
1100 Burnett Dr #E606,Nampa, ID 83651
$279,979
- 3 Beds
- 2 Baths
- 1,420 sq. ft.
- Single family
- Active
Listed by: gary hayesCell: 208-850-7044
Office: silvercreek realty group
MLS#:99003112
Source:ID_IMLS
Price summary
- Price:$279,979
- Price per sq. ft.:$197.17
- Monthly HOA dues:$378
About this home
Welcome to living in the desirable Silvercrest II Estates, a welcoming 55+ community in Nampa. This thoughtfully designed single-level home on a quiet cul-de-sac features vaulted ceilings, an airy living room, and an easy flow into the kitchen and dining area. The spacious primary suite offers an en-suite bath and linen storage. The second and 3rd bedrooms are very large with the size of the second bedroom feeling more like an additional main bedroom. The covered patio provides a peaceful space to enjoy your morning tea or coffee. The oversized garage with built-in shelving adds a tremendous amount of convenient storage. The community offers fantastic amenities including a clubhouse with social activities and events, a pool and spa, and a fully equipped workout room. This move-in-ready home has been lovingly cared for and it shows. Conveniently located near shopping, restaurants, medical facilities, and other everyday services, this home offers easy access to everything you need while enjoying the benefits of a quiet, safe, established community. Land lease is $378/month, the community fees pay for water, sewer, and trash, PLUS the community has a clubhouse, pool, spa, outdoor gazebo & workout area!...
Contact an agent
Home facts
- Year built:1992
- Subdivision & Development:Silvercrest Est
- Listing ID #:99003112
- Added:19 day(s) ago
- Updated:October 28, 2026 at 01:46 AM
Rooms and interior
- Bedrooms:3
- Total bathrooms:2
- Full bathrooms:2
- Bathrooms Description:Bath-Master
- Living area:1,420 sq. ft.
Heating and cooling
- Cooling:Central Air
- Heating:Forced Air, Natural Gas
- Central air:Yes
Structure and exterior
- Roof:Composition
- Year built:1992
- Building area:1,420 sq. ft.
- Lot area:0.09 Acres
- Lot Features:Cul-De-Sac
- Construction Materials:Brick
- Foundation Description:Crawl Space
Schools
- High school:Ridgevue
- Middle school:Sage Valley
- Elementary school:East Canyon
Utilities
- Water:City Service
Finances and disclosures
- Price:$279,979
- Price per sq. ft.:$197.17
- Tax amount:$828 (2025)
Features and amenities
- Amenities:Bath-Master, Breakfast Bar
- Pool features:Community, Private
Parking
- Parking description:Attached
- Garage:Yes
- Garage spaces:2
New listings near 1100 Burnett Dr #E606
- New
 $435,000Active3 beds 2 baths1,582 sq. ft.
5507 Meadow Ct, Nampa, ID 83687
MLS# 99004859Listed by: TEAM REALTY - New
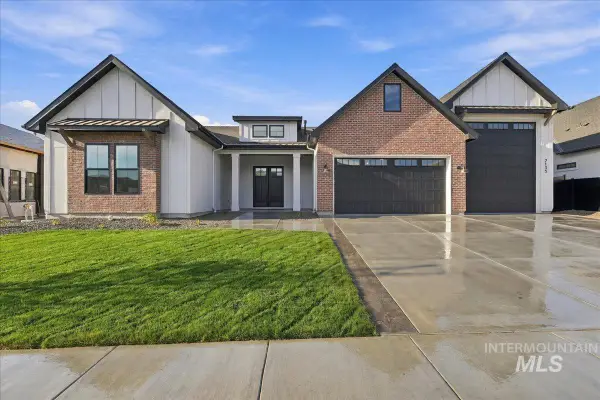 $1,099,000Active3 beds 3 baths3,000 sq. ft.
L10 B1 E Midberry Crt, Nampa, ID 83687
MLS# 99004831Listed by: BERKSHIRE HATHAWAY HOMESERVICES SILVERHAWK REALTY - New
 $290,000Active1 beds 1 baths908 sq. ft.
37 4th St. N., Nampa, ID 83687
MLS# 99004839Listed by: RE/MAX LAND & HOME - New
 $449,000Active7 beds 3 baths2,315 sq. ft.
607 S Powerline Road, Nampa, ID 83686
MLS# 99004847Listed by: SILVERCREEK REALTY GROUP - New
 $669,990Active4 beds 3 baths2,386 sq. ft.
17055 N Yorktown Way, Nampa, ID 83687
MLS# 99004811Listed by: RICHMOND AMERICAN HOMES OF IDAHO - Open Sat, 12 to 2pmNew
 $429,950Active3 beds 3 baths1,880 sq. ft.
10328 Scout Ridge, Nampa, ID 83687
MLS# 99004812Listed by: SILVERCREEK REALTY GROUP - New
 $468,990Active3 beds 2 baths2,009 sq. ft.
10378 Bellevue Ridge St, Nampa, ID 83687
MLS# 99004822Listed by: HUBBLE HOMES, LLC - New
 $359,900Active4 beds 2 baths1,256 sq. ft.
1917 Hoover St, Nampa, ID 83686
MLS# 99004802Listed by: THE TNT GROUP, LLC - New
 $750,000Active5 Acres
0 Lewis Lane, Nampa, ID 83686
MLS# 99004803Listed by: COLLIERS TREASURE VALLEY, LLC - New
 $704,990Active4 beds 3 baths2,524 sq. ft.
17031 N Yorktown Way, Nampa, ID 83687
MLS# 99004775Listed by: RICHMOND AMERICAN HOMES OF IDAHO


Protect your home and budget from life's surprises with an Assurant Home Warranty, backed by a partner that supports you through every step of homeownership. Explore Plans.
© 2023 - 2026 ERA Franchise Systems LLC. All rights reserved. ERA Franchise Systems LLC fully supports the principles of the Fair Housing Act and the Equal Opportunity Act. ERA, ERA Real Estate powered, and their respective logos are registered service marks of ERA Franchise Systems LLC. Each office is independently owned and operated.