
1100 Burnett Dr., No. 409 #409 C St, Nampa, ID 83651
Local realty services provided by:ERA West Wind Real Estate
1100 Burnett Dr., No. 409 #409 C St,Nampa, ID 83651
$337,500
- 3 Beds
- 2 Baths
- 1,894 sq. ft.
- Single family
- Active
Listed by: gayle hagler, michelle beckMain: 208-459-4326
Office: berkshire hathaway homeservices silverhawk realty
MLS#:98992956
Source:ID_IMLS
Price summary
- Price:$337,500
- Price per sq. ft.:$178.19
About this home
Well-maintained 3-bedroom, 2-bath home on a desirable corner lot in a 55+ community. This thoughtfully designed split-bedroom floor plan offers privacy, with the primary suite on one side of the home and two additional bedrooms on the other. Enjoy a cozy fireplace, bay windows in both the living room and primary bedroom, and abundant natural light from skylights in the kitchen and primary bath. The garage cabinets for storage are included, while the third-car bay is set up with a workbench and additional extra storage. Outside, a durable metal storage shed provides even more room for tools and equipment. Ideally located directly behind the community clubhouse, pool, spa, picnic area, fitness room, and gathering spaces, residents enjoy convenient access to a variety of amenities and activities. Conveniently located near shopping, dining, medical facilities, and everyday services. This home offers comfort, functionality, and a great location within the community. The home is located on leased land. The sale includes the home only, no land is included in the sale....
Contact an agent
Home facts
- Year built:1992
- Subdivision & Development:Silvercrest Est
- Listing ID #:98992956
- Added:49 day(s) ago
- Updated:August 26, 2026 at 02:24 PM
Rooms and interior
- Bedrooms:3
- Total bathrooms:2
- Full bathrooms:2
- Flooring:Carpet, Tile
- Bathrooms Description:Bath-Master
- Living area:1,894 sq. ft.
Heating and cooling
- Cooling:Central Air
- Heating:Baseboard, Forced Air, Natural Gas
- Central air:Yes
Structure and exterior
- Roof:Composition
- Year built:1992
- Building area:1,894 sq. ft.
- Lot Features:Corner Lot
- Construction Materials:Brick, Frame, Masonry
- Foundation Description:Crawl Space
Schools
- High school:Ridgevue
- Middle school:Sage Valley
- Elementary school:East Canyon
Utilities
- Water:City Service
Finances and disclosures
- Price:$337,500
- Price per sq. ft.:$178.19
- Tax amount:$1,118 (2025)
Features and amenities
- Amenities:Bath-Master, Split Bedroom, Walk-In Closet(s)
- Pool features:Community
Parking
- Parking description:Attached
- Garage:Yes
- Garage spaces:3
New listings near 1100 Burnett Dr., No. 409 #409 C St
- New
 $525,000Active5 beds 3 baths2,603 sq. ft.
865 E Rose Island Dr, Nampa, ID 83686
MLS# 98998625Listed by: KELLER WILLIAMS REALTY BOISE - New
 $724,900Active3 beds 2 baths2,412 sq. ft.
3042 E Columbus River Court, Nampa, ID 83686
MLS# 98998635Listed by: THE AGENCY BOISE - New
 $499,900Active5 beds 3 baths2,710 sq. ft.
6714 E Harrington Dr, Nampa, ID 83646
MLS# 98998638Listed by: THG REAL ESTATE - New
 $2,100,000Active16 beds 10 baths5,928 sq. ft.
1000-1014 W Orchard Ave, Nampa, ID 83651
MLS# 98998615Listed by: CASHFLOW REAL ESTATE - New
 $280,000Active3 beds 3 baths2,059 sq. ft.
924 11th Ave S, Nampa, ID 83651
MLS# 98998606Listed by: REAL ESTATE UNLIMITED - New
 $429,900Active4 beds 3 baths1,747 sq. ft.
1209 Cattail St, Nampa, ID 83686
MLS# 98998610Listed by: SWEET GROUP REALTY 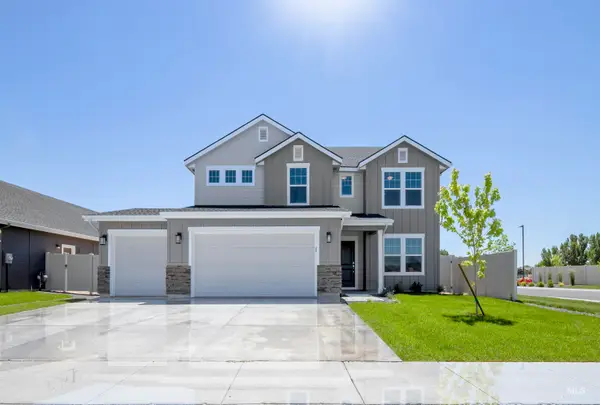 $589,990Active4 beds 3 baths3,064 sq. ft.
7632 E Dixon St, Nampa, ID 83687
MLS# 98995191Listed by: HUBBLE HOMES, LLC- New
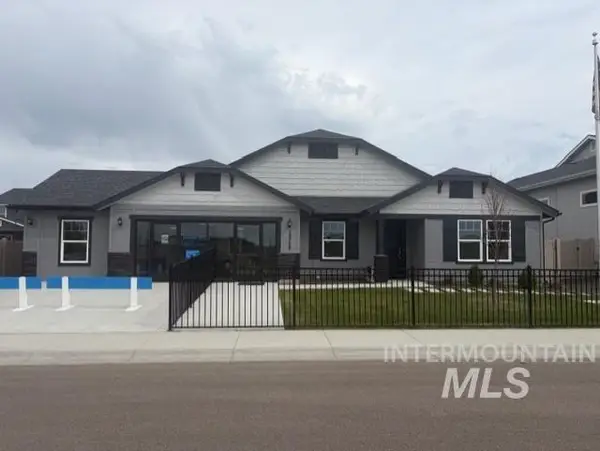 $549,990Active3 beds 3 baths2,204 sq. ft.
15722 N Cultivar Ave, Nampa, ID 83651
MLS# 98998541Listed by: HUBBLE HOMES, LLC - New
 $524,500Active5 beds 3 baths2,762 sq. ft.
13178 S Wind River Ave, Nampa, ID 83686
MLS# 98998519Listed by: ALEI INTERNATIONAL - New
 $444,990Active4 beds 2 baths1,860 sq. ft.
9464 W Blazing Star St, Nampa, ID 83687
MLS# 98998487Listed by: CBH SALES & MARKETING INC


Protect your home and budget from life's surprises with an Assurant Home Warranty, backed by a partner that supports you through every step of homeownership. Explore Plans.
© 2023 - 2026 ERA Franchise Systems LLC. All rights reserved. ERA Franchise Systems LLC fully supports the principles of the Fair Housing Act and the Equal Opportunity Act. ERA, ERA Real Estate powered, and their respective logos are registered service marks of ERA Franchise Systems LLC. Each office is independently owned and operated.