
11048 W Victoria Dr, Nampa, ID 83686
Local realty services provided by:Hunter Of Homes ERA Powered
Listed by: ian brownCell: 208-860-0574
Office: silvercreek realty group
MLS#:99004026
Source:ID_IMLS
Price summary
- Price:$524,995
- Price per sq. ft.:$193.65
- Monthly HOA dues:$94.67
About this home
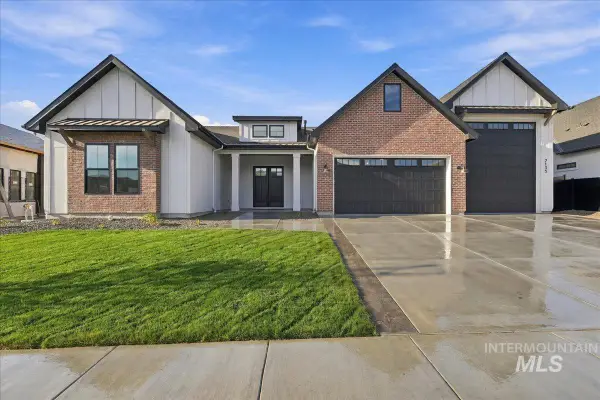
Welcome to this beautiful home in Nampa's sought-after Carriage Hill North! Perfectly located near Lake Lowell and Red Hawk Golf Course, this 2,711 sqft home offers 4 bedrooms, 3 full bathrooms, and a 3-car garage. The heart of the home is a gorgeous kitchen featuring granite countertops, a gas cookstove, a walk-in pantry, large center island and bar and under-cabinet lighting. Ideal for multi-generational living or hosting visitors, the downstairs includes a guest suite with its own separate full bathroom. Upstairs, relax in the luxurious master suite, which boasts his and hers walk-in closets, a relaxing soaker tub, and a walk-in shower. Entertainment is easy with a massive bonus room complete with built-in surround sound perfect for movie nights! Added everyday convenience comes from the built-in central vacuum system. Situated on a .25-acre lot, the large, fully landscaped backyard is your private outdoor oasis, complete with a dedicated garden area and a handy storage shed. Beyond your property, enjoy premier community amenities including beautiful parks, playgrounds, and a large community pool. This exceptional property perfectly combines luxury, location, and lifestyle. Don't miss your chance to make it yours! Home is priced well below market value because it does need a little TLC like the carpets replaced, some interior paint touch-ups and replacing a few window blinds....
Contact an agent
Home facts
- Year built:2020
- Subdivision & Development:Carriage Hill North
- Listing ID #:99004026
- Added:10 day(s) ago
- Updated:October 28, 2026 at 02:16 PM
Rooms and interior
- Bedrooms:4
- Total bathrooms:3
- Full bathrooms:3
- Bathrooms Description:Bath-Master
- Kitchen Description:Kitchen Island, Pantry
- Living area:2,711 sq. ft.
Heating and cooling
- Cooling:Central Air
- Heating:Forced Air
- Central air:Yes
Structure and exterior
- Roof:Architectural Style, Composition
- Year built:2020
- Building area:2,711 sq. ft.
- Lot area:0.26 Acres
- Lot Features:Irrigation Available, Sidewalks
- Construction Materials:Frame
Schools
- High school:Nampa
- Middle school:Lone Star
- Elementary school:Owyhee
Utilities
- Water:City Service
Finances and disclosures
- Price:$524,995
- Price per sq. ft.:$193.65
- Tax amount:$2,814 (2025)
Features and amenities
- Amenities:Bath-Master, Breakfast Bar, Kitchen Island, Pantry
Parking
- Parking description:Attached
- Garage:Yes
- Garage spaces:3
New listings near 11048 W Victoria Dr
- New
 $614,995Active4 beds 3 baths3,250 sq. ft.
5314 S Big Jacks Creek Ave, Nampa, ID 83686
MLS# 99004896Listed by: CBH SALES & MARKETING INC - New
 $599,995Active5 beds 3 baths2,700 sq. ft.
5302 S Big Jacks Creek Ave, Nampa, ID 83686
MLS# 99004897Listed by: CBH SALES & MARKETING INC - New
 $599,995Active4 beds 4 baths2,870 sq. ft.
5305 S Big Jacks Creek Ave, Nampa, ID 83686
MLS# 99004898Listed by: CBH SALES & MARKETING INC - New
 $714,995Active5 beds 5 baths3,937 sq. ft.
5317 S Big Jacks Creek Ave, Nampa, ID 83686
MLS# 99004899Listed by: CBH SALES & MARKETING INC - New
 $624,900Active4 beds 3 baths2,860 sq. ft.
776 W Heather Woods Dr., Nampa, ID 83686
MLS# 99004901Listed by: TEAM REALTY - New
 $449,900Active5 beds 2 baths1,800 sq. ft.
4212 Choctaw Drive, Nampa, ID 83686
MLS# 99004902Listed by: KWA REAL ESTATE & PROPERTY MANAGEMENT INC. - New
 $435,000Active3 beds 2 baths1,582 sq. ft.
5507 Meadow Ct, Nampa, ID 83687
MLS# 99004859Listed by: TEAM REALTY - New
 $1,099,000Active3 beds 3 baths3,000 sq. ft.
L10 B1 E Midberry Crt, Nampa, ID 83687
MLS# 99004831Listed by: BERKSHIRE HATHAWAY HOMESERVICES SILVERHAWK REALTY - New
 $290,000Active1 beds 1 baths908 sq. ft.
37 4th St. N., Nampa, ID 83687
MLS# 99004839Listed by: RE/MAX LAND & HOME - New
 $449,000Active7 beds 3 baths2,315 sq. ft.
607 S Powerline Road, Nampa, ID 83686
MLS# 99004847Listed by: SILVERCREEK REALTY GROUP


Protect your home and budget from life's surprises with an Assurant Home Warranty, backed by a partner that supports you through every step of homeownership. Explore Plans.
© 2023 - 2026 ERA Franchise Systems LLC. All rights reserved. ERA Franchise Systems LLC fully supports the principles of the Fair Housing Act and the Equal Opportunity Act. ERA, ERA Real Estate powered, and their respective logos are registered service marks of ERA Franchise Systems LLC. Each office is independently owned and operated.