
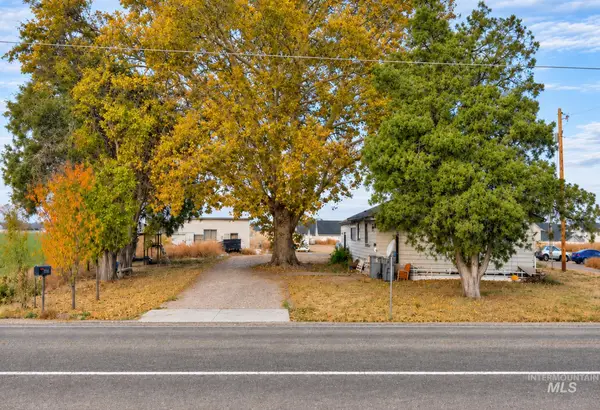
1114 S Spring Valley Dr, Nampa, ID 83686
Local realty services provided by:Hunter Of Homes ERA Powered
1114 S Spring Valley Dr,Nampa, ID 83686
$525,000
- 3 Beds
- 2 Baths
- 2,108 sq. ft.
- Single family
- Active
Listed by: amy andersonCell: 208-461-1574
Office: silvercreek realty group
MLS#:99005660
Source:ID_IMLS
Price summary
- Price:$525,000
- Price per sq. ft.:$249.05
- Monthly HOA dues:$25
About this home
Rare opportunity in Fall River West! Bright and beautiful with so much attention to detail in this 3 bed, 2 bath home! Look for shiplap, board and batten, custom book shelves, mud room lockers, and much more! The kitchen is complete with custom built full-height white cabinets w/soft close drawers, quartz counters and a large island. Three car garage and exterior RV parking with 50 amp outlet. East facing, fully landscaped back yard, covered patio, garden boxes, and fire pit. Newer carpet and LPV throughout! This home is immaculate and has so much to offer, you must see it for yourself!
Contact an agent
Home facts
- Year built:2016
- Subdivision & Development:Fall River West
- Listing ID #:99005660
- Added:1 day(s) ago
- Updated:November 06, 2026 at 04:46 AM
Rooms and interior
- Bedrooms:3
- Total bathrooms:2
- Full bathrooms:2
- Flooring:Carpet, Tile
- Bathrooms Description:Bath-Master
- Kitchen Description:Pantry
- Living area:2,108 sq. ft.
Heating and cooling
- Cooling:Central Air
- Heating:Forced Air
- Central air:Yes
Structure and exterior
- Roof:Composition
- Year built:2016
- Building area:2,108 sq. ft.
- Lot area:0.18 Acres
- Lot Features:Irrigation Available
- Construction Materials:Wood Siding
- Foundation Description:Crawl Space
Schools
- High school:Nampa
- Middle school:Lone Star
- Elementary school:Owyhee
Utilities
- Water:City Service
Finances and disclosures
- Price:$525,000
- Price per sq. ft.:$249.05
- Tax amount:$3,687 (2026)
Features and amenities
- Amenities:Bath-Master, Pantry, Split Bedroom, Walk-In Closet(s)
Parking
- Parking description:Attached, Finished Driveway, RV Access/Parking
- Garage:Yes
- Garage spaces:3
New listings near 1114 S Spring Valley Dr
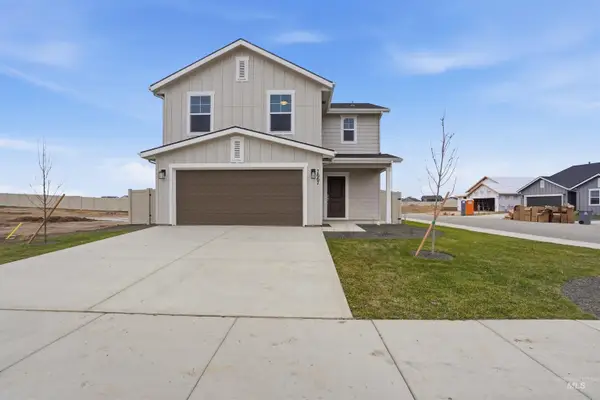 $408,496Pending3 beds 3 baths1,762 sq. ft.
17557 Moon Ridge Pl, Nampa, ID 83687
MLS# 99005722Listed by: HUBBLE HOMES, LLC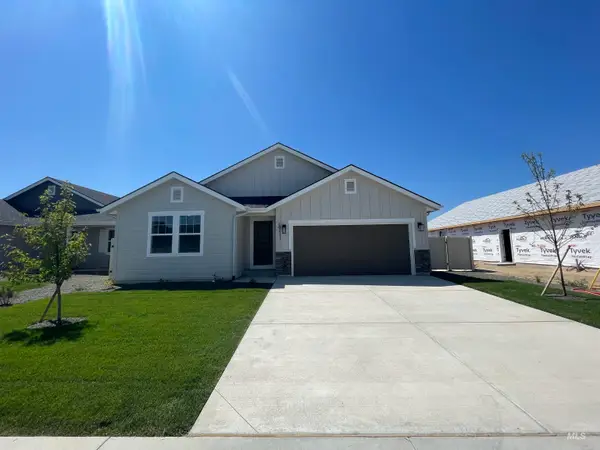 $492,944Pending3 beds 2 baths2,009 sq. ft.
10358 Bellevue Ridge St, Nampa, ID 83687
MLS# 99005724Listed by: HUBBLE HOMES, LLC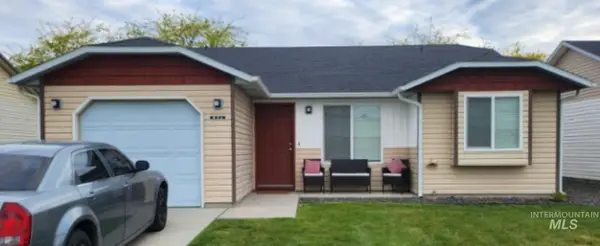 $303,000Pending3 beds 2 baths1,062 sq. ft.
932 Shoshone Ave, Nampa, ID 83651
MLS# 99005717Listed by: SILVERCREEK REALTY GROUP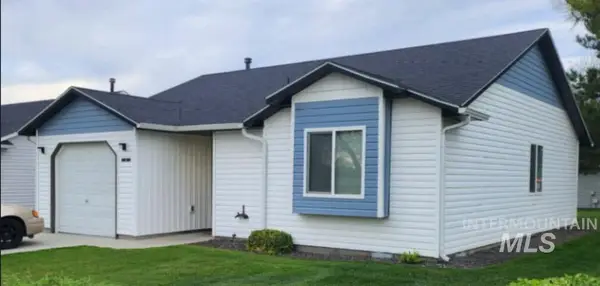 $300,000Pending3 beds 2 baths1,101 sq. ft.
3 S Benewah Dr, Nampa, ID 83651
MLS# 99005719Listed by: SILVERCREEK REALTY GROUP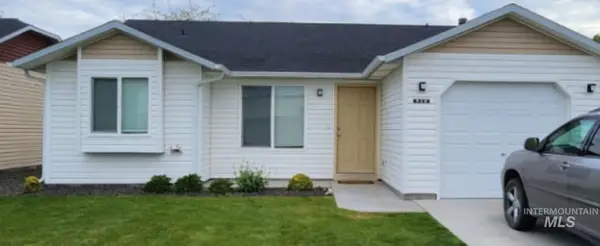 $309,000Pending3 beds 2 baths1,062 sq. ft.
928 Shoshone Ave, Nampa, ID 83651
MLS# 99005720Listed by: SILVERCREEK REALTY GROUP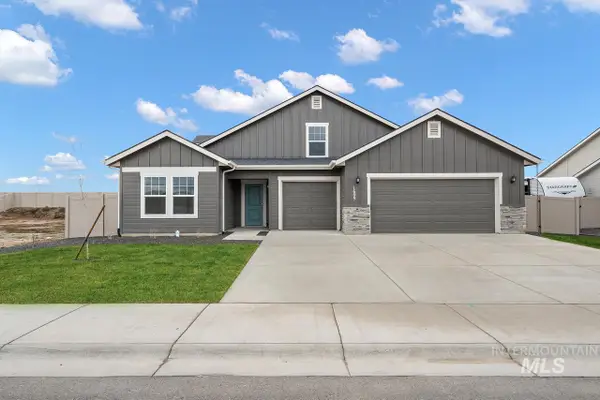 $618,716Pending4 beds 3 baths2,737 sq. ft.
7582 E Westing House St, Nampa, ID 83687
MLS# 99005696Listed by: HUBBLE HOMES, LLC- New
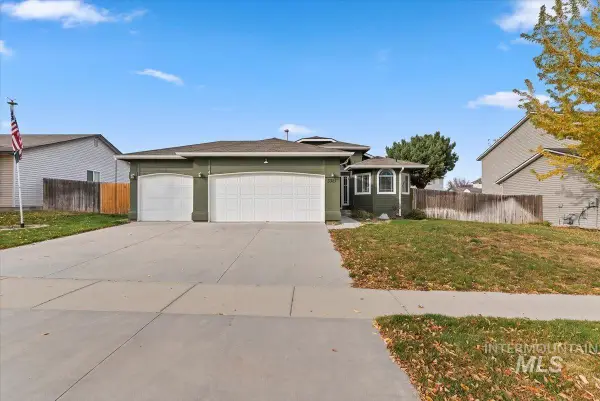 $385,000Active3 beds 2 baths1,261 sq. ft.
3327 S Twin Springs Way, Nampa, ID 83686
MLS# 99005692Listed by: COLDWELL BANKER TOMLINSON - New
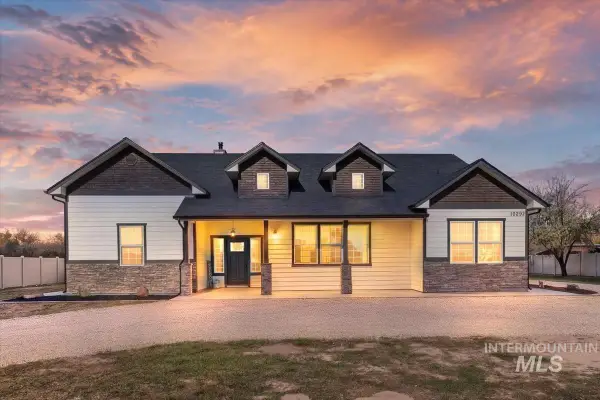 $699,999Active3 beds 3 baths2,100 sq. ft.
10292 Lake Shore Dr, Nampa, ID 83686
MLS# 99005681Listed by: SILVERCREEK REALTY GROUP - New
 $799,900Active3 beds 2 baths2,728 sq. ft.
17507 Midland Blvd, Nampa, ID 83686
MLS# 99005686Listed by: SILVERCREEK REALTY GROUP


Protect your home and budget from life's surprises with an Assurant Home Warranty, backed by a partner that supports you through every step of homeownership. Explore Plans.
© 2023 - 2026 ERA Franchise Systems LLC. All rights reserved. ERA Franchise Systems LLC fully supports the principles of the Fair Housing Act and the Equal Opportunity Act. ERA, ERA Real Estate powered, and their respective logos are registered service marks of ERA Franchise Systems LLC. Each office is independently owned and operated.