
11561 W Rainier Ave, Nampa, ID 83651
Local realty services provided by:Hunter Of Homes ERA Powered
11561 W Rainier Ave,Nampa, ID 83651
$459,900
- 4 Beds
- 3 Baths
- 2,472 sq. ft.
- Single family
- Active
Listed by: danielle cheatleMain: 208-367-9003
Office: a.v. west
MLS#:99002684
Source:ID_IMLS
Price summary
- Price:$459,900
- Price per sq. ft.:$186.04
- Monthly HOA dues:$24.58
About this home
Welcome home to a bright, beautiful 4-bedroom, 2.5-bath home on a spacious corner lot in a welcoming Nampa community! With hard-surface flooring throughout, granite countertops, a cozy gas fireplace, and a comfortable, functional layout, this home offers the perfect blend of everyday ease and inviting spaces for gathering. The extremely generously sized primary suite feels like its own retreat, featuring a relaxing soaker tub, walk-in shower, walk-in closet, and the added luxury of a hot-water recirculation system for faster hot water. Major mechanical updates include a new HVAC system and tankless water heater installed in February 2024, with remaining manufacturer warranties. An Ecobee smart thermostat and air-quality sensor add modern comfort and convenience, while fresh paint, new ceiling fans and light fixtures bring an updated finishing touch throughout. Andersen windows and patio door provide quality and lasting appeal. The roof has also been professionally repaired and sealed with RoofMax and includes a transferable 5-year warranty. Step outside to enjoy the spacious corner lot, with a community park a block away for even more room to play, relax, or enjoy the outdoors. Thoughtfully updated, move-in ready, and filled with those little touches that make a house feel like home, this one is ready for its next chapter and owners to love it!...
Contact an agent
Home facts
- Year built:2002
- Subdivision & Development:Crestwood Estates
- Listing ID #:99002684
- Added:1 day(s) ago
- Updated:October 04, 2026 at 02:17 PM
Rooms and interior
- Bedrooms:4
- Total bathrooms:3
- Full bathrooms:3
- Kitchen Description:Kitchen Island, Pantry
- Living area:2,472 sq. ft.
Heating and cooling
- Cooling:Central Air
- Heating:Forced Air, Natural Gas
- Central air:Yes
Structure and exterior
- Roof:Composition
- Year built:2002
- Building area:2,472 sq. ft.
- Lot area:0.21 Acres
- Lot Features:Corner Lot
- Construction Materials:Frame
Schools
- High school:Vallivue
- Middle school:Sage Valley
- Elementary school:Lakevue
Utilities
- Water:City Service
Finances and disclosures
- Price:$459,900
- Price per sq. ft.:$186.04
- Tax amount:$2,330 (2025)
Features and amenities
- Amenities:Breakfast Bar, Kitchen Island, Pantry
Parking
- Parking description:Attached
- Garage:Yes
- Garage spaces:3
New listings near 11561 W Rainier Ave
- New
 $290,000Active1 beds 1 baths806 sq. ft.
1707 4th St S, Nampa, ID 83651
MLS# 99002784Listed by: EXP REALTY, LLC - New
 $494,990Active4 beds 3 baths2,332 sq. ft.
4406 S Yankees Wy, Nampa, ID 83686
MLS# 99002474Listed by: SILVERCREEK REALTY GROUP - New
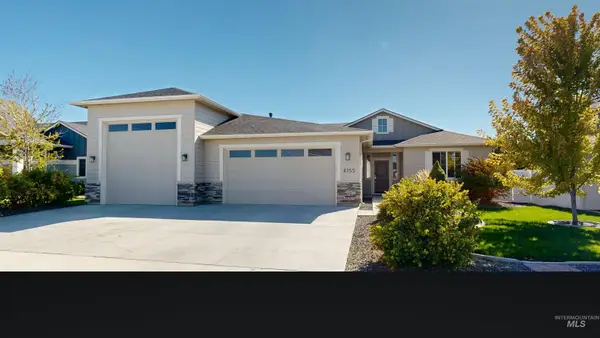 $599,777Active4 beds 3 baths2,409 sq. ft.
4155 Whistling Heights Way, Nampa, ID 83687
MLS# 99002760Listed by: PROGRESSIVE REALTY CORPORATION - New
 $395,000Active3 beds 2 baths1,441 sq. ft.
448 W Bird, Nampa, ID 83686
MLS# 99002748Listed by: SILVERCREEK REALTY GROUP - New
 $419,900Active3 beds 2 baths1,447 sq. ft.
10288 Longtail Dr., Nampa, ID 83687
MLS# 99002740Listed by: SILVERCREEK REALTY GROUP - New
 $375,000Active4 beds 2 baths1,671 sq. ft.
115 N Rowena, Nampa, ID 83651
MLS# 99002737Listed by: KELLER WILLIAMS REALTY BOISE - New
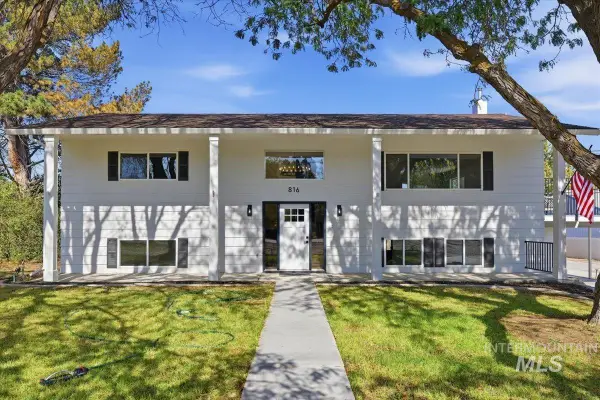 $750,000Active5 beds 3 baths3,192 sq. ft.
816 W Greenhurst Rd, Nampa, ID 83686
MLS# 99002732Listed by: EXP REALTY, LLC - New
 $775,000Active3 beds 3 baths2,286 sq. ft.
14790 Hensen Dr, Nampa, ID 83651
MLS# 99002719Listed by: KELLER WILLIAMS REALTY BOISE - New
 $394,900Active3 beds 2 baths1,459 sq. ft.
16715 Tullamore, Nampa, ID 83687
MLS# 99002721Listed by: TEAM REALTY  $436,696Pending3 beds 2 baths1,408 sq. ft.
901 W Roan Ridge St #Edgewood Lot 12/2, Nampa, ID 83686
MLS# 99002710Listed by: NEW HOME STAR IDAHO


Protect your home and budget from life's surprises with an Assurant Home Warranty, backed by a partner that supports you through every step of homeownership. Explore Plans.
© 2023 - 2026 ERA Franchise Systems LLC. All rights reserved. ERA Franchise Systems LLC fully supports the principles of the Fair Housing Act and the Equal Opportunity Act. ERA, ERA Real Estate powered, and their respective logos are registered service marks of ERA Franchise Systems LLC. Each office is independently owned and operated.