
11701 W Pachino Drive, Nampa, ID 83686
Local realty services provided by:Hunter Of Homes ERA Powered
11701 W Pachino Drive,Nampa, ID 83686
$490,000
- 4 Beds
- 3 Baths
- 2,055 sq. ft.
- Single family
- Active
Listed by: elizabeth lundCell: 208-275-9615
Office: powered-by
MLS#:98999636
Source:ID_IMLS
Price summary
- Price:$490,000
- Price per sq. ft.:$238.44
- Monthly HOA dues:$76.67
About this home
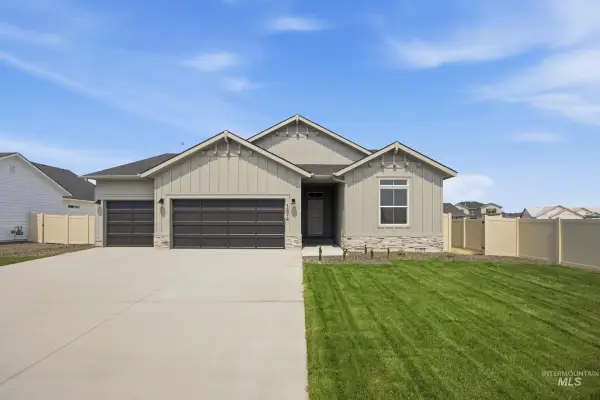
Enjoy easy everyday living in a community with a pool, playgrounds, walking paths and dog park, just 1.5 miles from Lake Lowell and 1.1 miles from RedHawk Golf Course. Inside, the open main level centers around a kitchen with quartz counters, gas range, apron-front sink and generous island. The spacious layout offers a customized mudroom, built-in tech center and bonus room, while the tandem 3-car garage provides flexibility for vehicles, storage, hobbies or recreational gear. The primary suite features dual closets, soaking tub and tiled walk-in shower. Outside, enjoy a covered patio and fully landscaped yard. Water Softener + Reverse Osmosis system included. Set on a low-traffic residential street with a welcoming community atmosphere and well-attended neighborhood events throughout the year.
Contact an agent
Home facts
- Year built:2020
- Subdivision & Development:Carriage Hill West
- Listing ID #:98999636
- Added:2 day(s) ago
- Updated:September 06, 2026 at 01:16 PM
Rooms and interior
- Bedrooms:4
- Total bathrooms:3
- Full bathrooms:3
- Flooring:Carpet, Tile
- Bathrooms Description:Bath-Master
- Kitchen Description:Kitchen Island, Pantry
- Living area:2,055 sq. ft.
Heating and cooling
- Cooling:Central Air
- Heating:Forced Air
- Central air:Yes
Structure and exterior
- Roof:Composition
- Year built:2020
- Building area:2,055 sq. ft.
- Lot area:0.16 Acres
- Lot Features:Sidewalks
- Construction Materials:Frame
- Foundation Description:Crawl Space
Schools
- High school:Nampa
- Middle school:Lone Star
- Elementary school:Owyhee
Utilities
- Water:City Service
Finances and disclosures
- Price:$490,000
- Price per sq. ft.:$238.44
- Tax amount:$2,274 (2025)
Features and amenities
- Amenities:Bath-Master, Breakfast Bar, Kitchen Island, Pantry, Split Bedroom, Walk-In Closet(s)
- Pool features:Community
Parking
- Parking description:Attached, Finished Driveway
- Garage:Yes
- Garage spaces:3
New listings near 11701 W Pachino Drive
- New
 $412,990Active4 beds 2 baths1,692 sq. ft.
TBD W Roan Ridge #Keizer 4/2, Nampa, ID 83686
MLS# 98999922Listed by: NEW HOME STAR IDAHO - New
 $430,990Active3 beds 3 baths1,805 sq. ft.
TBD W Roan Ridge St. #Pacific 3/3, Nampa, ID 83686
MLS# 98999923Listed by: NEW HOME STAR IDAHO - New
 $459,990Active4 beds 3 baths1,893 sq. ft.
4561 S Fort George Ave, Nampa, ID 83686
MLS# 98999842Listed by: CBH SALES & MARKETING INC - New
 $454,990Active4 beds 2 baths1,722 sq. ft.
4543 S Fort George Ave, Nampa, ID 83686
MLS# 98999844Listed by: CBH SALES & MARKETING INC - New
 $434,990Active3 beds 2 baths1,694 sq. ft.
11892 Ruminants St, Nampa, ID 83651
MLS# 98999845Listed by: CBH SALES & MARKETING INC - New
 $457,990Active4 beds 2 baths2,025 sq. ft.
11856 Ruminants St, Nampa, ID 83651
MLS# 98999847Listed by: CBH SALES & MARKETING INC - New
 $479,990Active4 beds 2 baths2,023 sq. ft.
11842 Ruminants St, Nampa, ID 83651
MLS# 98999848Listed by: CBH SALES & MARKETING INC - New
 $484,990Active4 beds 3 baths2,332 sq. ft.
16883 Grain Bin Way, Nampa, ID 83651
MLS# 98999849Listed by: CBH SALES & MARKETING INC - New
 $589,990Active4 beds 3 baths3,250 sq. ft.
16897 Grain Bin Way, Nampa, ID 83651
MLS# 98999850Listed by: CBH SALES & MARKETING INC - New
 $529,990Active5 beds 3 baths2,710 sq. ft.
16932 Churn Ave, Nampa, ID 83651
MLS# 98999853Listed by: CBH SALES & MARKETING INC


Protect your home and budget from life's surprises with an Assurant Home Warranty, backed by a partner that supports you through every step of homeownership. Explore Plans.
© 2023 - 2026 ERA Franchise Systems LLC. All rights reserved. ERA Franchise Systems LLC fully supports the principles of the Fair Housing Act and the Equal Opportunity Act. ERA, ERA Real Estate powered, and their respective logos are registered service marks of ERA Franchise Systems LLC. Each office is independently owned and operated.