
12170 W Yorkstone Dr, Nampa, ID 83651
Local realty services provided by:Hunter Of Homes ERA Powered
12170 W Yorkstone Dr,Nampa, ID 83651
$615,000
- 4 Beds
- 3 Baths
- 2,699 sq. ft.
- Single family
- Active
Listed by: katelyn brothersCell: 208-919-8174
Office: homes of idaho
MLS#:98999409
Source:ID_IMLS
Price summary
- Price:$615,000
- Price per sq. ft.:$227.86
- Monthly HOA dues:$33.33
About this home
Welcome to this beautifully done semi-custom home in Nampa, ideally located near freeway access for an easy commute! Designed with entertaining in mind, this open-concept floor plan offers a seamless flow between the spacious living area, custom kitchen, and dining spaces. The kitchen features stunning quartz countertops and a beautiful brick backsplash, creating a warm yet sophisticated focal point. Double entertainment centers provide exceptional functionality and style for gathering or relaxing at home. The property also features an oversized three-car garage with a dedicated workshop area, offering ample space for vehicles, storage, hobbies and projects. Situated on a premium-use lot, the property offers an area that can be used for RV Parking, a dedicated garden area, and plenty of outdoor space to enjoy. This thoughtfully designed semi-custom combines comfort, functionality, and character in a convenient Nampa location.
Contact an agent
Home facts
- Year built:2021
- Subdivision & Development:Brownstone Estates
- Listing ID #:98999409
- Added:1 day(s) ago
- Updated:September 02, 2026 at 06:46 PM
Rooms and interior
- Bedrooms:4
- Total bathrooms:3
- Full bathrooms:3
- Flooring:Carpet
- Bathrooms Description:Bath-Master
- Kitchen Description:Kitchen Island, Pantry
- Living area:2,699 sq. ft.
Heating and cooling
- Cooling:Central Air
- Heating:Forced Air, Natural Gas
- Central air:Yes
Structure and exterior
- Roof:Composition
- Year built:2021
- Building area:2,699 sq. ft.
- Lot area:0.23 Acres
- Lot Features:Dog Run, Irrigation Available, Sidewalks
- Construction Materials:Frame, Stone
- Foundation Description:Crawl Space
Schools
- High school:Vallivue
- Middle school:Vallivue Middle
- Elementary school:Central Canyon
Utilities
- Water:City Service
Finances and disclosures
- Price:$615,000
- Price per sq. ft.:$227.86
- Tax amount:$2,580 (2025)
Features and amenities
- Amenities:Bath-Master, Kitchen Island, Pantry, Walk-In Closet(s)
Parking
- Parking description:Attached, Finished Driveway, RV Access/Parking
- Garage:Yes
- Garage spaces:4
New listings near 12170 W Yorkstone Dr
- New
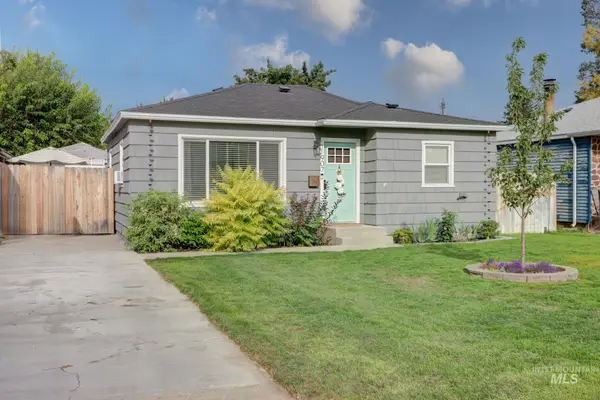 $325,000Active2 beds 1 baths744 sq. ft.
907 S Florence St, Nampa, ID 83686
MLS# 98999442Listed by: SWEET GROUP REALTY - New
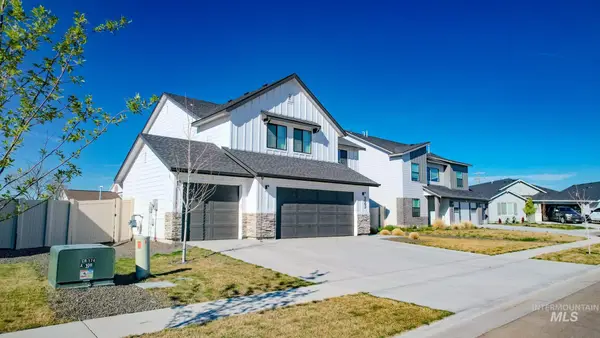 $487,000Active4 beds 3 baths2,332 sq. ft.
9062 W Cornflower St, Nampa, ID 83687
MLS# 98999445Listed by: KELLY RIGHT REAL ESTATE-IDAHO (BRANCH) - New
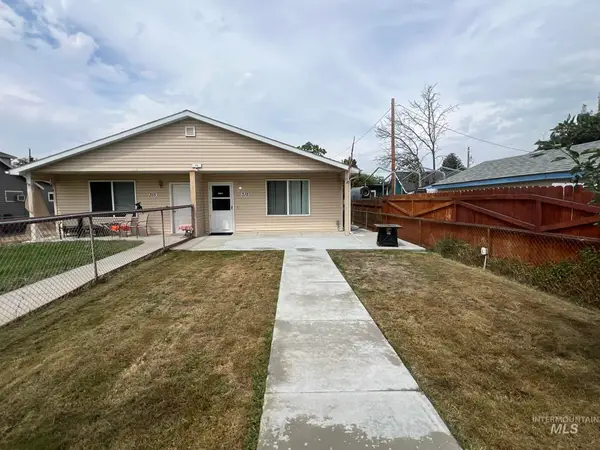 $350,000Active4 beds 3 baths1,596 sq. ft.
317 15th Ave N, Nampa, ID 83687
MLS# 98999448Listed by: REMAX ADVENTURE - New
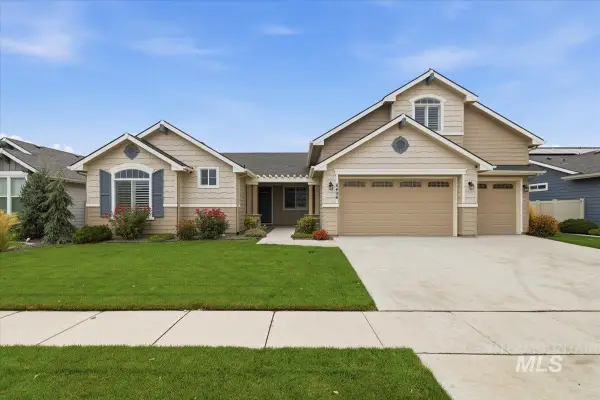 $695,000Active5 beds 4 baths3,191 sq. ft.
6406 E Canyon Crossing Dr., Nampa, ID 83687
MLS# 98999449Listed by: TEAM REALTY - New
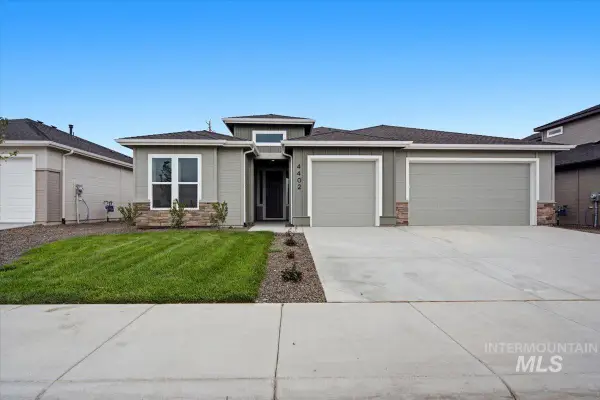 $579,880Active4 beds 3 baths2,302 sq. ft.
4402 E Dillinger St, Nampa, ID 83651
MLS# 98999422Listed by: HOMES OF IDAHO - New
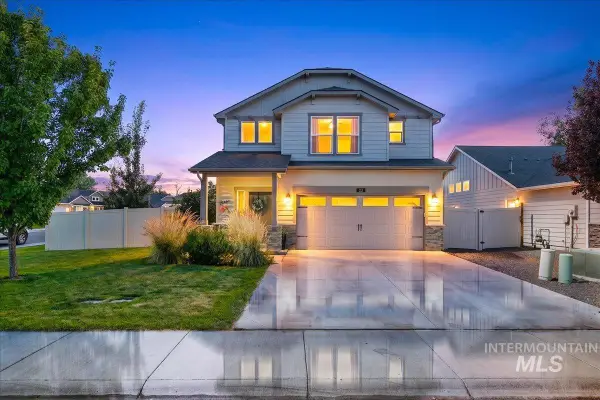 $410,000Active3 beds 3 baths1,717 sq. ft.
23 N Joseph Dr, Nampa, ID 83651
MLS# 98999418Listed by: SILVERCREEK REALTY GROUP - New
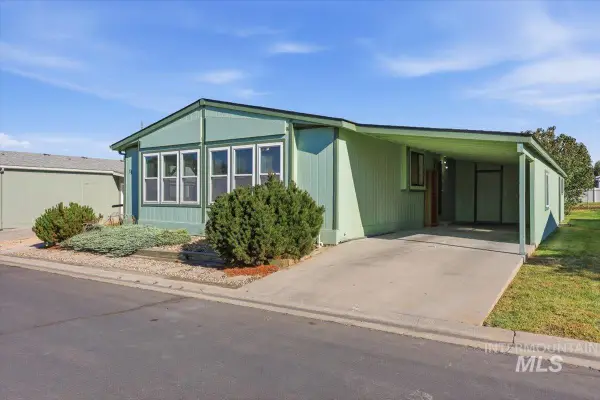 $179,900Active2 beds 2 baths1,392 sq. ft.
1907 W Flamingo Ave #11, Nampa, ID 83651
MLS# 98999284Listed by: PETERSON & ASSOCIATES REALTORS, LLC 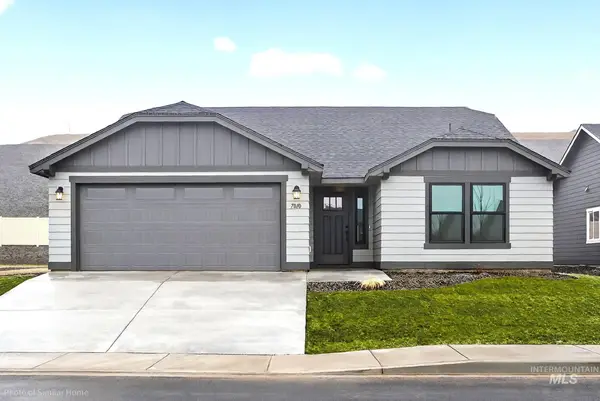 $414,516Pending3 beds 2 baths1,408 sq. ft.
4041 S Harvest Creek Way #Lot 23 Block 3, Nampa, ID 83686
MLS# 98999349Listed by: NEW HOME STAR IDAHO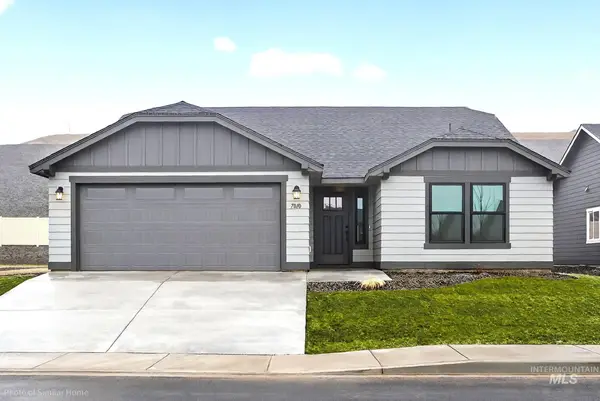 $390,168Pending3 beds 2 baths1,408 sq. ft.
4001 S Harvest Creek Way #Lot 25 Block 3, Nampa, ID 83686
MLS# 98999350Listed by: NEW HOME STAR IDAHO


Protect your home and budget from life's surprises with an Assurant Home Warranty, backed by a partner that supports you through every step of homeownership. Explore Plans.
© 2023 - 2026 ERA Franchise Systems LLC. All rights reserved. ERA Franchise Systems LLC fully supports the principles of the Fair Housing Act and the Equal Opportunity Act. ERA, ERA Real Estate powered, and their respective logos are registered service marks of ERA Franchise Systems LLC. Each office is independently owned and operated.