
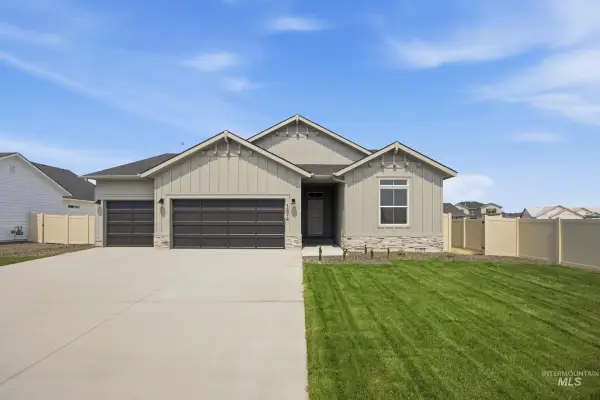
1294 W Tenzing Ct, Nampa, ID 83686
Local realty services provided by:Hunter Of Homes ERA Powered
1294 W Tenzing Ct,Nampa, ID 83686
$649,990
- 3 Beds
- 3 Baths
- 2,203 sq. ft.
- Single family
- Active
Listed by: cameron latulippeCell: 208-901-5761
Office: thg real estate
MLS#:98999541
Source:ID_IMLS
Price summary
- Price:$649,990
- Price per sq. ft.:$295.05
- Monthly HOA dues:$100
About this home
This is the dream home checklist, checked off. Tucked on a quiet interior lot in Summit Ridge, it sits just steps from the community pool—no drive, no hassle, just grab your towel and go. The backyard is made for real life: wide open grass for play and gathering, a wood-burning stone fire pit for cool evenings with friends, and a covered patio strung with bistro lights that turns any night into an occasion. Raised garden beds are ready for planting, and yes, Summit Ridge allows backyard chickens too. Inside, the open great room centers on a gas fireplace and flows straight into a kitchen built to entertain, with a huge walk-in pantry that keeps everything organized and within reach. The primary suite is a true retreat—soaking tub, walk-in tiled shower, and a closet with room to spare—while additional bedrooms and a flex space give everyone room to spread out. For hobbies and toys, a 40-ft RV bay with a 12-ft door means the boat or camper finally has a real home. Add in easy freeway access, nearby shopping and dining, Red Hawk Golf Course, and Lake Lowell just minutes away, and this home checks every box on the list. This isn't just a house—it's the lifestyle you've been chasing....
Contact an agent
Home facts
- Year built:2022
- Subdivision & Development:Summit Ridge (Canyon Co)
- Listing ID #:98999541
- Added:2 day(s) ago
- Updated:September 05, 2026 at 02:48 PM
Rooms and interior
- Bedrooms:3
- Total bathrooms:3
- Full bathrooms:3
- Bathrooms Description:Bath-Master
- Kitchen Description:Kitchen Island, Pantry
- Living area:2,203 sq. ft.
Heating and cooling
- Cooling:Central Air
- Heating:Forced Air, Natural Gas
- Central air:Yes
Structure and exterior
- Roof:Architectural Style
- Year built:2022
- Building area:2,203 sq. ft.
- Lot area:0.24 Acres
- Lot Features:Chickens, Cul-De-Sac, Irrigation Available, Sidewalks
- Construction Materials:Masonry, Stucco
Schools
- High school:Skyview
- Middle school:South Middle (Nampa)
- Elementary school:Lake Ridge
Utilities
- Water:Community Service
Finances and disclosures
- Price:$649,990
- Price per sq. ft.:$295.05
- Tax amount:$3,172 (2025)
Features and amenities
- Amenities:Bath-Master, Kitchen Island, Pantry, Split Bedroom, Walk-In Closet(s)
- Pool features:Community
Parking
- Parking description:Attached, RV Access/Parking
- Garage:Yes
- Garage spaces:4
New listings near 1294 W Tenzing Ct
- New
 $459,990Active4 beds 3 baths1,893 sq. ft.
4561 S Fort George Ave, Nampa, ID 83686
MLS# 98999842Listed by: CBH SALES & MARKETING INC - New
 $454,990Active4 beds 2 baths1,722 sq. ft.
4543 S Fort George Ave, Nampa, ID 83686
MLS# 98999844Listed by: CBH SALES & MARKETING INC - New
 $434,990Active3 beds 2 baths1,694 sq. ft.
11892 Ruminants St, Nampa, ID 83651
MLS# 98999845Listed by: CBH SALES & MARKETING INC - New
 $457,990Active4 beds 2 baths2,025 sq. ft.
11856 Ruminants St, Nampa, ID 83651
MLS# 98999847Listed by: CBH SALES & MARKETING INC - New
 $479,990Active4 beds 2 baths2,023 sq. ft.
11842 Ruminants St, Nampa, ID 83651
MLS# 98999848Listed by: CBH SALES & MARKETING INC - New
 $484,990Active4 beds 3 baths2,332 sq. ft.
16883 Grain Bin Way, Nampa, ID 83651
MLS# 98999849Listed by: CBH SALES & MARKETING INC - New
 $589,990Active4 beds 3 baths3,250 sq. ft.
16897 Grain Bin Way, Nampa, ID 83651
MLS# 98999850Listed by: CBH SALES & MARKETING INC - New
 $529,990Active5 beds 3 baths2,710 sq. ft.
16932 Churn Ave, Nampa, ID 83651
MLS# 98999853Listed by: CBH SALES & MARKETING INC - New
 $534,990Active4 beds 3 baths2,626 sq. ft.
16908 Churn Ave, Nampa, ID 83651
MLS# 98999855Listed by: CBH SALES & MARKETING INC - New
 $349,900Active2 beds 2 baths1,423 sq. ft.
206 S Valley Dr., Nampa, ID 83686
MLS# 98999857Listed by: COLDWELL BANKER TOMLINSON


Protect your home and budget from life's surprises with an Assurant Home Warranty, backed by a partner that supports you through every step of homeownership. Explore Plans.
© 2023 - 2026 ERA Franchise Systems LLC. All rights reserved. ERA Franchise Systems LLC fully supports the principles of the Fair Housing Act and the Equal Opportunity Act. ERA, ERA Real Estate powered, and their respective logos are registered service marks of ERA Franchise Systems LLC. Each office is independently owned and operated.