
15090 N Bonelli Ave, Nampa, ID 83651
Local realty services provided by:Hunter Of Homes ERA Powered
15090 N Bonelli Ave,Nampa, ID 83651
$374,900
- 3 Beds
- 2 Baths
- 1,216 sq. ft.
- Single family
- Active
Listed by: monique zehner, randall dusenburyCell: 208-440-4489
Office: finding 43 real estate
MLS#:98999747
Source:ID_IMLS
Price summary
- Price:$374,900
- Price per sq. ft.:$308.31
- Monthly HOA dues:$33.25
About this home
Welcome to this inviting property featuring a split-bedroom floorplan that offers you privacy and functionality. The open-concept layout begins with a welcoming entry leading into a spacious living room with abundant natural light, perfect for relaxing or entertaining. The kitchen and dining spaces include low-maintenance LVP flooring. The roomy kitchen includes abundant cabinetry and counter prep space. The laundry room includes a large pantry area. (The washer, dryer, and refrigerator are included in the sale.) Step outside into your private, fully fenced backyard retreat complete with curbing, landscaping, and privacy due to no closely situated rear neighbors. For added convenience, the property features a double gate opening to a parking area for easy storage of a utility trailer, boat, or recreational toys, as well as built-in outlets in the eaves for holiday lighting. The home's finished garage features durable epoxied floors, painted walls, and a mud sink. Situated in a great location close to shopping, dining, and easy freeway access, this Energy Star Certified and HERS Rated home offers efficient living at its finest....
Contact an agent
Home facts
- Year built:2019
- Subdivision & Development:Eagle Stream
- Listing ID #:98999747
- Added:3 day(s) ago
- Updated:September 07, 2026 at 02:43 PM
Rooms and interior
- Bedrooms:3
- Total bathrooms:2
- Full bathrooms:2
- Flooring:Carpet
- Bathrooms Description:Bath-Master
- Kitchen Description:Pantry
- Living area:1,216 sq. ft.
Heating and cooling
- Cooling:Central Air
- Heating:Forced Air, Natural Gas
- Central air:Yes
Structure and exterior
- Roof:Composition
- Year built:2019
- Building area:1,216 sq. ft.
- Lot area:0.15 Acres
- Lot Features:Sidewalks
- Construction Materials:Frame, Stone
- Foundation Description:Crawl Space
Schools
- High school:Ridgevue
- Middle school:Summitvue
- Elementary school:Lakevue
Utilities
- Water:City Service
Finances and disclosures
- Price:$374,900
- Price per sq. ft.:$308.31
- Tax amount:$2,378 (2025)
Features and amenities
- Amenities:Bath-Master, Breakfast Bar, Pantry, Split Bedroom, Walk-In Closet(s)
Parking
- Parking description:Attached, Finished Driveway
- Garage:Yes
- Garage spaces:2
New listings near 15090 N Bonelli Ave
- New
 $399,990Active3 beds 2 baths1,611 sq. ft.
15852 N Freestone Way, Nampa, ID 83651
MLS# 98999974Listed by: THG REAL ESTATE - New
 $665,000Active6 beds 4 baths2,757 sq. ft.
1604 E Amity Ave, Parcel 1, Nampa, ID 83686
MLS# 98999954Listed by: SILVERCREEK REALTY GROUP - New
 $655,000Active6 beds 4 baths2,800 sq. ft.
1604 E Amity Ave, Parcel 2, Nampa, ID 83686
MLS# 98999955Listed by: SILVERCREEK REALTY GROUP - New
 $125,000Active0.23 Acres
1604 E Amity Ave Parcel 1, Nampa, ID 83686
MLS# 98999960Listed by: SILVERCREEK REALTY GROUP 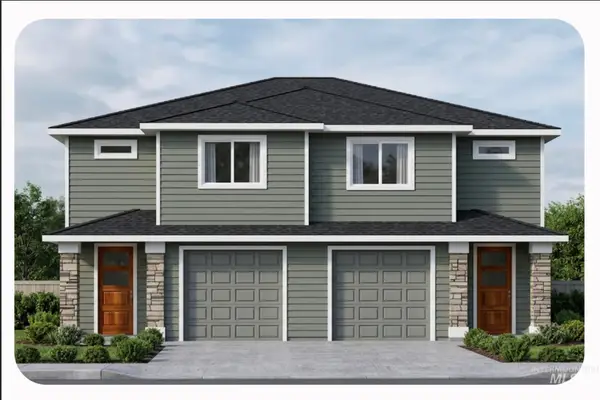 $125,000Active0.21 Acres
1604 E Amity Ave Parcel 2, Nampa, ID 83686
MLS# 98997483Listed by: SILVERCREEK REALTY GROUP $110,000Active0.15 Acres
1604 E Amity Ave Parcel 3, Nampa, ID 83686
MLS# 98997485Listed by: SILVERCREEK REALTY GROUP- New
 $412,990Active4 beds 2 baths1,692 sq. ft.
TBD W Roan Ridge #Keizer 4/2, Nampa, ID 83686
MLS# 98999922Listed by: NEW HOME STAR IDAHO - New
 $430,990Active3 beds 3 baths1,805 sq. ft.
TBD W Roan Ridge St. #Pacific 3/3, Nampa, ID 83686
MLS# 98999923Listed by: NEW HOME STAR IDAHO - New
 $459,990Active4 beds 3 baths1,893 sq. ft.
4561 S Fort George Ave, Nampa, ID 83686
MLS# 98999842Listed by: CBH SALES & MARKETING INC - New
 $454,990Active4 beds 2 baths1,722 sq. ft.
4543 S Fort George Ave, Nampa, ID 83686
MLS# 98999844Listed by: CBH SALES & MARKETING INC


Protect your home and budget from life's surprises with an Assurant Home Warranty, backed by a partner that supports you through every step of homeownership. Explore Plans.
© 2023 - 2026 ERA Franchise Systems LLC. All rights reserved. ERA Franchise Systems LLC fully supports the principles of the Fair Housing Act and the Equal Opportunity Act. ERA, ERA Real Estate powered, and their respective logos are registered service marks of ERA Franchise Systems LLC. Each office is independently owned and operated.